204 Coolidge Drive, Lido Key, FL 34236
- $3,550,000
- 8
- BD
- 10
- BA
- 4,245
- SqFt














- List Price
- $3,550,000
- Price Change
- ▼ $100,000 1787098124
- Days on Market
- 130
- MLS#
- A4692051
- Bedrooms
- 8
- Full Bathrooms
- 8
- Half Bathrooms
- 2
- Sq. Ft
- 4,245
- Lot Size
- 6,000
- Subtype
- Single Family
- County
- Sarasota
- Community
- No Deed Restriction
- Subdivision
- Lido Beach
- Year Built
- 2023
Property Description
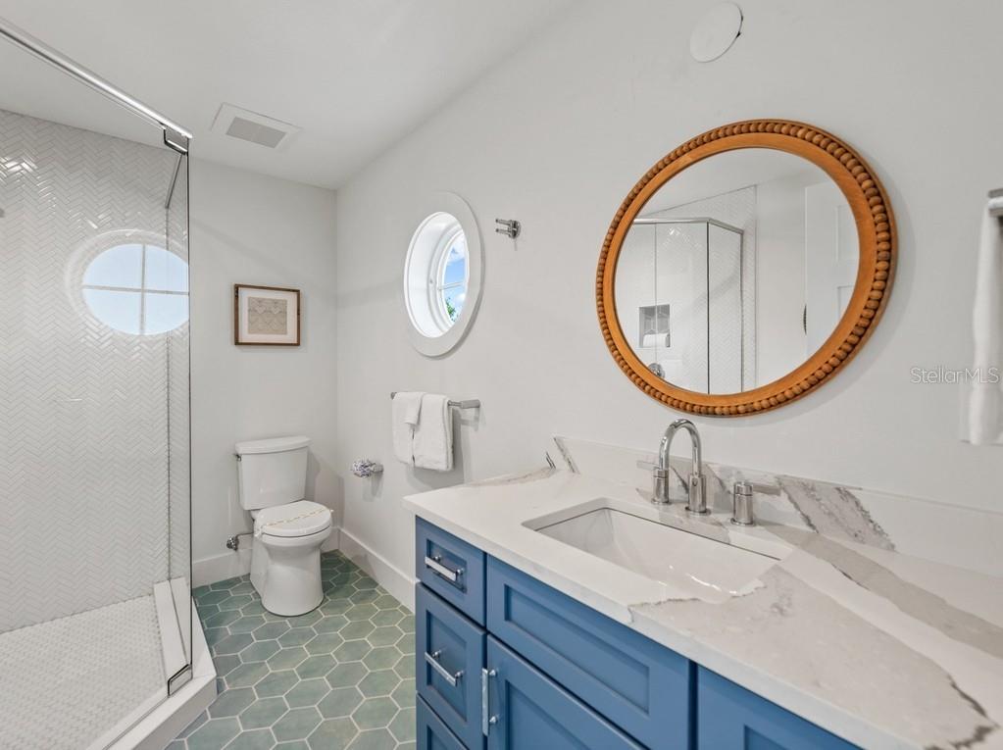
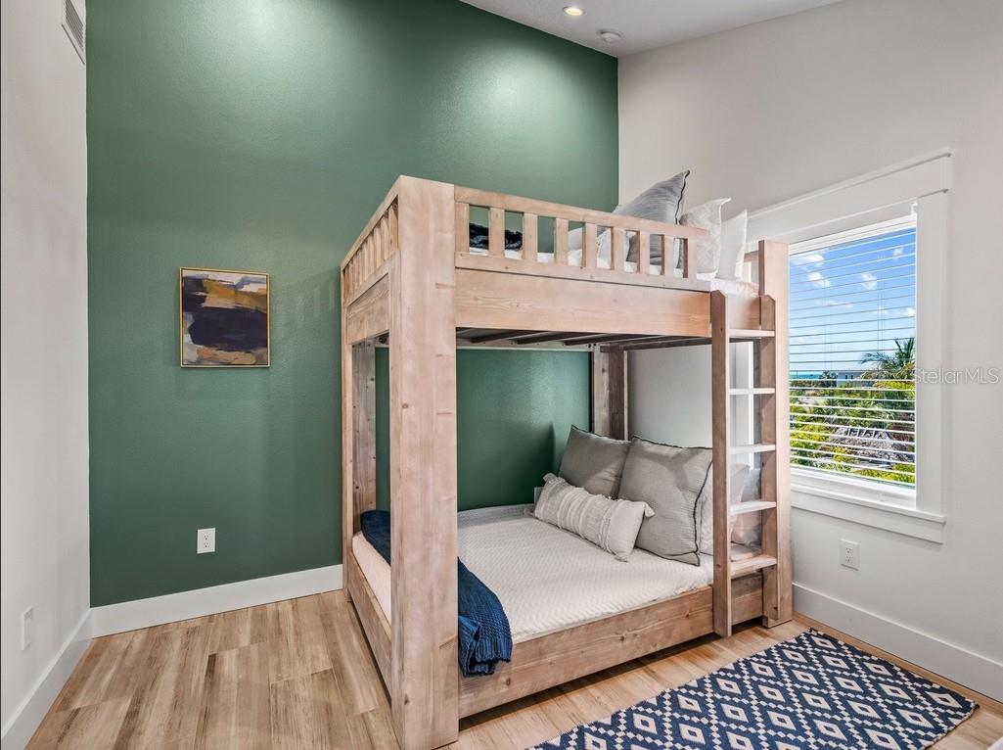
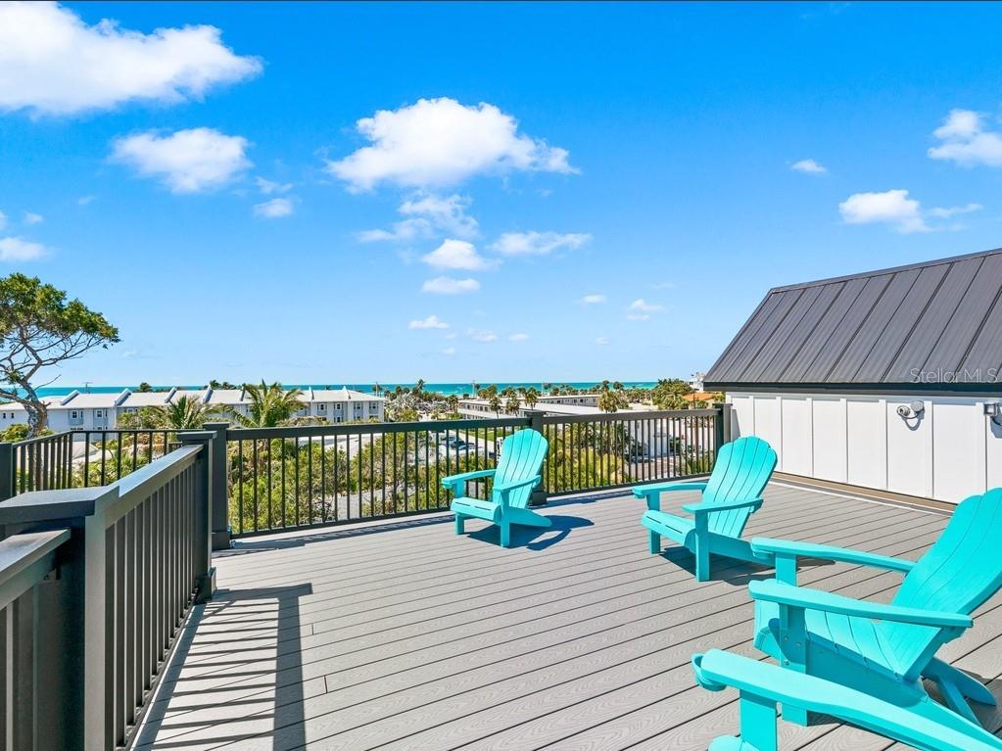
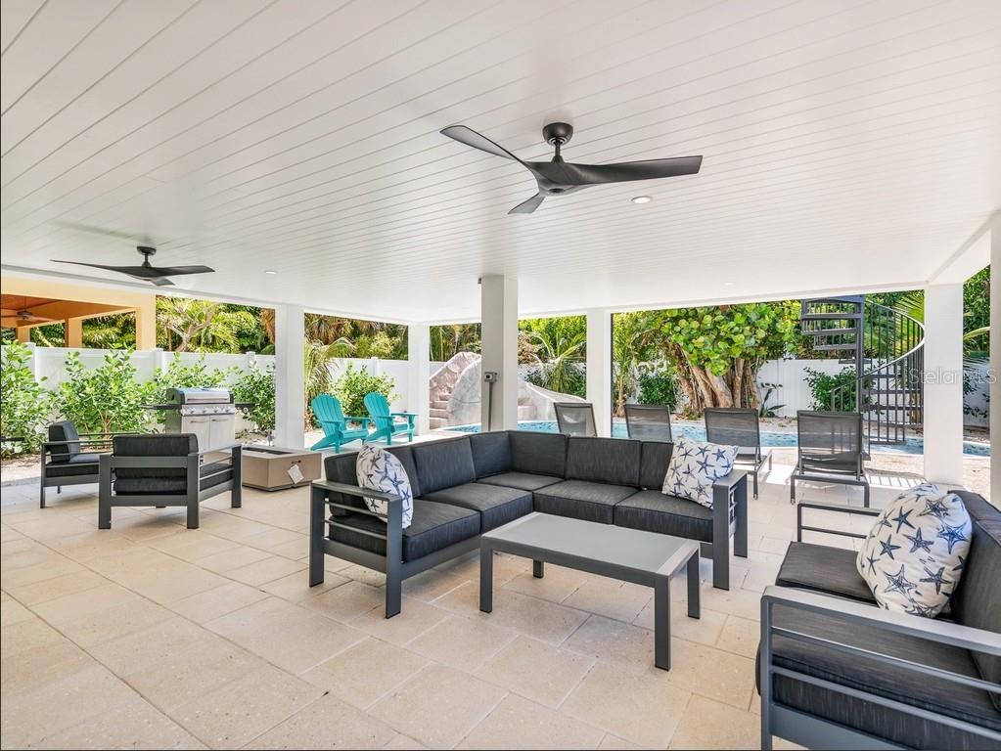
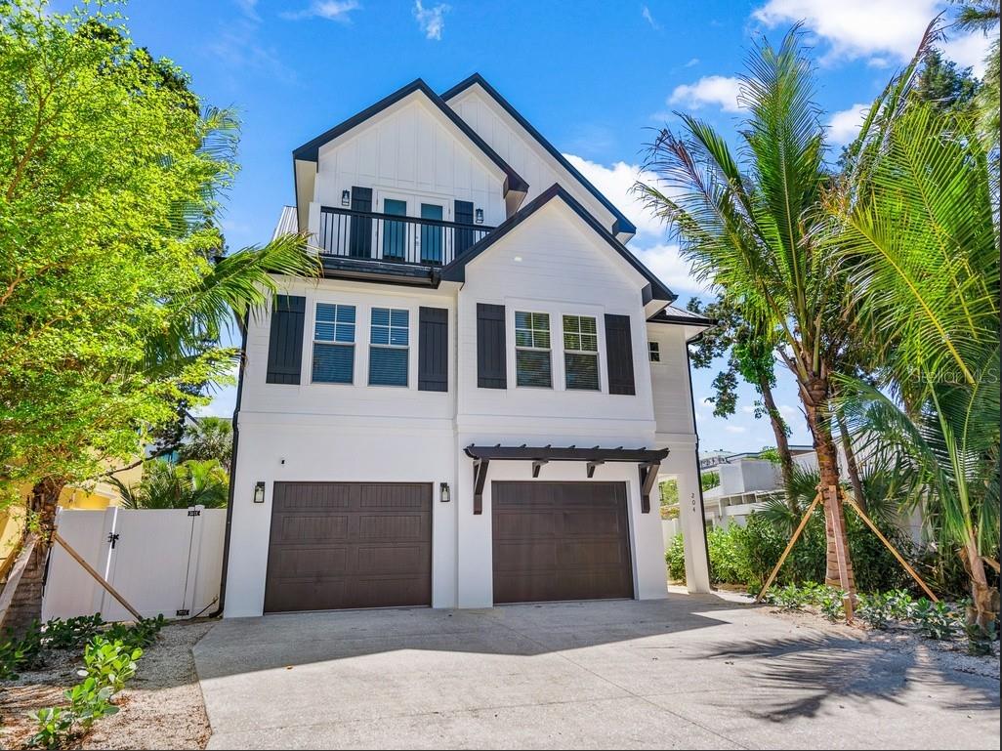
Newly built and exceptionally designed, this stunning 8-bedroom, 8.5-bath custom residence offers the rare opportunity to own a true luxury coastal retreat just moments from the white sand shoreline of Lido Beach and the renowned shopping and dining of St. Armands Circle. Thoughtfully created to accommodate large gatherings without compromising comfort or sophistication, this remarkable home blends elevated craftsmanship, expansive entertaining spaces, and resort-style outdoor living into one unforgettable property. From its striking architectural presence and oversized garage storage to its rich interior detailing, every inch of the home reflects intentional design and quality construction. Wide plank flooring, substantial trim work, custom wall detailing, beautifully finished ceilings, designer lighting, and carefully curated fixtures create a refined coastal aesthetic that feels both polished and welcoming. The main living level was designed with entertaining in mind, offering a seamless open-concept layout where spacious gathering areas, oversized dining space, and outdoor balconies all connect effortlessly around the spectacular chef’s kitchen. Anchored by a dramatic oversized island, the kitchen features custom full-height cabinetry, abundant storage, premium appliances, statement vent hood, striking stone accents, generous prep surfaces, and seating for a crowd, creating a natural centerpiece for everything from casual beach weekends to large holiday gatherings. Multiple living areas throughout the home provide exceptional flexibility for hosting guests, creating media lounges, or offering private escapes, while oversized windows and glass doors fill the interiors with natural light and tropical views. One of the home’s most impressive features is its eight private ensuite bedrooms, each beautifully appointed to provide hotel-style comfort, privacy, and spacious accommodations for family and guests. Designer tilework, custom vanities, elevated plumbing fixtures, and thoughtfully selected finishes continue throughout every bathroom, while the primary suite delivers a true retreat with dramatic architectural detail and a spa-inspired bath designed for relaxation. The outdoor living experience is every bit as impressive as the interiors. The expansive covered lanai beneath the home creates an additional full-scale entertaining venue complete with shaded lounge seating, dining space, and direct access to the resort-style heated pool and raised spa. A custom waterslide, tropical landscaping, sunning areas, and multiple conversation spaces create a private vacation atmosphere that feels designed for year-round enjoyment. Several covered balconies provide additional places to unwind, while the sprawling rooftop deck captures beautiful Gulf views and coastal sunsets, offering one of the home’s most memorable spaces for gathering, relaxing, and entertaining under the open sky. This is a property built for the way today’s luxury buyer wants to live—spacious, turnkey furnished and effortlessly close to Sarasota’s most iconic coastal destinations. Whether used as an extraordinary personal getaway, an income-producing luxury rental, or a legacy property designed to bring generations together, this residence offers a rare combination of size, quality, location, and lifestyle that is increasingly difficult to find on Lido Key.
Additional Information
- City
- Lido Key
- Region
- Sarasota
- Zip
- 34236
- Mo Subdivision
- Lido Key
- Neighborhood
- Lido Key
- Subdivision
- Lido Beach Div B Resub
- Area
- 4245
- Community Extras
- No Deed Restriction
- Garage Spaces
- 4
- Property Description
- Three+ Story
- Exterior Construction
- Block, Frame
- Elementary School
- Southside Elementary
- Middle School
- Booker Middle
- High School
- Sarasota High
- Pool Type
- Private
- Property Style
- Single Family
- Total Acreage
- 0 to less than 1/4
- Special Sale Provision
- None
- Garage Description
- 4 Car Garage
- Minimum Lease
- 1 Week
- Interior Features
- Ceiling Fans(s), Eat-in Kitchen, Elevator, Kitchen/Family Room Combo, PrimaryBedroom Upstairs, Solid Surface Counters, Solid Wood Cabinets, Stone Counters, Thermostat, Walk-In Closet(s)
- Interior Layout
- Ceiling Fans(s), Eat-in Kitchen, Elevator, Kitchen/Family Room Combo, PrimaryBedroom Upstairs, Solid Surface Counters, Solid Wood Cabinets, Stone Counters, Thermostat, Walk-In Closet(s)
- Flood Zone
- AE
- Flood Zone
- Yes
- Financing Available
- Cash, Conventional
- Heated Square Feet
- 4245
- Acres
- 0.14
- Stories
- 3
- Exterior Features
- Balcony, Sliding Doors
- Private Pool
- Yes
- Fence Description
- Fenced
- Floor Covering
- Tile, Wood
- Pp Sqft
- 836.28
- Levels
- Three Or More
- Occupant Type
- Tenant
- Subtype
- Single Family
- Roof
- Metal
- Property Subtype
- Residential
- Pool
- Yes
- Sewer
- Public Sewer
- Water Source
- Public
- Furnished
- Turnkey
Listing courtesy of RE/MAX ALLIANCE GROUP. 941-758-7777
Mortgage Calculator
StellarMLS is the source of this information via Internet Data Exchange Program. All listing information is deemed reliable but not guaranteed and should be independently verified through personal inspection by appropriate professionals. Listings displayed on this website may be subject to prior sale or removal from sale. Availability of any listing should always be independently verified. Listing information is provided for consumer personal, non-commercial use, solely to identify potential properties for potential purchase. All other use is strictly prohibited and may violate relevant federal and state law. Data last updated on