12341 Wood Sage Terrace, Lakewood Ranch, FL 34202
- $425,000
- 3
- BD
- 2
- BA
- 1,506
- SqFt




- List Price
- $425,000
- Days on Market
- 87
- MLS#
- A4692077
- Bedrooms
- 3
- Full Bathrooms
- 2
- Sq. Ft
- 1,506
- Lot Size
- 6,795
- Subtype
- Single Family
- County
- Manatee
- Community
- Association Recreation - Owned, Deed Restrictions, No Truck/RV/Motorcycle Parking, Park, Playground, Pool, Sidewalks, Tennis Court(s), Street Lights
- Subdivision
- Summerfield Village
- Year Built
- 1998
Property Description
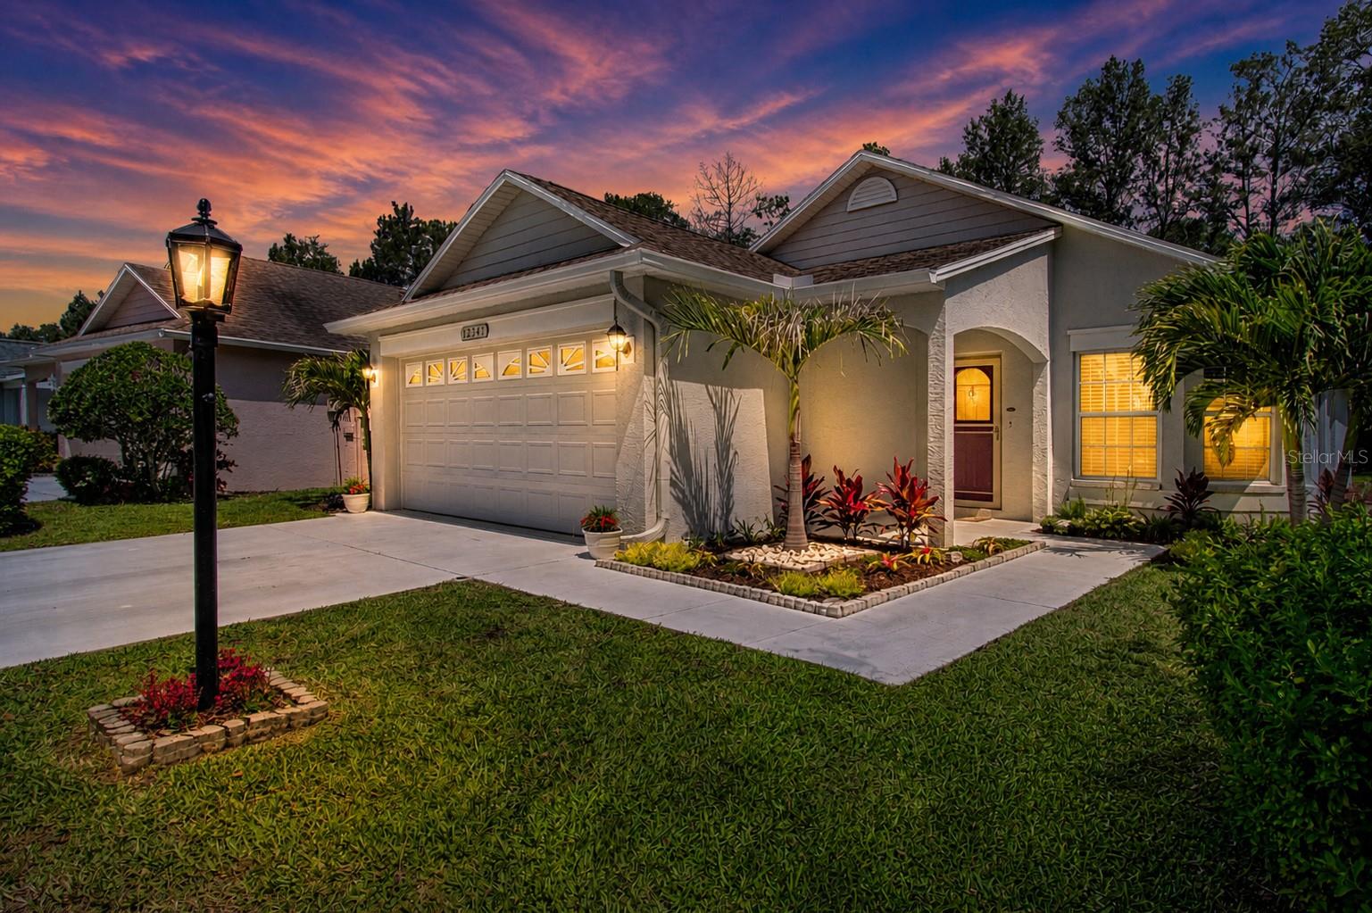
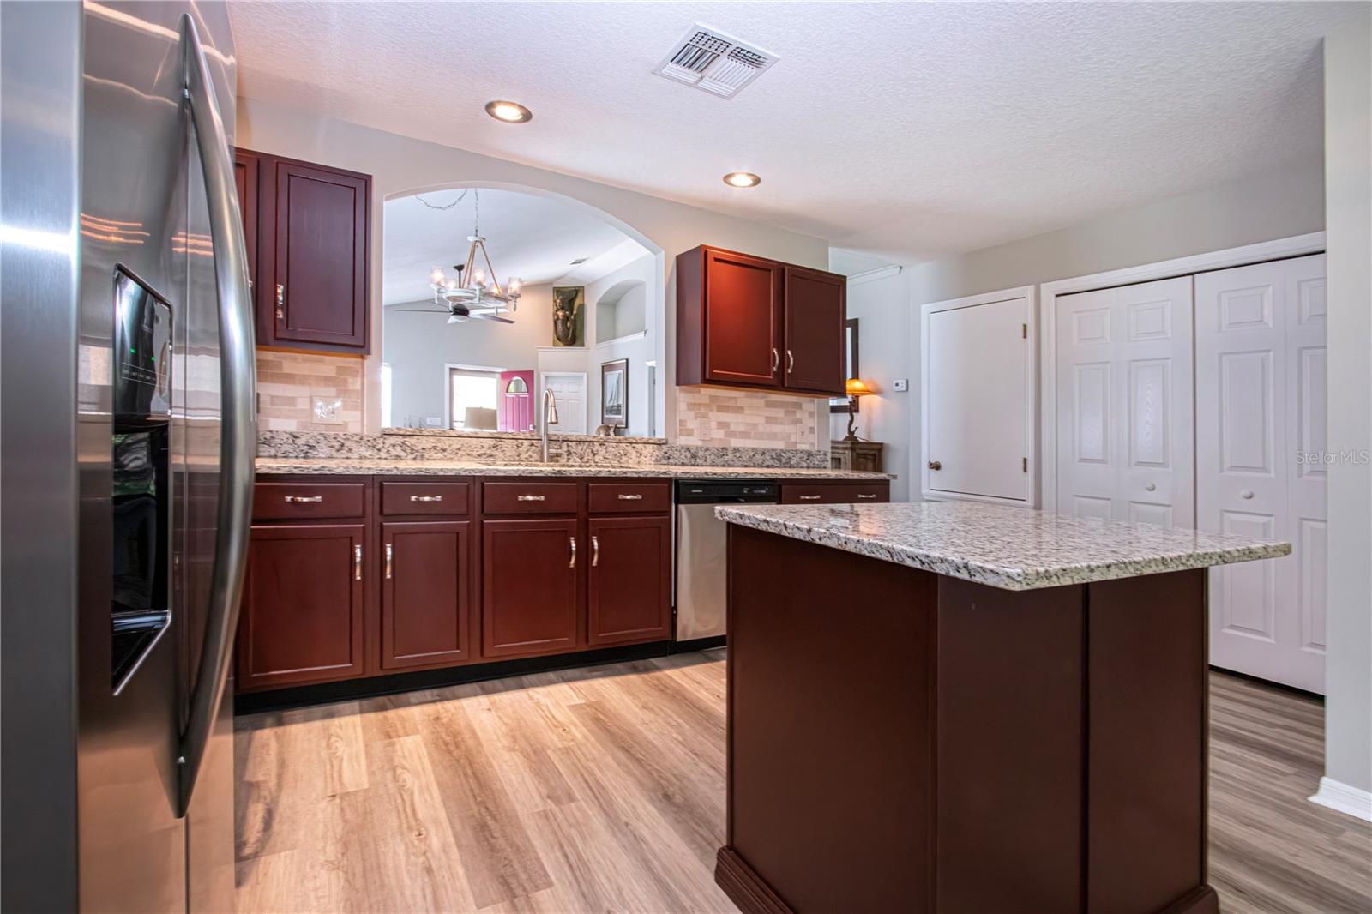
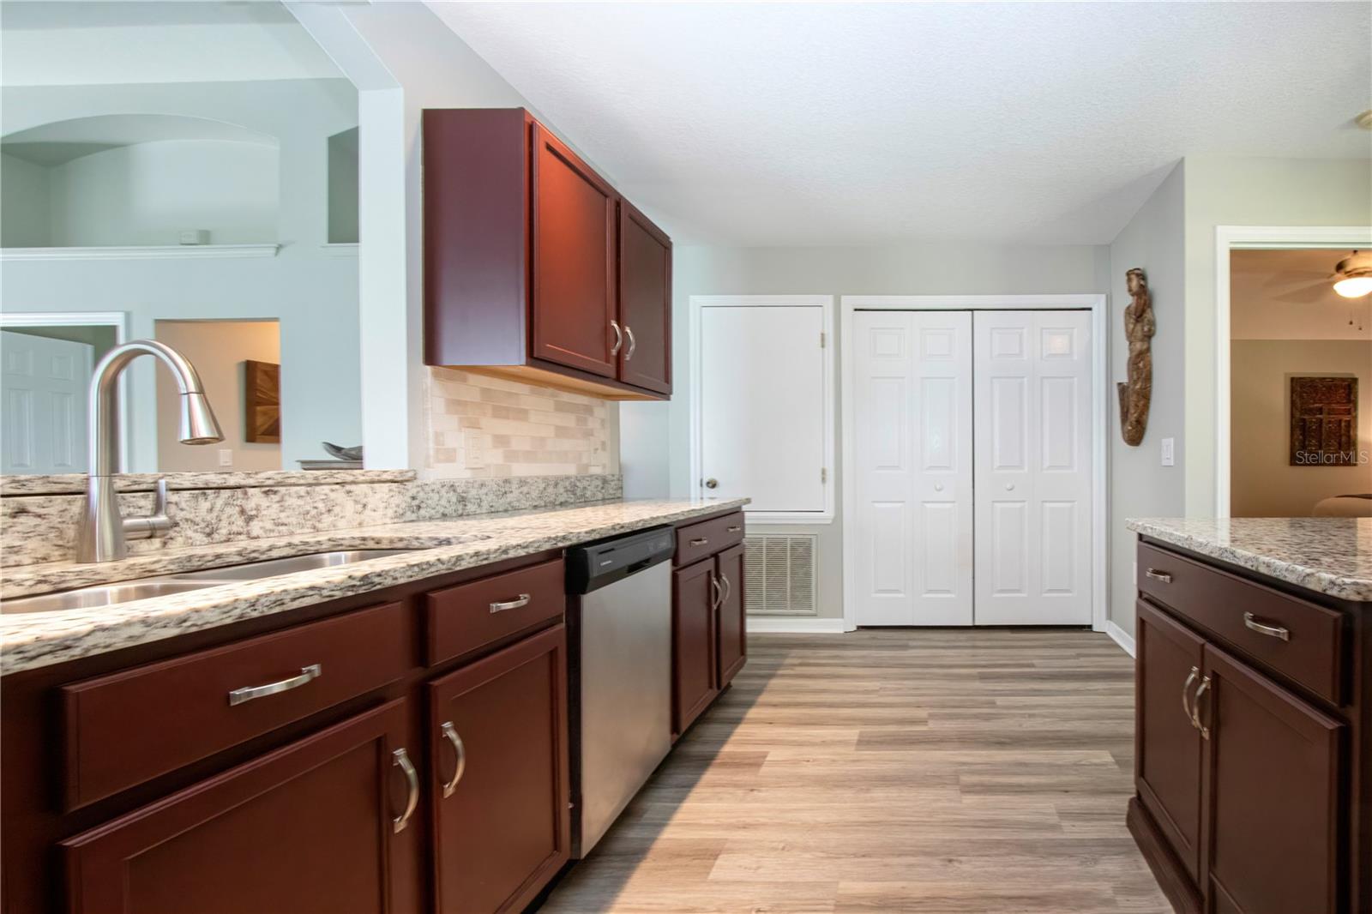
Welcome to 12341 Wood Sage Terrace in the desirable Summerfield Village of Lakewood Ranch—where thoughtful upgrades meet everyday comfort in a prime cul-de-sac setting. This move-in ready home has been extensively improved from top to bottom, with both cosmetic updates and behind-the-walls enhancements already completed for you. The main living area features vaulted ceilings that create an open, airy feel and invite an abundance of natural light throughout the space. The kitchen has been beautifully refreshed with new stainless steel appliances (2023), along with a new center island, countertops, and backsplash (2025), creating a clean, modern space that’s ready for daily living and entertaining. Both the primary and guest bathrooms were fully remodeled in 2025, including updated rough plumbing and connections—an upgrade most homes simply don’t offer. Throughout the home, you’ll find new luxury vinyl plank flooring and carpet (2023), complemented by fresh interior and exterior paint (2024). Additional improvements include a new A/C compressor (2023), updated lighting, ceiling fans, switches, and outlets (2024), plus replaced kitchen and bathroom wiring inside the walls (2024)—giving you peace of mind well beyond what you can see. Even the details have been handled, like a new garbage disposal (2025) and a remodeled back patio (2024), perfect for relaxing or entertaining. The home is equipped with natural gas for the water heater and has stub-outs already in place for a gas dryer and range—offering flexibility for future upgrades. Located in a quiet cul-de-sac, this property also benefits from an HOA that includes lawn and landscaping maintenance, as well as access to a community pool—making for easy, low-maintenance living. Summerfield Village provides access to everything that makes Lakewood Ranch so sought-after, including parks, mature landscaping, walking trails, playgrounds, Lakewood Ranch Main Street, and nearby shopping and dining options. If you’re looking for a home where the big-ticket items are already done—and done right—this one stands out.
Additional Information
- City
- Lakewood Ranch
- Region
- Bradenton/Lakewood Ranch/Lakewood Rch
- Zip
- 34202
- Mo Subdivision
- Lakewood
- Neighborhood
- Lakewood
- Subdivision
- Summerfield Village Subphase C
- Area
- 1506
- Community Extras
- Association Recreation - Owned, Deed Restrictions, No Truck/RV/Motorcycle Parking, Park, Playground, Pool, Sidewalks, Tennis Court(s), Street Lights
- Garage Spaces
- 2
- Property Description
- One Story
- Exterior Construction
- Block, Stucco
- Elementary School
- Mcneal Elementary
- Middle School
- Nolan Middle
- High School
- Lakewood Ranch High
- Located Near
- Cul-De-Sac, Landscaped, Near Golf Course, Sidewalk, Paved
- Pool Type
- Community
- Pets Allowed
- Yes
- Property Style
- Single Family
- Total Acreage
- 0 to less than 1/4
- Special Sale Provision
- None
- Garage Description
- 2 Car Garage
- Minimum Lease
- 1-2 Years
- Interior Features
- Ceiling Fans(s), High Ceilings, In Wall Pest System, Living Room/Dining Room Combo, Open Floorplan, Primary Bedroom Main Floor, Solid Wood Cabinets, Split Bedroom, Stone Counters, Thermostat, Walk-In Closet(s), Window Treatments
- Interior Layout
- Ceiling Fans(s), High Ceilings, In Wall Pest System, Living Room/Dining Room Combo, Open Floorplan, Primary Bedroom Main Floor, Solid Wood Cabinets, Split Bedroom, Stone Counters, Thermostat, Walk-In Closet(s), Window Treatments
- Community Features
- Association Recreation - Owned, Deed Restrictions, No Truck/RV/Motorcycle Parking, Park, Playground, Pool, Sidewalks, Tennis Court(s), Street Lights
- Flood Zone
- X
- Deed Restriction
- Yes
- CDD
- Yes
- Complex Name
- Summerfield Forest
- Hoa Fee
- $580
- Monthly Hoa Amount
- 193
- Taxes
- $1,574
- Financing Available
- Cash, Conventional, FHA, VA Loan
- Heated Square Feet
- 1506
- Acres
- 0.16
- Exterior Features
- Garden, Lighting, Private Yard, Rain Gutters, Sidewalk, Sliding Doors
- Community Pool
- Yes
- Parking Description
- Driveway, Garage Door Opener
- Floor Covering
- Carpet, Ceramic Tile, Luxury Vinyl
- HOA Yes/No
- Yes
- HOA Comm/Assn
- Required
- Pp Sqft
- 282.2
- Levels
- One
- Occupant Type
- Owner
- Subtype
- Single Family
- Roof
- Shingle
- Property Subtype
- Residential
- Pool
- Yes
- DPRYN
- Yes
- View
- Trees/Woods
- Sewer
- Public Sewer
- Water Source
- Public
- Amenities
- Park, Playground, Pool, Recreation Facilities, Tennis Court(s), Trail(s), Vehicle Restrictions
- Furnished
- Unfurnished
Listing courtesy of REGAL TOUCH REALTY INC. 941-281-4885
Mortgage Calculator
StellarMLS is the source of this information via Internet Data Exchange Program. All listing information is deemed reliable but not guaranteed and should be independently verified through personal inspection by appropriate professionals. Listings displayed on this website may be subject to prior sale or removal from sale. Availability of any listing should always be independently verified. Listing information is provided for consumer personal, non-commercial use, solely to identify potential properties for potential purchase. All other use is strictly prohibited and may violate relevant federal and state law. Data last updated on