5811 Campina Place, Palmetto, FL 34221
- $635,000
- 4
- BD
- 3
- BA
- 2,619
- SqFt













- List Price
- $635,000
- Price Change
- ▼ $15,000 1784333097
- Days on Market
- 89
- MLS#
- A4692236
- Bedrooms
- 4
- Full Bathrooms
- 3
- Sq. Ft
- 2,619
- Lot Size
- 13,621
- Subtype
- Single Family
- County
- Manatee
- Community
- Clubhouse, Fitness Center, Gated Community - No Guard, Irrigation-Reclaimed Water, Park, Playground, Pool, No Deed Restriction
- Subdivision
- Trevesta
- Year Built
- 2020
Property Description
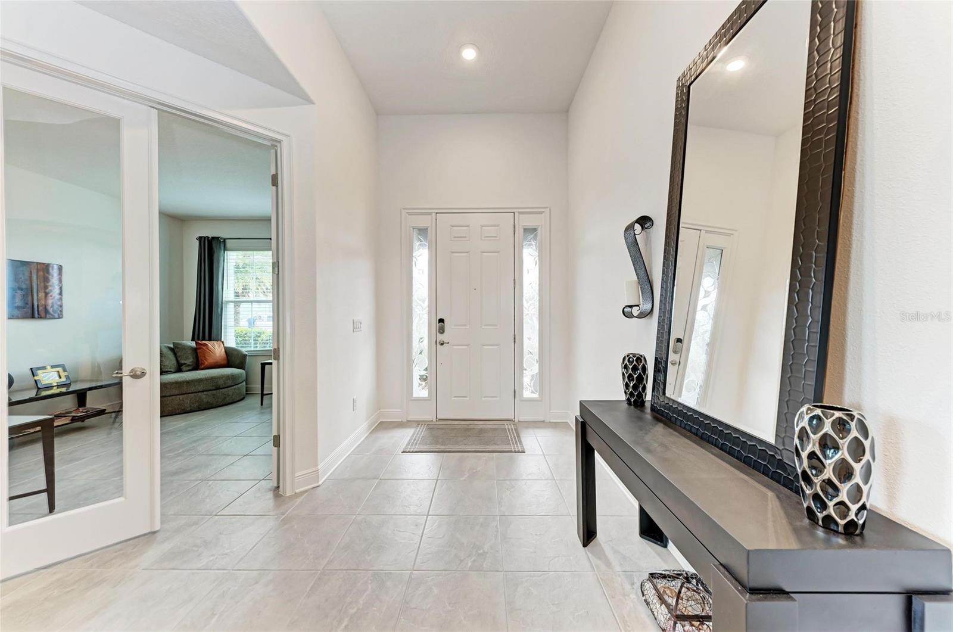
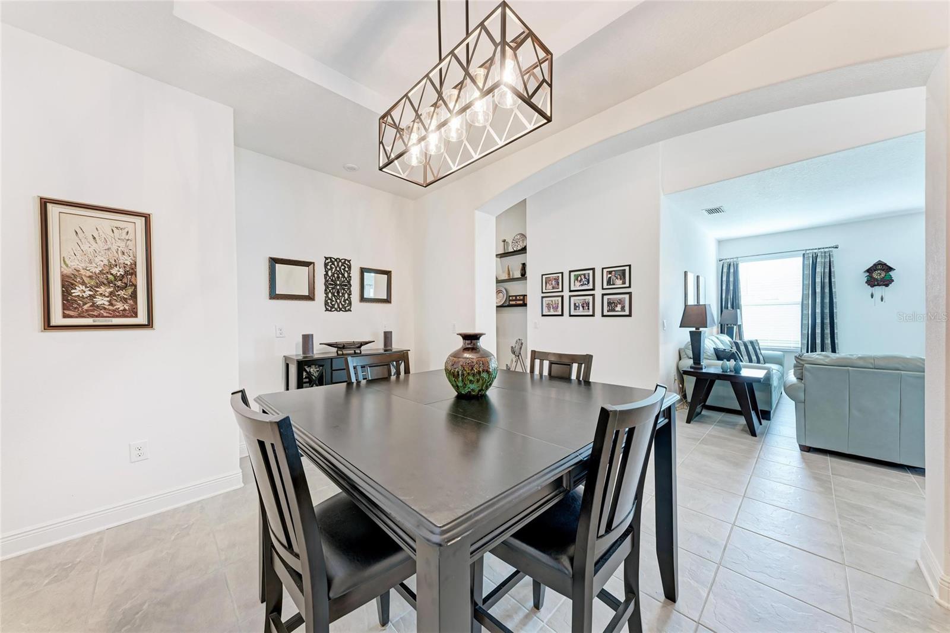
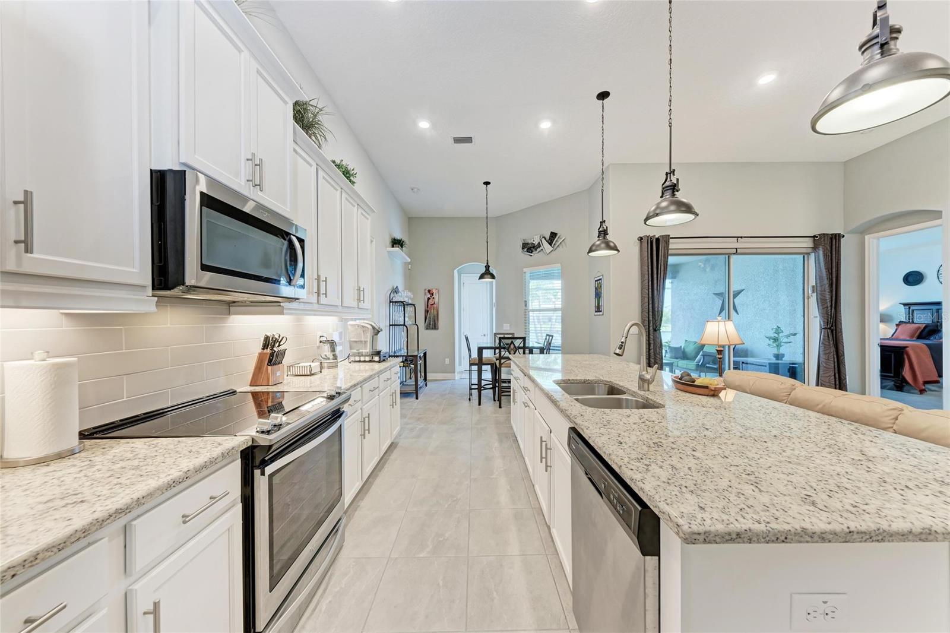
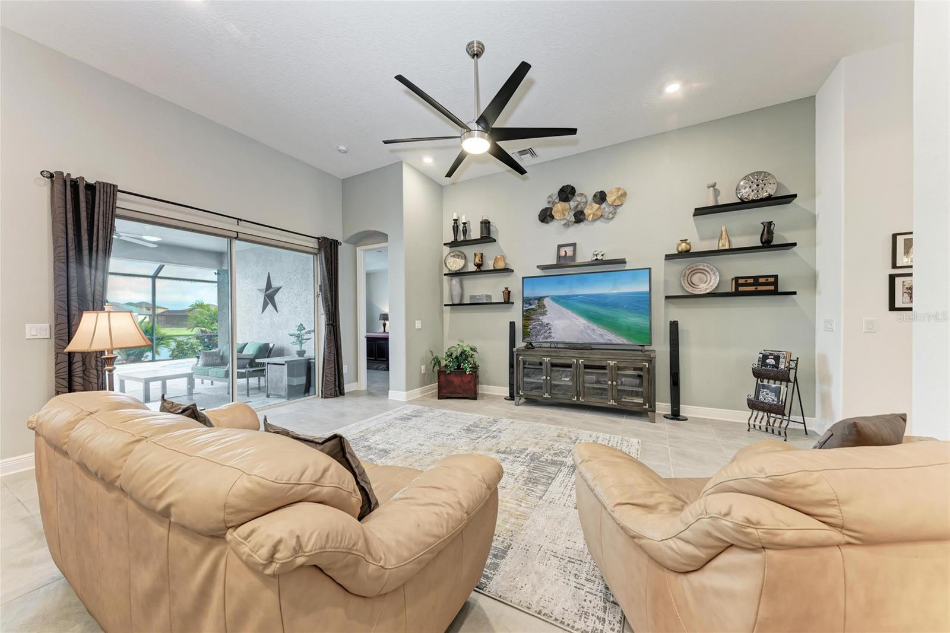
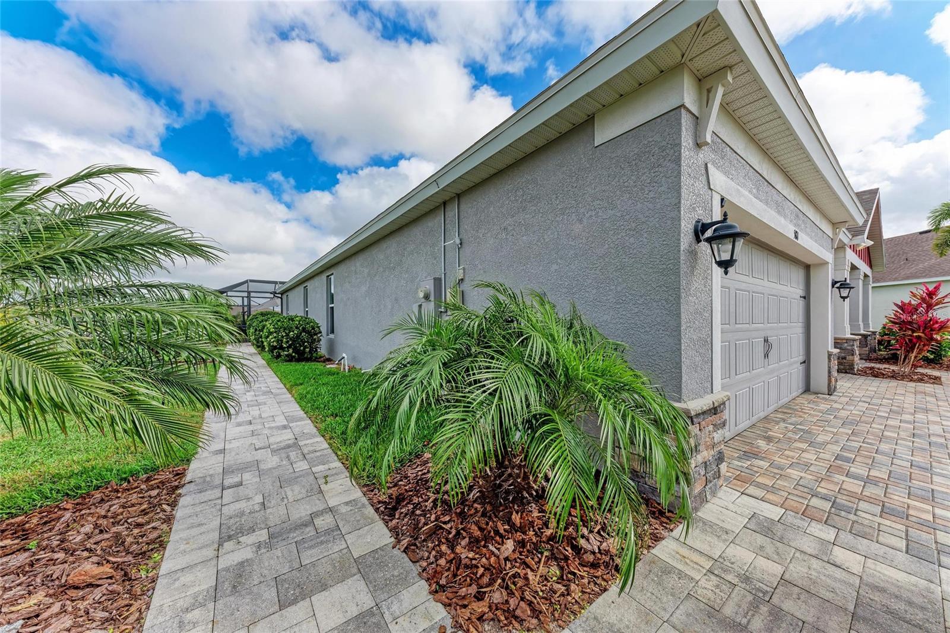
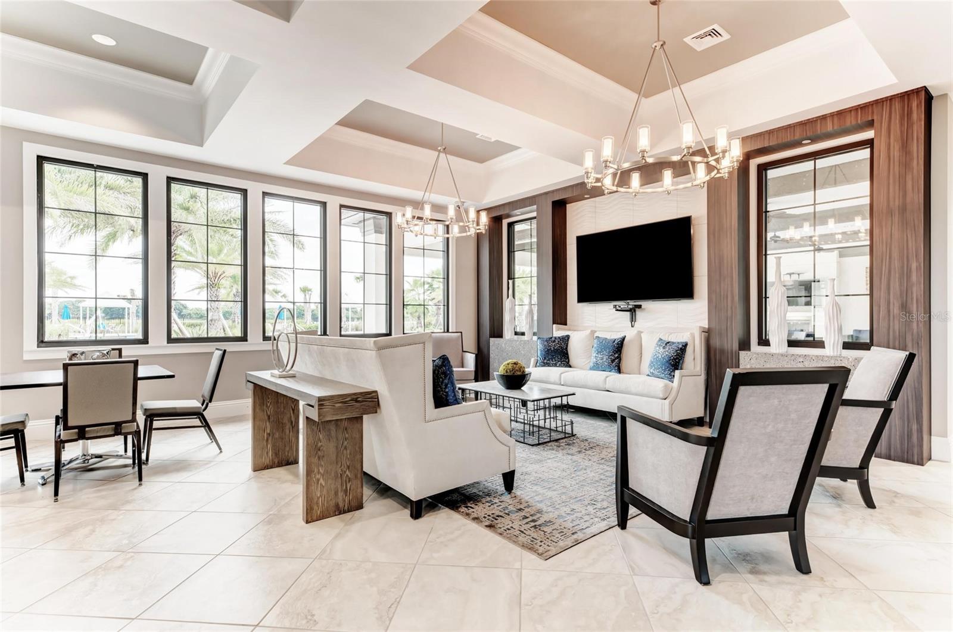
Welcome to this exquisite 4-bedroom, 3-bathroom pool home located in the highly sought-after gated section of Trevesta. The home is nestled at the end of a quiet cul-de-sac on a spacious lot. Stunning outdoor features include a 3-car garage, decorative stone-facing, a paver driveway, outdoor lighting, and meticulously manicured landscaping. As you step through the grand entrance, you're immediately greeted by soaring high ceilings that create a sense of openness and grandeur. The open layout and abundance of natural light allows for effortless flow between living spaces. There is tile throughout the main living areas, providing a seamless and modern feel. The home boasts a formal living room and dining room, ideal for hosting guests, along with a versatile bonus room with French doors—perfect for a home office, playroom, or additional living space. The open kitchen features granite countertops, stainless steel appliances, tile backsplash, crown-molded cabinetry, an island with a breakfast bar, pendant lighting, and an inviting eat-in space. The kitchen opens up to the great room, making it perfect for family gatherings and entertaining. The spacious master suite is a true retreat, offering a tray ceiling, a walk-in closet, and an ensuite with dual sinks, a garden tub, a walk-in tiled shower, and granite countertops. Additional bedrooms are generously sized, providing comfort and ample space for family and guests. The laundry room is equipped with a storage closet and wash bin for added convenience. Step outside and enjoy the ultimate outdoor living experience. This stunning pool area boasts over 1,100 square feet of luxurious outdoor space, making it the ideal setting for entertaining guests or enjoying peaceful relaxation. Whether hosting a lively gathering or savoring quiet moments, the expansive lanai provides plenty of room for lounging, dining, and enjoying the Florida sun. The heated saltwater pool is perfectly positioned to offer expansive pond views. The home also features hurricane shutters, an irrigation system, and a security system for added peace of mind. Luxury Community amenities include: Zero/Beach Entry Resort Style Pool with Cabanas, Covered Outdoor Entertaining Area, Splash Pad, Playground, 5,600 sq ft Clubhouse, Clubhouse Manager, 24 Hour Fitness Center and Lakeside Walking/Jogging Trails. Along with all the amenities your fees include basic cable and internet as well as irrigation. Trevesta is conveniently located to all major highways providing quick and easy access to WORLD FAMOUS beaches, St. Petersburg, Tampa, Bradenton, Lakewood Ranch and Sarasota destinations. This home combines practical features with elegant finishes, making it the perfect place to create lasting memories. Don’t miss the opportunity to make this beautiful house your new home. Schedule a tour today!
Additional Information
- City
- Palmetto
- Region
- Palmetto/Rubonia
- Zip
- 34221
- Neighborhood
- Other
- Subdivision
- Trevesta Ph Ii-A
- Area
- 2619
- Water Frontage
- Lake Front
- Community Extras
- Clubhouse, Fitness Center, Gated Community - No Guard, Irrigation-Reclaimed Water, Park, Playground, Pool, No Deed Restriction
- Garage Spaces
- 3
- Property Description
- One Story
- Exterior Construction
- Block, Stucco
- Elementary School
- Virgil Mills Elementary
- Middle School
- Buffalo Creek Middle
- High School
- Palmetto High
- Located Near
- Cul-De-Sac, Sidewalk, Street Dead-End, Paved
- Pool Type
- Community, Private
- Pets Allowed
- Yes
- Water View
- Yes
- Water View
- Lake, Pond
- Property Style
- Single Family
- Total Acreage
- 1/4 to less than 1/2
- Special Sale Provision
- None
- Garage Description
- 3 Car Garage
- Additional Rooms
- Bonus Room, Den/Library/Office, Family Room, Formal Dining Room Separate, Formal Living Room Separate, Great Room, Inside Utility
- Minimum Lease
- 8-12 Months
- Interior Features
- Ceiling Fans(s), Eat-in Kitchen, High Ceilings, Kitchen/Family Room Combo, Open Floorplan, Primary Bedroom Main Floor, Split Bedroom, Stone Counters, Walk-In Closet(s)
- Interior Layout
- Ceiling Fans(s), Eat-in Kitchen, High Ceilings, Kitchen/Family Room Combo, Open Floorplan, Primary Bedroom Main Floor, Split Bedroom, Stone Counters, Walk-In Closet(s)
- Community Features
- Clubhouse, Fitness Center, Gated Community - No Guard, Irrigation-Reclaimed Water, Park, Playground, Pool
- Flood Zone
- X
- CDD
- Yes
- Hoa Fee
- $653
- Monthly Hoa Amount
- 217
- Taxes
- $2,665
- Financing Available
- Cash, Conventional, FHA, USDA Loan, VA Loan
- Heated Square Feet
- 2619
- Acres
- 0.31
- Exterior Features
- Hurricane Shutters, Lighting, Sidewalk, Sliding Doors, Sprinkler Metered
- Private Pool
- Yes
- Community Pool
- Yes
- Parking Description
- Driveway, Garage Door Opener
- Floor Covering
- Carpet, Tile
- HOA Yes/No
- Yes
- HOA Comm/Assn
- Required
- Pp Sqft
- 242.46
- Levels
- One
- Occupant Type
- Owner
- Subtype
- Single Family
- Roof
- Shingle
- Property Subtype
- Residential
- Pool
- Yes
- DPRYN
- Yes
- View
- Water
- Sewer
- Public Sewer
- Water Source
- Public
- Amenities
- Cable TV, Fitness Center, Gated, Park, Playground, Pool, Recreation Facilities
- Furnished
- Unfurnished
- Green Water Conservation
- Irrig. System-Rainwater from Ponds
Listing courtesy of BERG REALTY LLC. 941-779-5597
Mortgage Calculator
StellarMLS is the source of this information via Internet Data Exchange Program. All listing information is deemed reliable but not guaranteed and should be independently verified through personal inspection by appropriate professionals. Listings displayed on this website may be subject to prior sale or removal from sale. Availability of any listing should always be independently verified. Listing information is provided for consumer personal, non-commercial use, solely to identify potential properties for potential purchase. All other use is strictly prohibited and may violate relevant federal and state law. Data last updated on