13810 Messina Loop Unit 203, Lakewood Ranch, FL 34211
- $345,000
- 2
- BD
- 2
- BA
- 1,528
- SqFt




- List Price
- $345,000
- Price Change
- ▼ $30,000 1779681237
- Year Built
- 2020
- Beds
- 2
- County
- Manatee
- Subdivision
- Lakewood Ranch
Property Description
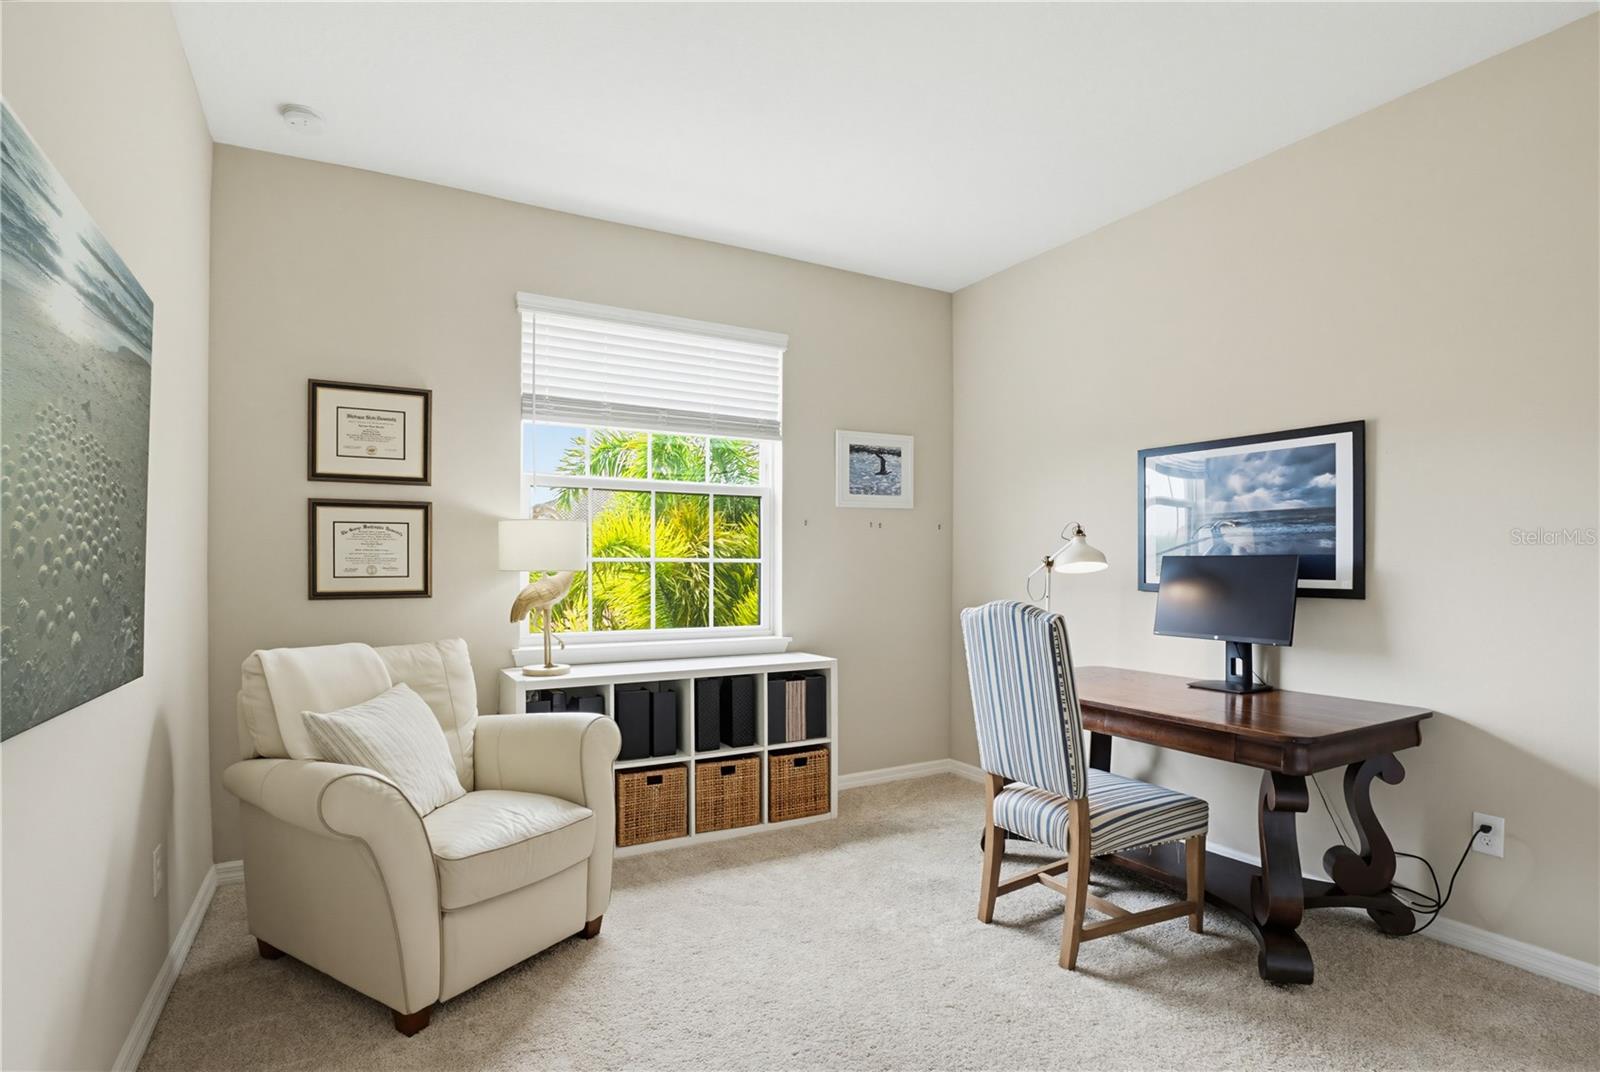
MAJOR PRICE IMPROVEMENT!!!!!!!! Experience elevated, resort-style living at its finest in Esplanade with this second floor GOLF-DEEDED condo—where luxury meets lifestyle. This beautifully upgraded residence showcases a designer kitchen with QUARTZ countertops, stylish backsplash, a new stainless steel sink, and a newer dishwasher—all complemented by elegant crown molding throughout. The primary suite has been thoughtfully enhanced with NEW CERAMIC TILE FLOORING adding a fresh, modern touch. Offering 2 spacious bedrooms, 2 full baths, plus a versatile flex space ideal for a home office or den, this residence also includes a one-car garage and sweeping views overlooking the 5th hole—perfect for soaking in those serene golf course vistas. The monthly fee includes all exterior building/property maintenance and insurance,as well as full membership access to community amenities: championship 18-hole course,practice range,putting green,pro shop, on site golf pro, resident clubhouse, three resort-style pools, a full-service salon and spa,two state-of-the-art fitness centers,eight pickleball courts,and six lighted tennis courts. Dining and socializing are effortless at Esplanade's casual poolside Bahama Bar or the majestic Barrel House Bar and Restaurant with it's adjacent wine tasting room.An incredibly active lifestyle awaits with a robust calendar of events:golf tournaments,fitness classes,live music,themed dinners,and holiday celebrations.Resident-led activities also include bingo nights,book club,bridge,maj jong,hand and foot,Italian language study,and poker--creating a vibrant,connected community.This is Floida living--refined,relaxed,and ready for you.
Additional Information
- City
- Lakewood Ranch
- Region
- Bradenton/Lakewood Ranch Area
- Zip
- 34211
- Mo Subdivision
- Lakewood Ranch
- Neighborhood
- Lakewood Ranch
- Subdivision
- Esplanade Golf And Country Club
- Area
- 1528
- Community Extras
- Clubhouse, Community Mailbox, Deed Restrictions, Dog Park, Fitness Center, Gated Community - Guard, Golf Carts OK, Golf, Irrigation-Reclaimed Water, Park, Playground, Pool, Restaurant, Sidewalks, Tennis Court(s), Wheelchair Access, Golf Community
- Garage Spaces
- 1
- Property Description
- One Story
- Exterior Construction
- Concrete, Stucco
- Elementary School
- Gullett Elementary
- Middle School
- Dr Mona Jain Middle
- High School
- Lakewood Ranch High
- Architectural Style
- Mediterranean
- Pool Type
- Community
- Pets Allowed
- Yes
- Property Style
- Condo
- Special Sale Provision
- None
- Garage Description
- 1 Car Garage
- Property Condition
- Completed
- Minimum Lease
- 1 Month
- Interior Features
- Cathedral Ceiling(s), Ceiling Fans(s), Crown Molding, Eat-in Kitchen, Living Room/Dining Room Combo, Open Floorplan, Solid Surface Counters, Split Bedroom, Stone Counters, Thermostat, Walk-In Closet(s), Window Treatments
- Interior Layout
- Cathedral Ceiling(s), Ceiling Fans(s), Crown Molding, Eat-in Kitchen, Living Room/Dining Room Combo, Open Floorplan, Solid Surface Counters, Split Bedroom, Stone Counters, Thermostat, Walk-In Closet(s), Window Treatments
- Community Features
- Clubhouse, Community Mailbox, Deed Restrictions, Dog Park, Fitness Center, Gated Community - Guard, Golf Carts OK, Golf, Irrigation-Reclaimed Water, Park, Playground, Pool, Restaurant, Sidewalks, Tennis Court(s), Wheelchair Access
- Flood Zone
- X
- Deed Restriction
- Yes
- CDD
- Yes
- Pet Size
- Medium (36-60 Lbs.)
- Hoa Fee
- $2,315
- Monthly Hoa Amount
- 771
- Taxes
- $1,251
- Financing Available
- Cash, Conventional, FHA, VA Loan
- Condo Fee
- $1480
- Heated Square Feet
- 1528
- Acres
- 0.71
- Stories
- 1
- Exterior Features
- Balcony, Lighting, Private Entrance, Sliding Doors, Storage
- Community Pool
- Yes
- Parking Description
- Driveway, Garage Door Opener, Ground Level
- Floor Covering
- Ceramic Tile, Hardwood
- HOA Fee Required
- Yes
- HOA Yes/No
- Yes
- HOA Comm/Assn
- Required
- Floor Number
- 2
- Monthly Condo Fee
- 493
- Pp Sqft
- 225.79
- Levels
- One
- Architectural Style
- Mediterranean
- Occupant Type
- Owner
- Subtype
- Condo
- Builder Name
- Taylor Morrison
- Roof
- Tile
- Property Subtype
- Residential
- Pool
- Yes
- DPRYN
- Yes
- View
- Golf Course
- Sewer
- Public Sewer
- Water Source
- Public
- Amenities
- Clubhouse, Fitness Center, Gated, Golf Course, Pickleball Court(s), Playground, Pool, Recreation Facilities, Spa/Hot Tub, Tennis Court(s), Trail(s)
- Furnished
- Unfurnished
Listing courtesy of COLDWELL BANKER REALTY. 941-907-1033
Mortgage Calculator
StellarMLS is the source of this information via Internet Data Exchange Program. All listing information is deemed reliable but not guaranteed and should be independently verified through personal inspection by appropriate professionals. Listings displayed on this website may be subject to prior sale or removal from sale. Availability of any listing should always be independently verified. Listing information is provided for consumer personal, non-commercial use, solely to identify potential properties for potential purchase. All other use is strictly prohibited and may violate relevant federal and state law. Data last updated on