5240 Drew Road, Venice, FL 34293
- $320,000
- 2
- BD
- 2
- BA
- 1,151
- SqFt




- List Price
- $320,000
- Days on Market
- 68
- MLS#
- A4692531
- Bedrooms
- 2
- Full Bathrooms
- 2
- Sq. Ft
- 1,151
- Lot Size
- 8,000
- Subtype
- Single Family
- County
- Sarasota
- Community
- Street Lights, No Deed Restriction
- Subdivision
- South Venice
- Year Built
- 1976
Property Description
Experience Florida paradise in this beautifully updated, fully furnished 2-bedroom, 2-bathroom single-level home located in South Venice! Classic architectural details like elegant crown molding and chair rails welcome you into a lovely interior featuring a wonderful kitchen with white cabinetry, stainless sink, and granite countertops. Step outside into your private, professionally landscaped outdoor oasis, boasting a fenced backyard, two custom patios, (one terrazzo, one brick paver) with landscape lighting, a well-fed irrigation system, and two detached storage sheds. Ample side RV/boat parking for the bigger toys! Complete peace of mind is built right in to this home with a brand-new water softener, 3 year old roof, newer updated windows, and reverse osmosis water filtration system. Nestled in an unbeatable South Venice location, you are just minutes from pristine Gulf beaches and boat ramps, and not far from the recently redone Challenger Park. Plus, this area is zoned for the brand-new, state-of-the-art Wellen Park High School opening this August 2026! Schedule your showing today and step into your very own slice of Florida heaven!
Additional Information
- City
- Venice
- Region
- Venice
- Zip
- 34293
- Mo Subdivision
- Other
- Neighborhood
- South Venice
- Subdivision
- South Venice
- Area
- 1151
- Community Extras
- Street Lights, No Deed Restriction
- Garage Spaces
- 1
- Property Description
- One Story
- Exterior Construction
- Block, Stucco
- Elementary School
- Englewood Elementary
- Middle School
- Venice Area Middle
- High School
- Wellen Park High
- Located Near
- Landscaped, Level, Paved
- Architectural Style
- Florida
- Pool Type
- No Pool
- Pets Allowed
- Yes
- Property Style
- Single Family
- Total Acreage
- 0 to less than 1/4
- Special Sale Provision
- None
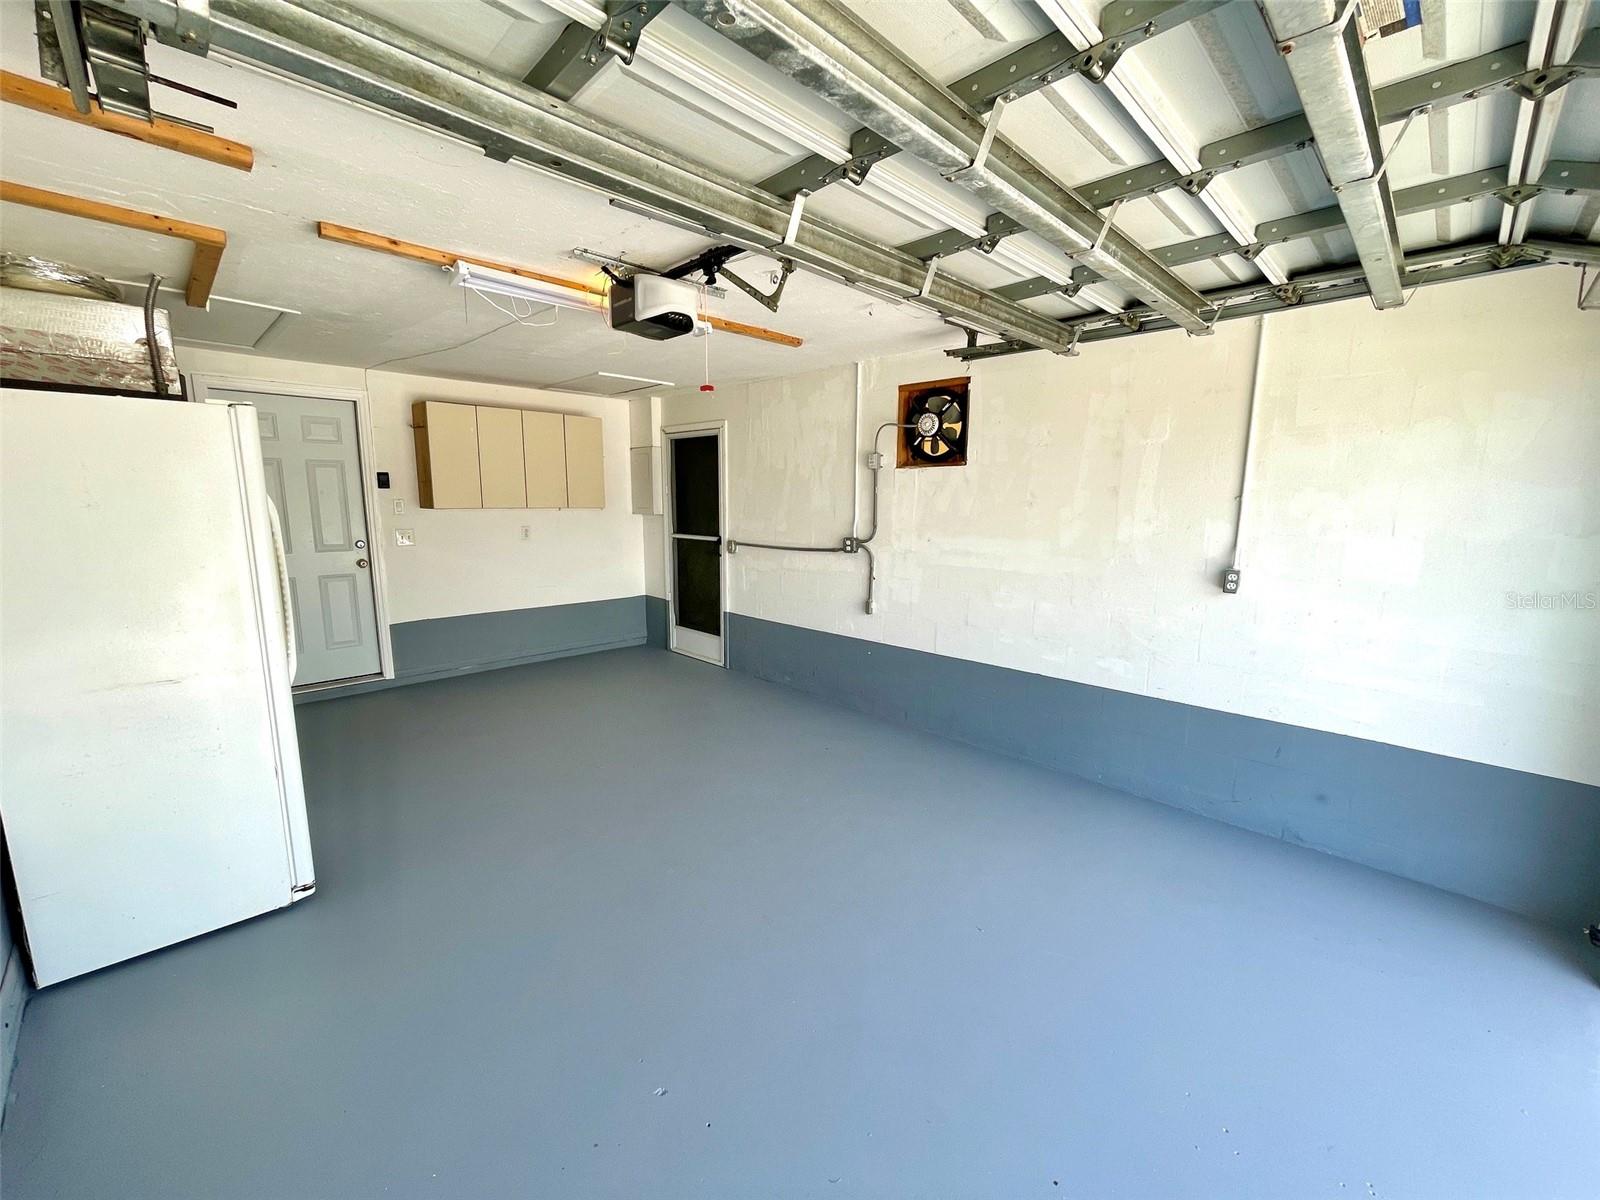
- Garage Description
- 1 Car Garage
- Minimum Lease
- No Minimum
- Interior Features
- Attic Ventilator, Ceiling Fans(s), Chair Rail, Crown Molding, Eat-in Kitchen, L Dining, Primary Bedroom Main Floor, Solid Surface Counters, Stone Counters, Thermostat, Window Treatments
- Interior Layout
- Attic Ventilator, Ceiling Fans(s), Chair Rail, Crown Molding, Eat-in Kitchen, L Dining, Primary Bedroom Main Floor, Solid Surface Counters, Stone Counters, Thermostat, Window Treatments
- Community Features
- Street Lights
- Flood Zone
- X500
- Financing Available
- Cash, Conventional
- Heated Square Feet
- 1151
- Acres
- 0.18
- Stories
- 1
- Exterior Features
- Awning(s), Garden, Hurricane Shutters, Lighting, Outdoor Grill, Private Yard, Sliding Doors, Storage
- Fence Description
- Wood
- Parking Description
- Boat, Driveway, Garage Door Opener, Ground Level, Off Street, RV Access/Parking
- Floor Covering
- Carpet, Ceramic Tile, Tile
- Other Structures
- Shed(s)
- Pp Sqft
- 278.02
- Levels
- One
- Architectural Style
- Florida
- Occupant Type
- Vacant
- Subtype
- Single Family
- Roof
- Shingle
- Property Subtype
- Residential
- DPRYN
- Yes
- Sewer
- Septic Tank
- Water Source
- Private, Well
- Furnished
- Furnished
Listing courtesy of BRIGHT REALTY. 941-552-6036
Mortgage Calculator
StellarMLS is the source of this information via Internet Data Exchange Program. All listing information is deemed reliable but not guaranteed and should be independently verified through personal inspection by appropriate professionals. Listings displayed on this website may be subject to prior sale or removal from sale. Availability of any listing should always be independently verified. Listing information is provided for consumer personal, non-commercial use, solely to identify potential properties for potential purchase. All other use is strictly prohibited and may violate relevant federal and state law. Data last updated on