4950 Kiva Circle, Lakewood Ranch, FL 34211
- $1,030,000
- 3
- BD
- 4
- BA
- 2,563
- SqFt




- List Price
- $1,030,000
- Price Change
- ▼ $20,000 1780789373
- Days on Market
- 86
- MLS#
- A4692594
- Bedrooms
- 3
- Full Bathrooms
- 3
- Half Bathrooms
- 1
- Sq. Ft
- 2,563
- Lot Size
- 19,711
- Subtype
- Single Family
- County
- Manatee
- Community
- Clubhouse, Deed Restrictions, Dog Park, Fitness Center, Gated Community - No Guard, Golf Carts OK, Irrigation-Reclaimed Water, Pool, Sidewalks, Tennis Court(s)
- Subdivision
- Lakewood Ranch
- Year Built
- 2023
Property Description
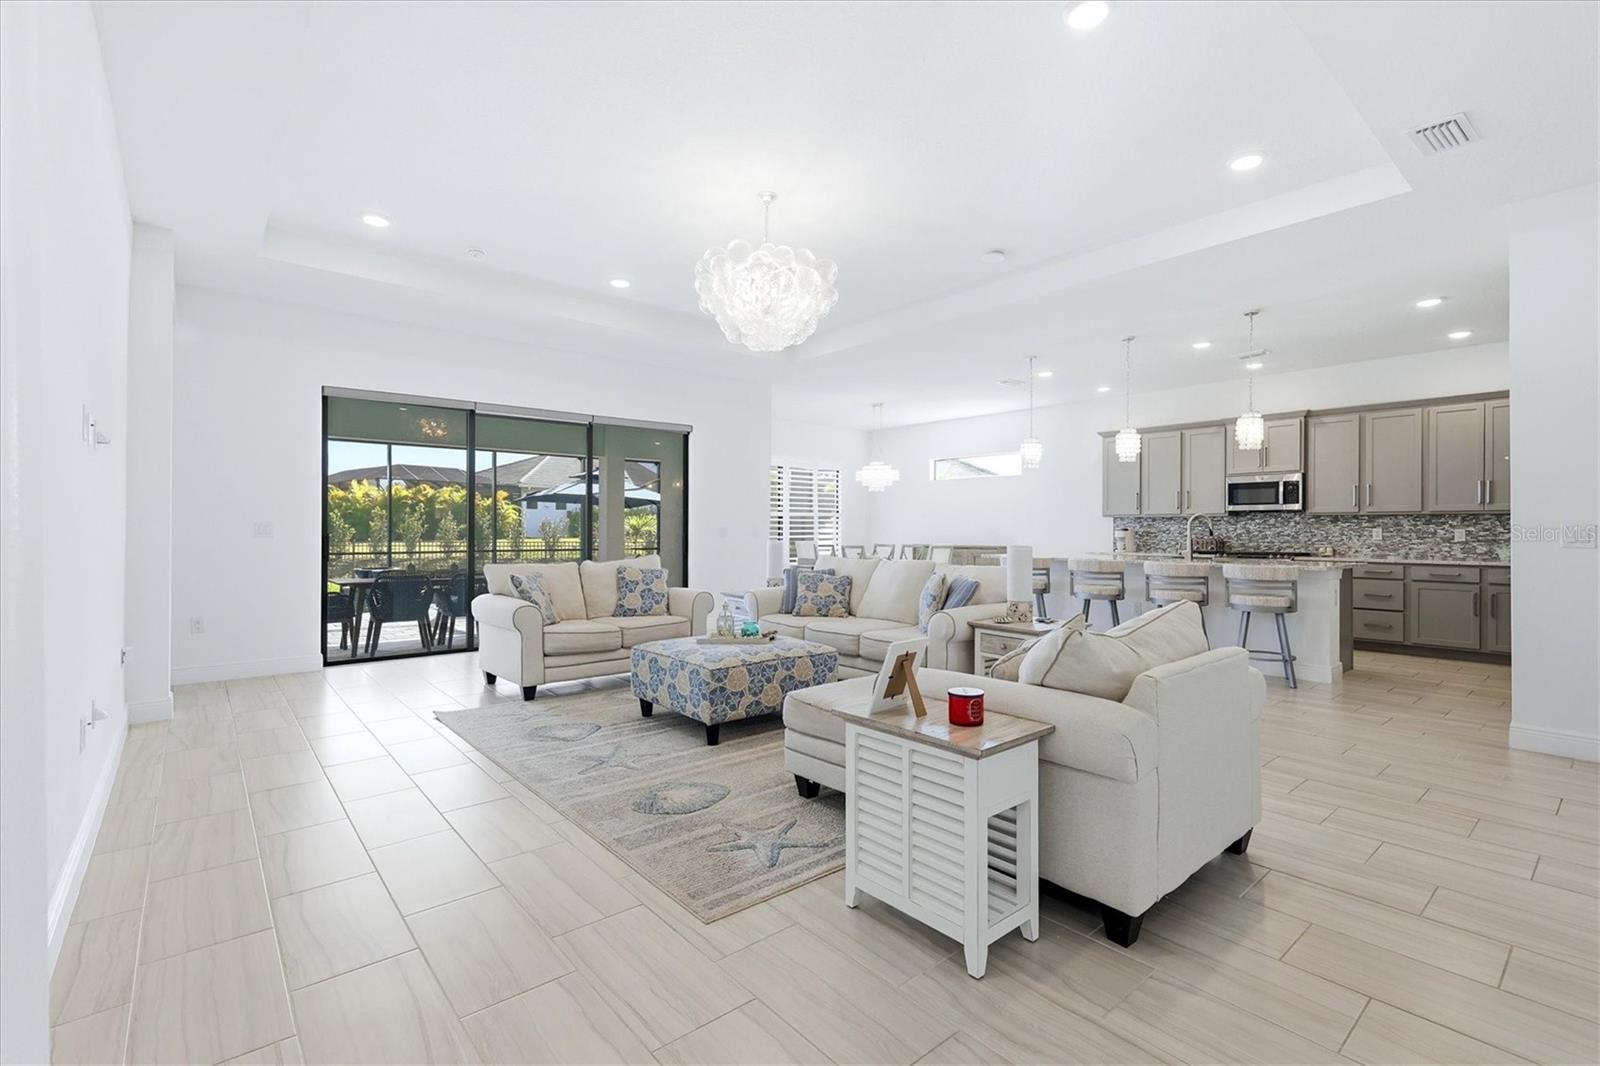
PRICE IMPROVEMENT!! OWNER HIGHLY MOTIVATED!! Located in the highly desirable 55+ EXLUSIVE RESORT-STYLE COMMUNITY of Cresswind at Lakewood Ranch, this Palm Beach model POOL HOME sits on an oversized FULLY FENCED lot that is just under ONE HALF ACRE and perfect for your furry friends. This home features an OPEN CONCEPT great room floor plan with high ceilings which makes this home feel so light and bright. The kitchen features a LARGE CENTER ISLAND ideal for entertaining, while the split-bedroom layout provides privacy with a spacious primary suite offering dual walk-in closets and a spa-style bath, plus two guest bedrooms each with their own ensuite baths. Additional highlights include a side-load garage and tile roof for strong curb appeal. Outdoor living is a standout with a private pool, and covered lanai with gas and water already in place for a future summer kitchen. Residents of Cresswind enjoy a resort-style lifestyle with a new clubhouse, fitness center, pool, tennis, pickleball, and a full calendar of social activities. Move-in ready and positioned on a premium lot, this home delivers the space, layout, and lifestyle. This one is an ABSOLUTE MUST SEE!
Additional Information
- City
- Lakewood Ranch
- Region
- Bradenton/Lakewood Ranch Area
- Zip
- 34211
- Mo Subdivision
- Other
- Neighborhood
- Lakewood Ranch
- Subdivision
- Cresswind Ph Ii Subph A, B & C
- Area
- 2563
- Water Frontage
- Lake Front
- Community Extras
- Clubhouse, Deed Restrictions, Dog Park, Fitness Center, Gated Community - No Guard, Golf Carts OK, Irrigation-Reclaimed Water, Pool, Sidewalks, Tennis Court(s)
- Garage Spaces
- 2
- Property Description
- One Story
- Exterior Construction
- Block, Stucco
- High School
- Lakewood Ranch High
- Located Near
- Flag Lot, In County, Irregular Lot
- Architectural Style
- Ranch
- Pool Type
- Community, Private
- Pets Allowed
- Yes
- Housing for Older Persons
- Yes
- Water View
- Yes
- Water View
- Lake
- Property Style
- Single Family
- Total Acreage
- 1/4 to less than 1/2
- Special Sale Provision
- None
- Garage Description
- 2 Car Garage
- Property Condition
- Completed
- Additional Rooms
- Great Room, Inside Utility
- Minimum Lease
- 6 Months
- Interior Features
- Ceiling Fans(s), Open Floorplan, Primary Bedroom Main Floor, Solid Surface Counters, Solid Wood Cabinets, Split Bedroom, Walk-In Closet(s), Window Treatments
- Interior Layout
- Ceiling Fans(s), Open Floorplan, Primary Bedroom Main Floor, Solid Surface Counters, Solid Wood Cabinets, Split Bedroom, Walk-In Closet(s), Window Treatments
- Community Features
- Clubhouse, Deed Restrictions, Dog Park, Fitness Center, Gated Community - No Guard, Golf Carts OK, Irrigation-Reclaimed Water, Pool, Sidewalks, Tennis Court(s)
- Flood Zone
- X
- Deed Restriction
- Yes
- CDD
- Yes
- 55+ Housing
- Yes
- 55+ Only
- Yes
- Complex Name
- Cresswind
- Hoa Fee
- $416
- Monthly Hoa Amount
- 416
- Taxes
- $1,735
- Financing Available
- Cash, Conventional, FHA, VA Loan
- Heated Square Feet
- 2563
- Acres
- 0.45
- Exterior Features
- Dog Run, Sliding Doors
- Private Pool
- Yes
- Community Pool
- Yes
- Floor Covering
- Ceramic Tile, Wood
- HOA Fee Required
- Yes
- HOA Yes/No
- Yes
- HOA Comm/Assn
- Required
- Pp Sqft
- 401.87
- Levels
- One
- Architectural Style
- Ranch
- Occupant Type
- Owner
- Subtype
- Single Family
- Builder Name
- Kolter Homes
- Roof
- Concrete, Tile
- Property Subtype
- Residential
- Pool
- Yes
- View
- Water
- Sewer
- Public Sewer
- Water Source
- Canal/Lake For Irrigation
- Amenities
- Clubhouse, Fence Restrictions, Fitness Center, Gated, Pickleball Court(s), Pool, Recreation Facilities
- Furnished
- Unfurnished
- Green Energy Efficient
- Appliances, HVAC, Windows
Listing courtesy of RE/MAX ALLIANCE GROUP. 941-954-5454
Mortgage Calculator
StellarMLS is the source of this information via Internet Data Exchange Program. All listing information is deemed reliable but not guaranteed and should be independently verified through personal inspection by appropriate professionals. Listings displayed on this website may be subject to prior sale or removal from sale. Availability of any listing should always be independently verified. Listing information is provided for consumer personal, non-commercial use, solely to identify potential properties for potential purchase. All other use is strictly prohibited and may violate relevant federal and state law. Data last updated on