519 Wildlife Glen, West Bradenton, FL 34209
- $1,149,500
- 3
- BD
- 2
- BA
- 2,260
- SqFt




- List Price
- $1,149,500
- Price Change
- ▼ $25,500 1780378216
- Days on Market
- 85
- MLS#
- A4692631
- Bedrooms
- 3
- Full Bathrooms
- 2
- Sq. Ft
- 2,260
- Lot Size
- 9,840
- Subtype
- Single Family
- County
- Manatee
- Community
- Gated Community - No Guard, Golf Carts OK, No Truck/RV/Motorcycle Parking, Special Community Restrictions, Street Lights, No Deed Restriction, Security
- Subdivision
- Estuary
- Year Built
- 2018
Property Description
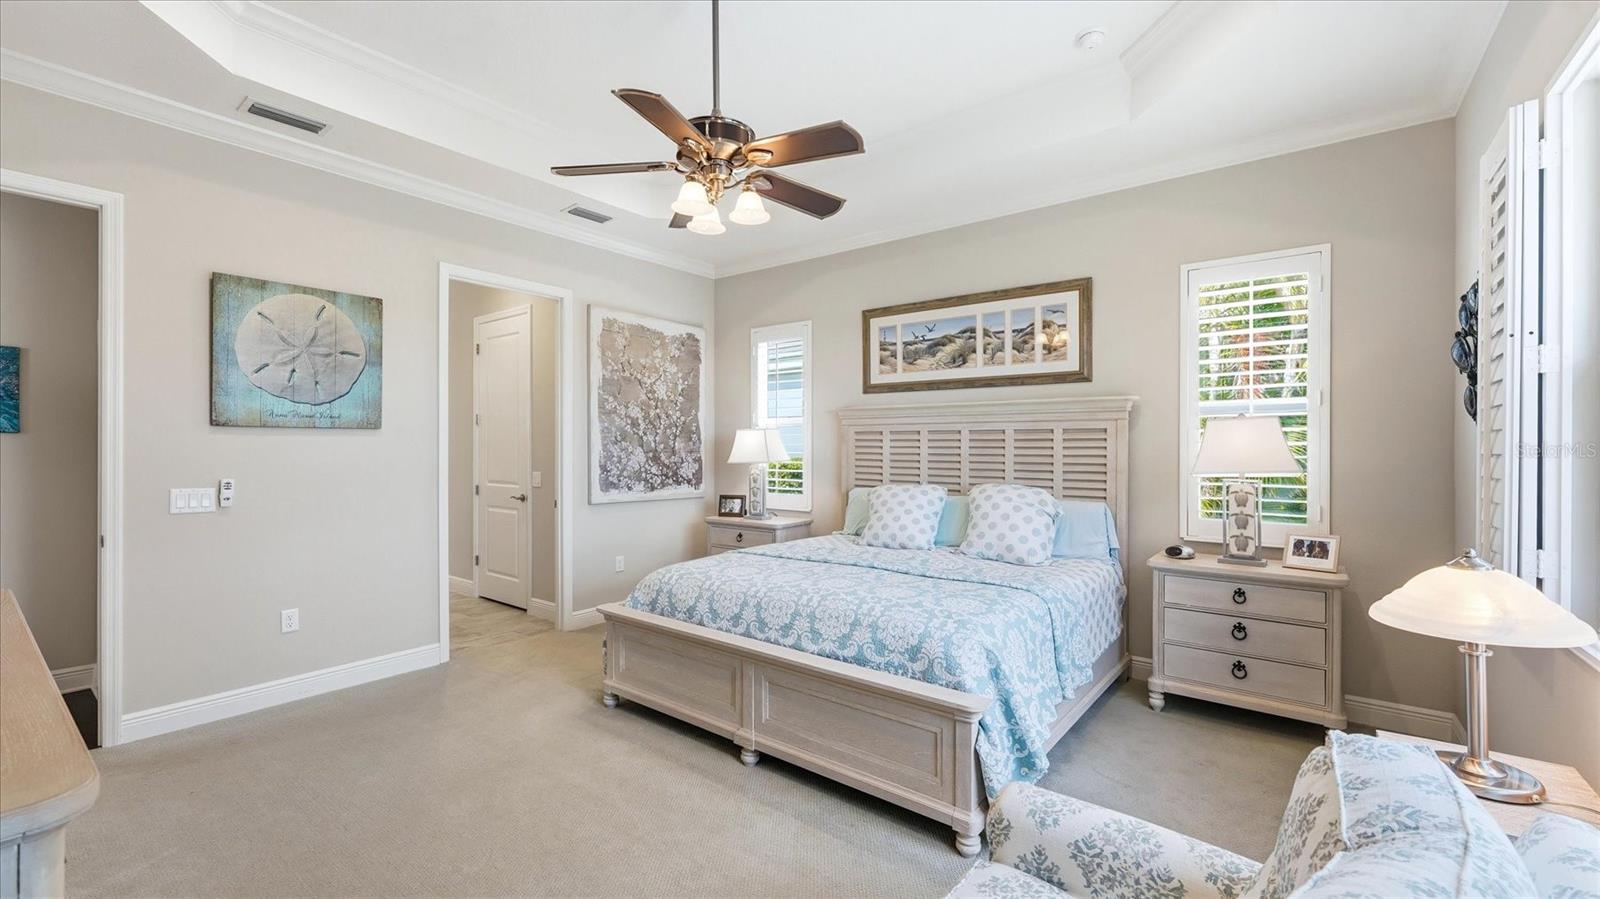
This exceptional residence borders the breathtaking Robinson Preserve offering a rare opportunity to live immersed in one of the Gulf Coast's most pristine natural environments that spans 682 acres where you'll have the luxury of walking and biking miles of scenic trails, kayaking tranquil waterways and absorbing the wildlife habitat that includes soaring eagles and their nests for an everyday escape just beyond your front door. Tucked away within the private exclusive gated enclave of The Estuary, this 53 acre community of only 50 residences offers a peaceful retreat off the beaten path so you can fully enjoy the outdoor serenity and beauty. This neighborhood is outstanding with curated tile roof homes, paver driveways and lushly maintained landscaping throughout. Inside, this lovely three bedroom two bath residence presents as new. Wood flooring can be found in the main living areas complemented by wood plantation shutters and tray 10' volume ceilings. A versatile Bonus Room, accessed through attractively designed barn doors, is appointed with with built-in office cabinetry, Berber carpeting, a custom floor to ceiling accented wood wall offering a room adaptable as a private office, game room, guest quarters or hobby room. The kitchen is simply elegant with a herringbone patterned tile backsplash, pendant lighting, butler's pantry, quartz countertops, custom roll out shelving, soft close cabinetry, pots & pan drawers, gas range and 2018 appliances. Step outdoors to your GORGEOUS private resort style oasis! This pool area showcases no-see-um privacy screening, a Pentair control system for remote access to the pool and lighting functions, color customizable night-time STUNNING LED lighting in the pool and screen enclosed perimeter, pool auto-fill system, exterior rated television, an outdoor kitchen fully equipped with a pool side mini-frig and a propane gas grill so that entertaining and enjoying the outdoors will feel like you're on vacation everyday. Additional features include a three car garage, gutters, a whole-house 2020 Generac generator, impact resistant windows, Grundfos circulator for instant hot water, paved side yard service walkways, 2' extended garage, foam insulation within exterior block walls for energy efficiency averaging $200/mo in electric, added Wi-Fi hubs for seamless connectivity and UV HVAC light technology system. Located in an X zone! No flood insurance is required. Your private paradise awaits.
Additional Information
- City
- West Bradenton
- Region
- Bradenton/Palma Sola
- Zip
- 34209
- Neighborhood
- Other
- Subdivision
- Estuary
- Area
- 2260
- Water Frontage
- Lake Front
- Community Extras
- Gated Community - No Guard, Golf Carts OK, No Truck/RV/Motorcycle Parking, Special Community Restrictions, Street Lights, No Deed Restriction, Security
- Garage Spaces
- 3
- Property Description
- One Story
- Exterior Construction
- Block, Stucco
- Elementary School
- Palma Sola Elementary
- Middle School
- Martha B. King Middle
- High School
- Manatee High
- Located Near
- Cleared, FloodZone, Greenbelt, In County, Landscaped, Level, Sidewalk, Sloped, Paved, Private
- Architectural Style
- Custom
- Pool Type
- Private
- Pets Allowed
- Yes
- Water View
- Yes
- Water View
- Pond
- Property Style
- Single Family
- Total Acreage
- 0 to less than 1/4
- Special Sale Provision
- None
- Garage Description
- 3 Car Garage
- Additional Rooms
- Attic, Inside Utility
- Minimum Lease
- 6 Months
- Interior Features
- Ceiling Fans(s), Coffered Ceiling(s), Crown Molding, High Ceilings, Kitchen/Family Room Combo, Open Floorplan, Primary Bedroom Main Floor, Solid Wood Cabinets, Thermostat, Tray Ceiling(s), Vaulted Ceiling(s), Walk-In Closet(s), Window Treatments
- Interior Layout
- Ceiling Fans(s), Coffered Ceiling(s), Crown Molding, High Ceilings, Kitchen/Family Room Combo, Open Floorplan, Primary Bedroom Main Floor, Solid Wood Cabinets, Thermostat, Tray Ceiling(s), Vaulted Ceiling(s), Walk-In Closet(s), Window Treatments
- Community Features
- Gated Community - No Guard, Golf Carts OK, No Truck/RV/Motorcycle Parking, Special Community Restrictions, Street Lights
- Flood Zone
- X
- Hoa Fee
- $1,328
- Monthly Hoa Amount
- 442
- Financing Available
- Cash, Conventional
- Heated Square Feet
- 2260
- Acres
- 0.23
- Exterior Features
- Lighting, Outdoor Grill, Outdoor Kitchen, Rain Gutters, Shade Shutter(s), Sidewalk, Sliding Doors
- Private Pool
- Yes
- Parking Description
- Garage Door Opener, Oversized
- Floor Covering
- Carpet, Wood
- Other Structures
- Outdoor Kitchen
- HOA Yes/No
- Yes
- HOA Comm/Assn
- Required
- Pp Sqft
- 508.63
- Levels
- One
- Architectural Style
- Custom
- Occupant Type
- Owner
- Subtype
- Single Family
- Builder Name
- Neal Communities
- Roof
- Tile
- Property Subtype
- Residential
- Pool
- Yes
- View
- Water
- Sewer
- Public Sewer
- Water Source
- Public
- Amenities
- Cable TV, Gated, Security
- Furnished
- Unfurnished
Listing courtesy of WAGNER REALTY. 941-727-2800
Mortgage Calculator
StellarMLS is the source of this information via Internet Data Exchange Program. All listing information is deemed reliable but not guaranteed and should be independently verified through personal inspection by appropriate professionals. Listings displayed on this website may be subject to prior sale or removal from sale. Availability of any listing should always be independently verified. Listing information is provided for consumer personal, non-commercial use, solely to identify potential properties for potential purchase. All other use is strictly prohibited and may violate relevant federal and state law. Data last updated on