7507 Ascot Court, University Park, FL 34201
- $1,225,000
- 4
- BD
- 5
- BA
- 2,421
- SqFt






- List Price
- $1,225,000
- Days on Market
- 85
- MLS#
- A4692699
- Bedrooms
- 4
- Full Bathrooms
- 4
- Half Bathrooms
- 1
- Sq. Ft
- 2,421
- Lot Size
- 10,088
- Subtype
- Single Family
- County
- Manatee
- Community
- Association Recreation - Owned, Buyer Approval Required, Clubhouse, Deed Restrictions, Fitness Center, Gated Community - Guard, Golf Carts OK, Golf, Irrigation-Reclaimed Water, Restaurant, Tennis Court(s), Golf Community, Maintenance Free, Security
- Subdivision
- University Park
- Year Built
- 2000
Property Description
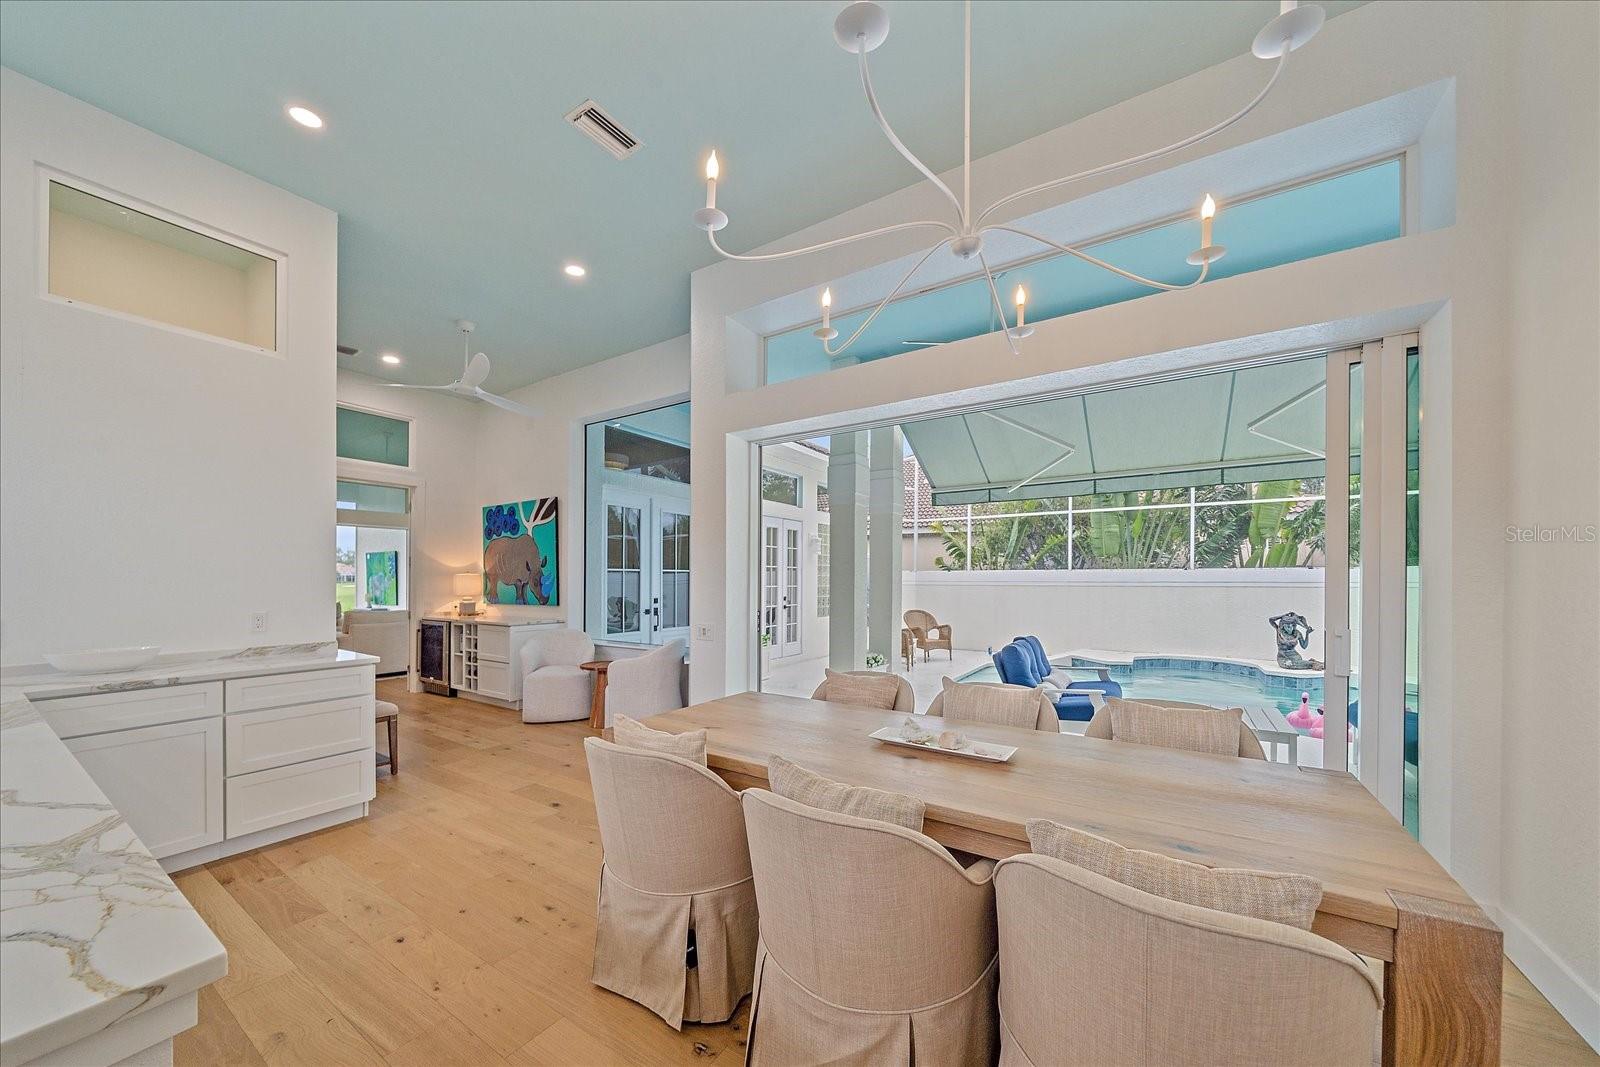
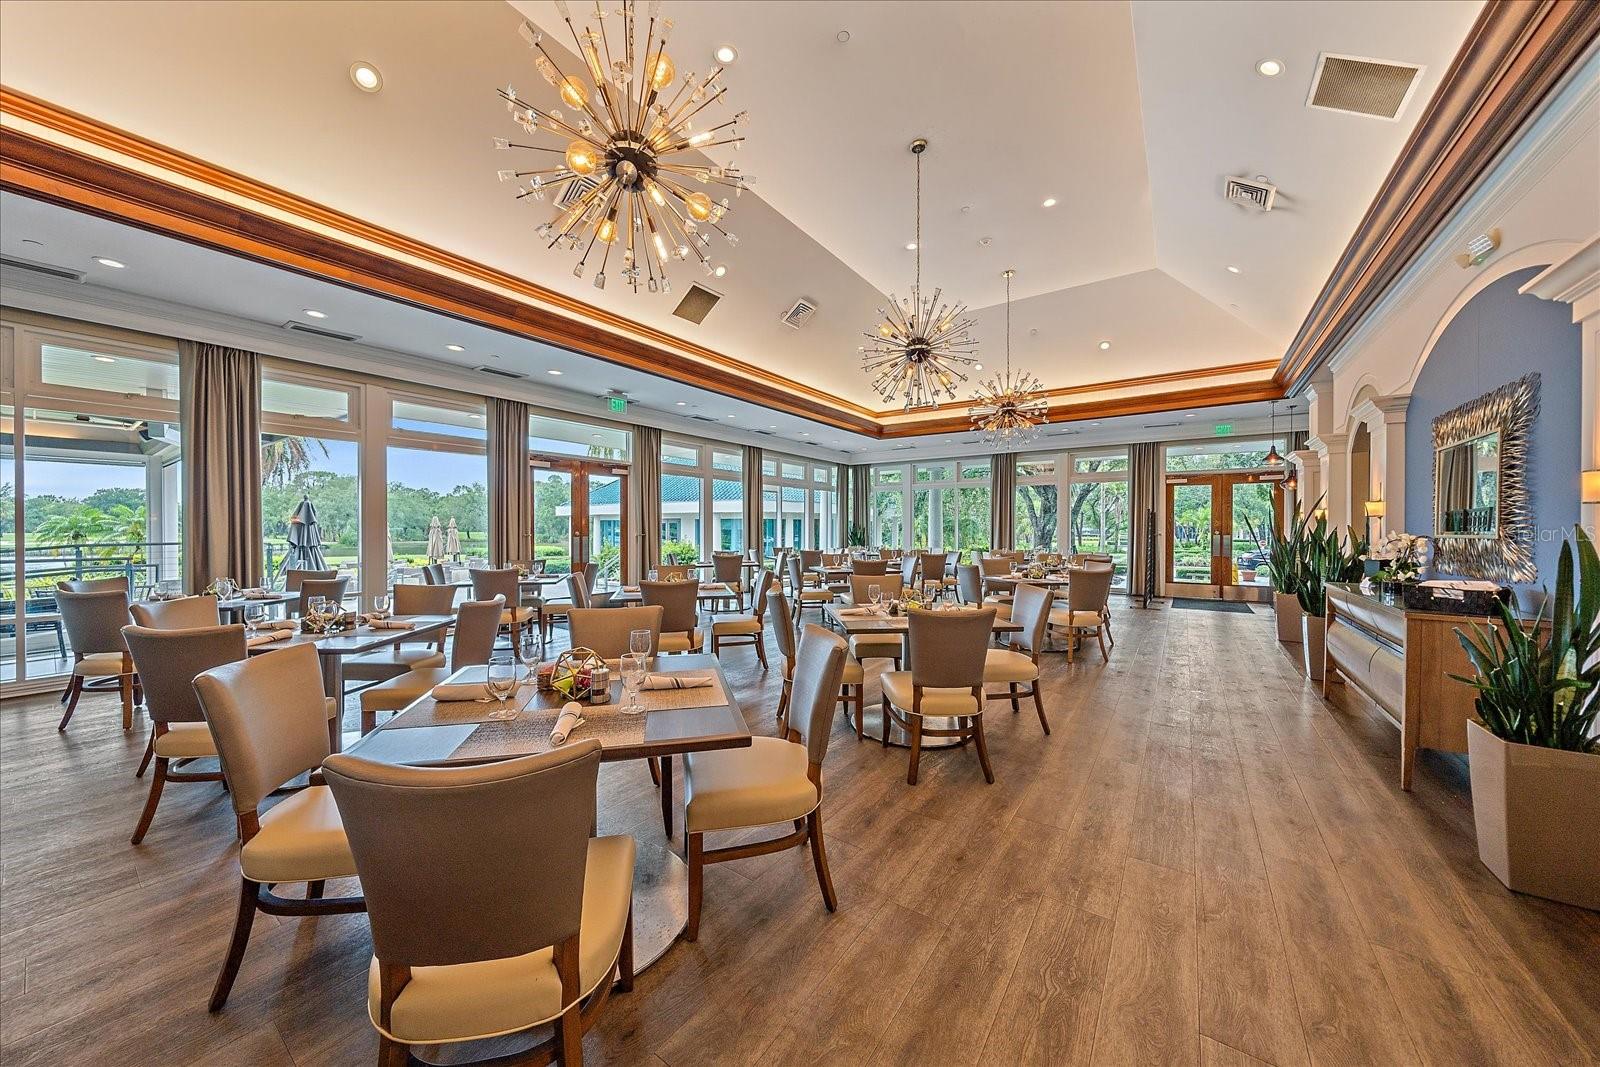
With over $400k in bespoke upgrades, a private guest casita, and a resort-style therapy pool overlooking the golf course, this meticulously redesigned estate isn't just a home—it’s a lifestyle best experienced firsthand Breathtaking in both design and setting, this extensively reimagined Neal Homes golf course front and preserve front residence in University Park Golf & Country Club offers a rare blend of privacy, luxury, and lifestyle within one of Sarasota’s most sought-after gated communities. Positioned on a quiet cul-de-sac within the acclaimed University Park Golf and Country Club, in maintenance free Ascot Village, this customized Lismore floor plan spans 2,421 square feet under air and showcases a courtyard-style layout centered around a resort-style therapy pool. Expansive preserve and golf course views overlook the 20th hole, while the Northeast-facing rear exposure captures peaceful morning sunrises. FLOORPLAN OVERVIEW: 4 ensuite bedrooms (3 in the main house and 1 in the casita) | 4.5 bathrooms | 2 car garage and 1 golf cart garage | 2,421 sf | 694 sf of screened in areas. Thoughtful modernization and high-end finishes are evident throughout. White oak engineered wood flooring runs through the main living areas, complemented by recessed lighting and full pocketing sliders opening to the lanai. In the kitchen, white shaker cabinetry, quartz countertops and backsplash, and a Samsung “White Ice” appliance suite with induction cooktop create a clean, functional space. An electric heated fireplace anchors the living room, framed by tranquil outdoor views. In the primary suite, plantation shutters, a custom walk-in closet, and an updated bath with quartz counters and a spacious walk-in shower create a private retreat. Three additional bedrooms, including a detached casita with its own courtyard access, offer flexibility for guests, multigenerational living, or a dedicated office. Outdoor living is equally compelling, featuring a reconfigured courtyard pool with natural gas heating and an oxygen purification system, along with multiple entertaining areas including a screened lanai and rear patio overlooking the preserve and golf course. A summer kitchen under air further enhances the home’s entertaining appeal. More than $400,000 in upgrades since 2023 elevates this property well beyond typical offerings. Major improvements include a new flat tile roof, new A/C system, hurricane-impact windows and sliding glass doors, complete PVC re-piping, repaved driveway, new gutters and soffits, whole home water filtration system and a full interior repaint. Additional enhancements such as custom landscaping, redesigned drainage, updated baths, dual laundry areas, and an upgraded mudroom and breezeway add both function and long-term value. Located in Flood Zone X with no flood insurance required, the home also offers flexible leasing and a pet-friendly policy. Residents of University Park Country Club enjoy 27 holes of championship golf, tennis, pickleball, croquet, a fitness center, fine dining, and a vibrant social lifestyle within a gated, amenity-rich community known for its mature landscaping and tree-lined streets. Ideally located near UTC and just minutes from downtown Sarasota, world-class beaches, shopping, dining, cultural attractions, and SRQ Airport, convenience meets exceptional living. Fees include lawn and landscaping, guarded gate and more.
Additional Information
- City
- University Park
- Region
- Bradenton/Braden River/University Park
- Zip
- 34201
- Neighborhood
- Other
- Subdivision
- University Park Golf And Country Club
- Area
- 2421
- Community Extras
- Association Recreation - Owned, Buyer Approval Required, Clubhouse, Deed Restrictions, Fitness Center, Gated Community - Guard, Golf Carts OK, Golf, Irrigation-Reclaimed Water, Restaurant, Tennis Court(s), Golf Community, Maintenance Free, Security
- Garage Spaces
- 3
- Property Description
- One Story
- Exterior Construction
- Block
- Elementary School
- Robert E Willis Elementary
- Middle School
- Braden River Middle
- High School
- Braden River High
- Located Near
- Conservation Area, Cul-De-Sac, Greenbelt, In County, Landscaped, On Golf Course, Private, Paved
- Architectural Style
- Courtyard, Custom, Florida
- Pool Type
- Private
- Pets Allowed
- Yes
- Property Style
- Single Family
- Total Acreage
- 0 to less than 1/4
- Special Sale Provision
- None
- Garage Description
- 3 Car Garage, Golf Cart Garage
- Property Condition
- Completed
- Additional Rooms
- Inside Utility
- Minimum Lease
- 3 Months
- Interior Features
- Built-in Features, Central Vaccum, Eat-in Kitchen, High Ceilings, Pest Guard System, Primary Bedroom Main Floor, Solid Surface Counters, Solid Wood Cabinets, Split Bedroom, Stone Counters, Thermostat, Walk-In Closet(s), Window Treatments
- Interior Layout
- Built-in Features, Central Vaccum, Eat-in Kitchen, High Ceilings, Pest Guard System, Primary Bedroom Main Floor, Solid Surface Counters, Solid Wood Cabinets, Split Bedroom, Stone Counters, Thermostat, Walk-In Closet(s), Window Treatments
- Community Features
- Association Recreation - Owned, Buyer Approval Required, Clubhouse, Deed Restrictions, Fitness Center, Gated Community - Guard, Golf Carts OK, Golf, Irrigation-Reclaimed Water, Restaurant, Tennis Court(s)
- Flood Zone
- X
- Deed Restriction
- Yes
- Pet Size
- Large (61-100 Lbs.)
- Hoa Fee
- $2,098
- Monthly Hoa Amount
- 699
- Financing Available
- Cash, Conventional
- Heated Square Feet
- 2421
- Acres
- 0.23
- Stories
- 1
- Exterior Features
- French Doors, Outdoor Kitchen, Private Entrance, Private Mailbox, Private Yard, Rain Gutters, Sliding Doors
- Private Pool
- Yes
- Parking Description
- Covered, Driveway, Garage Door Opener, Golf Cart Garage, Golf Cart Parking, Ground Level, Open, Oversized
- Floor Covering
- Hardwood, Luxury Vinyl, Tile
- Other Structures
- Outdoor Kitchen
- HOA Fee Required
- Yes
- HOA Yes/No
- Yes
- HOA Comm/Assn
- Required
- Floor Number
- 1
- Pp Sqft
- 505.99
- Levels
- One
- Architectural Style
- Courtyard, Custom, Florida
- Occupant Type
- Owner
- Subtype
- Single Family
- Builder Name
- NEAL HOMES
- Roof
- Tile
- Property Subtype
- Residential
- Pool
- Yes
- View
- Golf Course, Park/Greenbelt, Trees/Woods
- Sewer
- Public Sewer
- Water Source
- Public
- Amenities
- Clubhouse, Fitness Center, Gated, Golf Course, Maintenance, Recreation Facilities, Security, Tennis Court(s)
- Furnished
- Unfurnished
- Green Energy Efficient
- Windows
Listing courtesy of CORCORAN DWELLINGS REALTY. 941-200-4663
Mortgage Calculator
StellarMLS is the source of this information via Internet Data Exchange Program. All listing information is deemed reliable but not guaranteed and should be independently verified through personal inspection by appropriate professionals. Listings displayed on this website may be subject to prior sale or removal from sale. Availability of any listing should always be independently verified. Listing information is provided for consumer personal, non-commercial use, solely to identify potential properties for potential purchase. All other use is strictly prohibited and may violate relevant federal and state law. Data last updated on