8254 Pavia Way, Lakewood Ranch, FL 34202
- $2,195,000
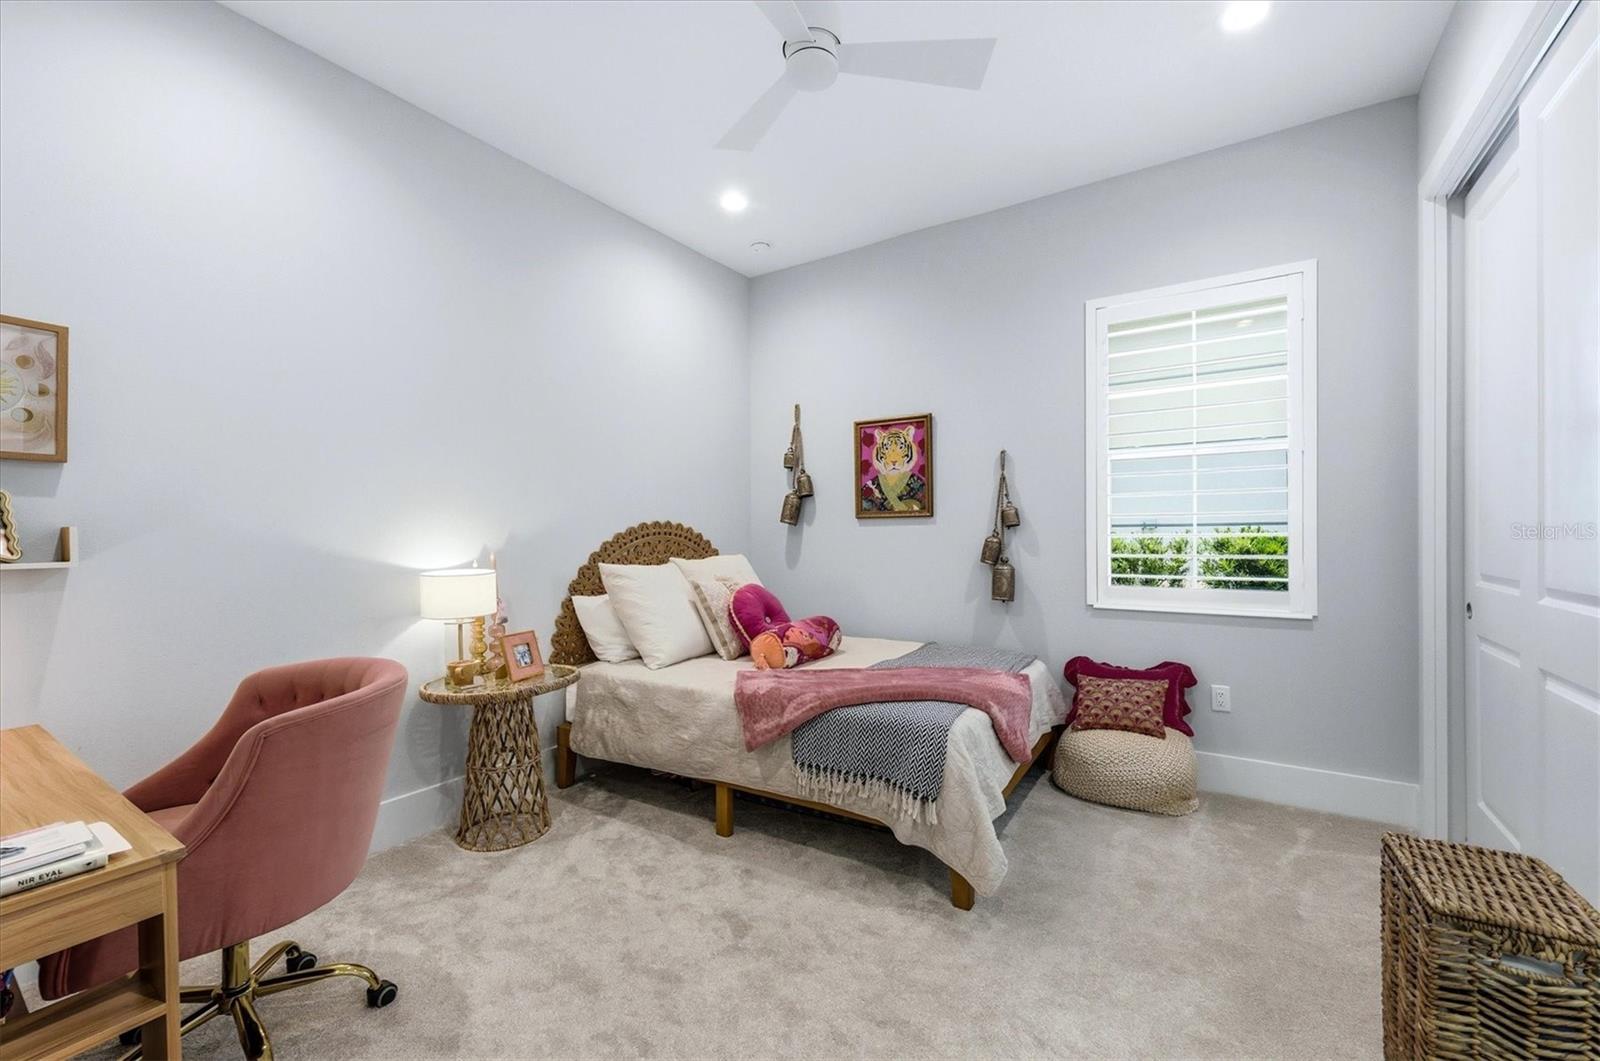
- 4
- BD
- 4
- BA
- 3,033
- SqFt







- List Price
- $2,195,000
- Price Change
- ▼ $55,000 1781746390
- Days on Market
- 117
- MLS#
- A4692792
- Bedrooms
- 4
- Full Bathrooms
- 3
- Half Bathrooms
- 1
- Sq. Ft
- 3,033
- Lot Size
- 11,556
- Subtype
- Single Family
- County
- Manatee
- Community
- Association Recreation - Owned, Clubhouse, Deed Restrictions, Dog Park, Fitness Center, Gated Community - Guard, Golf Carts OK, Park, Playground, Pool, Restaurant, Sidewalks, Tennis Court(s), Street Lights, Maintenance Free, Security
- Subdivision
- The Lake Club
- Year Built
- 2022
Property Description
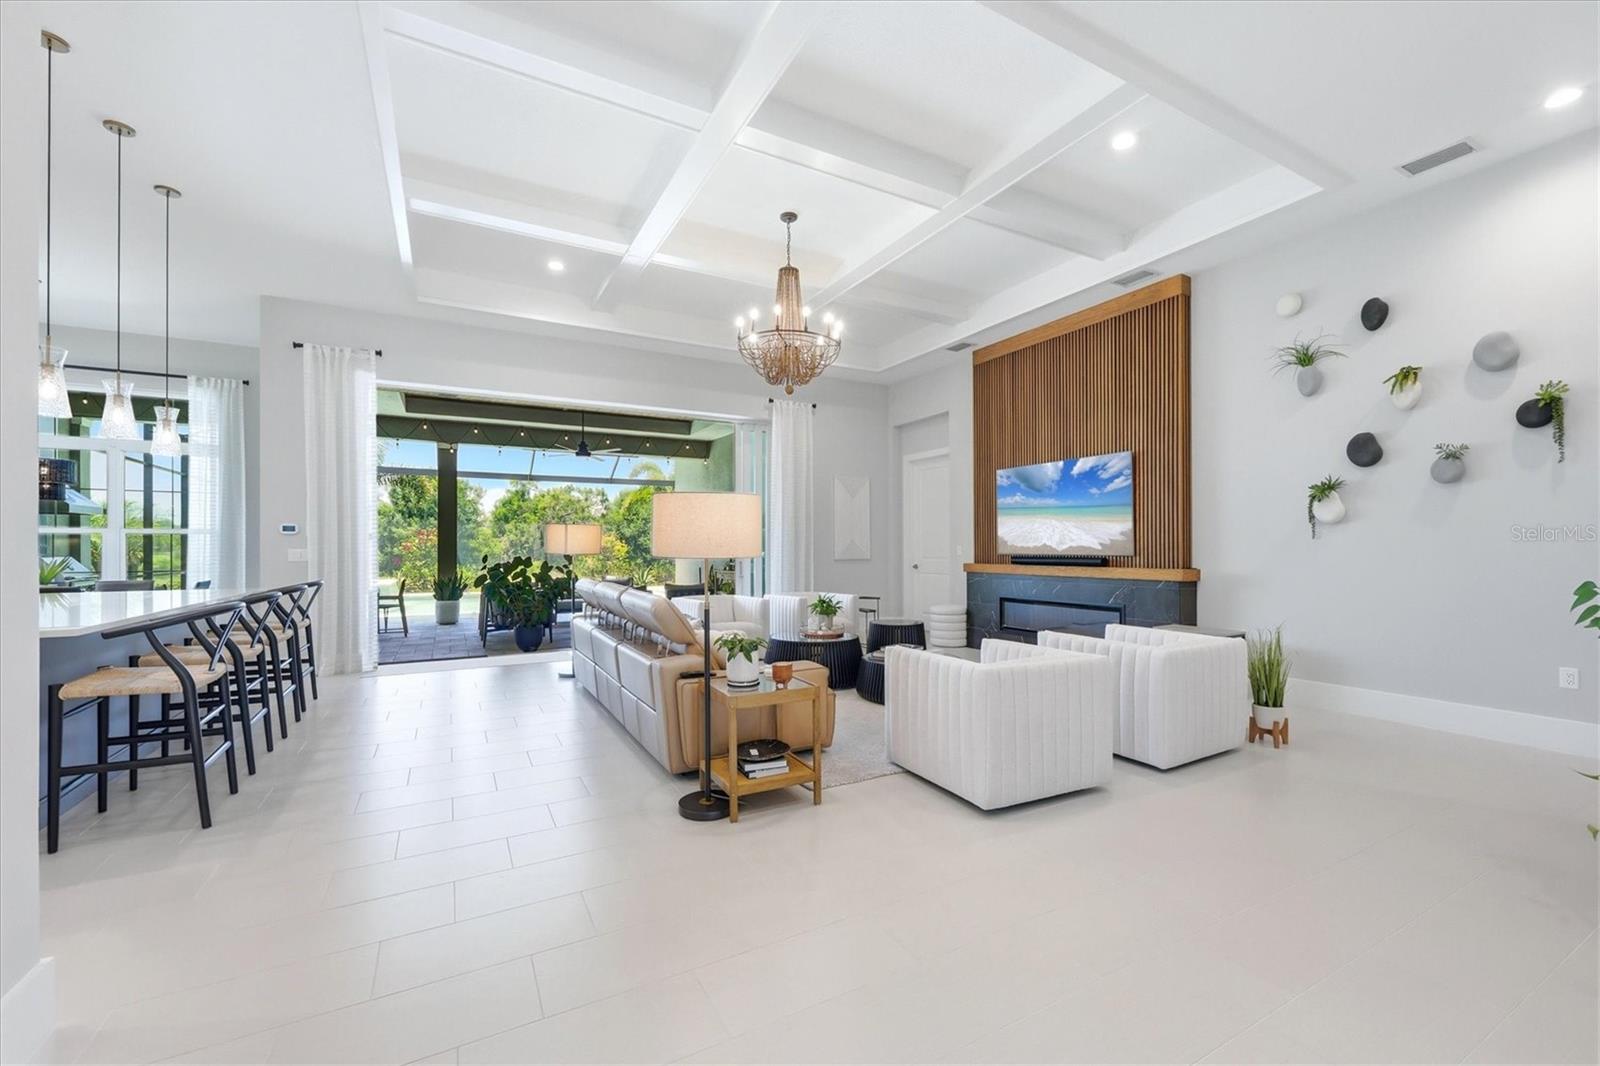
Behind the gates of The Lake Club in Lakewood Ranch, this Stock-built Mayfield III residence delivers the level of refinement, comfort, and lifestyle buyers expect from one of Lakewood Ranch’s premier luxury addresses. Offering 4 bedrooms, 3 full baths, 1 half bath, 3,033 square feet of air-conditioned living space, and 4,469 square feet under roof, this home was designed for elegant Florida living with a thoughtful balance of indoor comfort, outdoor privacy, and high-end functionality. From the moment you arrive, the home makes a strong first impression with its elegant architectural design, upgraded front entry, lush tropical landscaping, and paver driveway. Inside, custom wood detailing and decorative beams enhance the tray ceilings, adding warmth and architectural character, while smart Lutron lighting creates a more refined and convenient living experience throughout the home. The fitted-out closets provide a tailored level of organization, and the electric blind in the primary suite adds both privacy and ease. The west-facing lanai is one of the home’s standout features, offering a private preserve view and a saltwater heated pool and spa designed for relaxing, entertaining, and enjoying Lakewood Ranch sunsets. Whether it is a quiet evening outside or a weekend gathering with guests, the outdoor living space feels private, polished, and connected to the natural setting. Beyond the visible finishes, this home has been upgraded with features that are rarely noticed at first glance but are highly valued at this level of the market. A whole-house generator provides added peace of mind, while the home water filtration system supports a higher standard of everyday living. The garage has also been thoughtfully improved with insulation, a mini-split air-conditioning system, and EV chargers, creating a cleaner, more comfortable, and more functional space for vehicles, storage, fitness, or hobbies. The Lake Club is one of Lakewood Ranch’s most prestigious guard-gated communities, offering an elevated lifestyle with resort-style amenities including an on-site restaurant and bar, two swimming pools, tennis, pickleball, and a fitness center. The location also places you close to some of the best beaches in the country, UTC Mall, SRQ Airport, Sarasota, and Tampa, making it easy to enjoy everything the Gulf Coast has to offer. Every upgrade feels intentional, from the smart-home features and ceiling details to the pool, spa, preserve view, generator, filtration system, enhanced garage, and premier community setting. This is a home designed not just to impress, but to live exceptionally well.
Additional Information
- City
- Lakewood Ranch
- Region
- Bradenton/Lakewood Ranch/Lakewood Rch
- Zip
- 34202
- Mo Subdivision
- Lakewood Ranch
- Neighborhood
- Lakewood Ranch
- Subdivision
- Lake Club - Genoa
- Area
- 3033
- Community Extras
- Association Recreation - Owned, Clubhouse, Deed Restrictions, Dog Park, Fitness Center, Gated Community - Guard, Golf Carts OK, Park, Playground, Pool, Restaurant, Sidewalks, Tennis Court(s), Street Lights, Maintenance Free, Security
- Garage Spaces
- 3
- Property Description
- One Story
- Exterior Construction
- Block, Stucco
- Elementary School
- Robert E Willis Elementary
- Middle School
- Nolan Middle
- High School
- Lakewood Ranch High
- Located Near
- Private, Sidewalk, Paved
- Architectural Style
- Coastal
- Pool Type
- Community, Private
- Pets Allowed
- Yes
- Property Style
- Single Family
- Total Acreage
- 1/4 to less than 1/2
- Special Sale Provision
- None
- Garage Description
- 3 Car Garage
- Additional Rooms
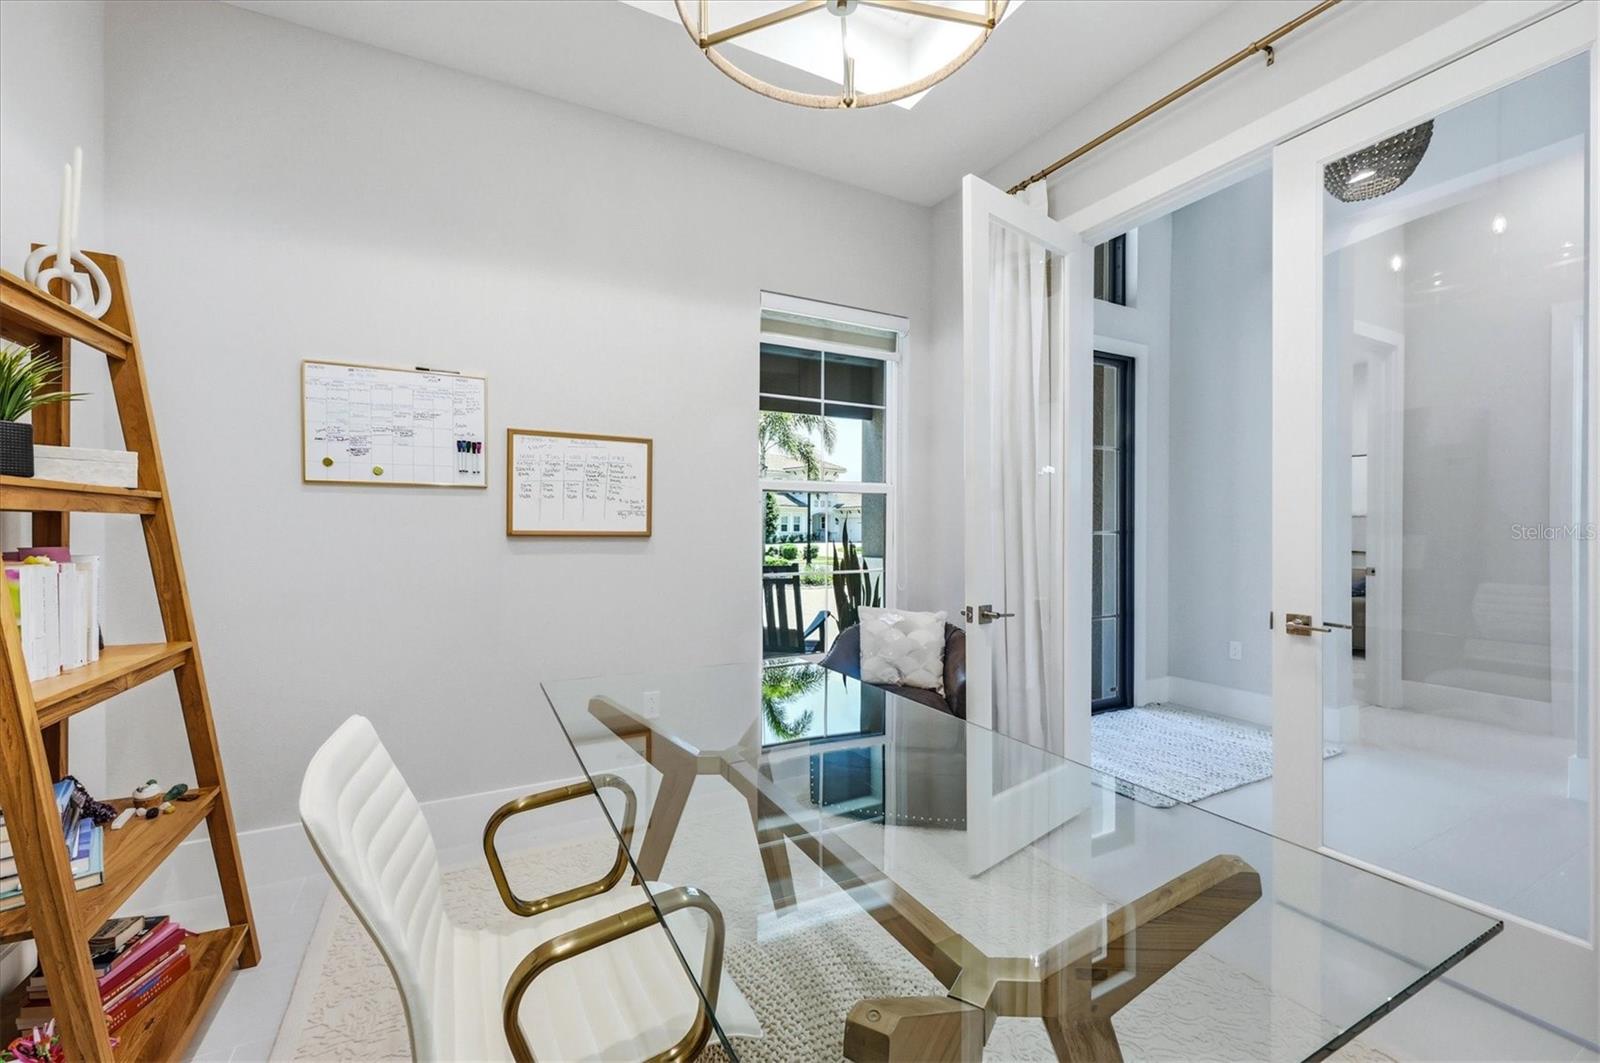
- Den/Library/Office, Formal Dining Room Separate, Great Room
- Minimum Lease
- 1-2 Years
- Interior Features
- Coffered Ceiling(s), High Ceilings, In Wall Pest System, Living Room/Dining Room Combo, Primary Bedroom Main Floor, Smart Home, Solid Surface Counters, Solid Wood Cabinets, Walk-In Closet(s), Wet Bar
- Interior Layout
- Coffered Ceiling(s), High Ceilings, In Wall Pest System, Living Room/Dining Room Combo, Primary Bedroom Main Floor, Smart Home, Solid Surface Counters, Solid Wood Cabinets, Walk-In Closet(s), Wet Bar
- Community Features
- Association Recreation - Owned, Clubhouse, Deed Restrictions, Dog Park, Fitness Center, Gated Community - Guard, Golf Carts OK, Park, Playground, Pool, Restaurant, Sidewalks, Tennis Court(s), Street Lights
- Flood Zone
- X
- Deed Restriction
- Yes
- CDD
- Yes
- Pet Size
- Extra Large (101+ Lbs.)
- Hoa Fee
- $8,770
- Monthly Hoa Amount
- 730
- Taxes
- $2,017
- Financing Available
- Cash, Conventional
- Heated Square Feet
- 3033
- Acres
- 0.27
- Exterior Features
- Outdoor Kitchen, Sidewalk, Sliding Doors
- Private Pool
- Yes
- Community Pool
- Yes
- Parking Description
- Garage Door Opener, Garage Faces Side
- Floor Covering
- Carpet, Ceramic Tile
- HOA Yes/No
- Yes
- HOA Comm/Assn
- Required
- Pp Sqft
- 723.71
- Levels
- One
- Architectural Style
- Coastal
- Occupant Type
- Owner
- Subtype
- Single Family
- Builder Name
- Stock
- Roof
- Tile
- Property Subtype
- Residential
- Pool
- Yes
- View
- Pool, Trees/Woods
- Sewer
- Public Sewer
- Water Source
- Public
- Amenities
- Basketball Court, Clubhouse, Fitness Center, Gated, Maintenance, Park, Pickleball Court(s), Pool, Security, Tennis Court(s)
- Furnished
- Unfurnished
Listing courtesy of MICHAEL SAUNDERS & COMPANY. 941-907-9595
Mortgage Calculator
StellarMLS is the source of this information via Internet Data Exchange Program. All listing information is deemed reliable but not guaranteed and should be independently verified through personal inspection by appropriate professionals. Listings displayed on this website may be subject to prior sale or removal from sale. Availability of any listing should always be independently verified. Listing information is provided for consumer personal, non-commercial use, solely to identify potential properties for potential purchase. All other use is strictly prohibited and may violate relevant federal and state law. Data last updated on