4921 Surfside Circle, Lakewood Ranch, FL 34211
- $899,900
- 3
- BD
- 3
- BA
- 2,302
- SqFt







- List Price
- $899,900
- Price Change
- ▼ $20,000 1782791827
- Days on Market
- 76
- MLS#
- A4692931
- Bedrooms
- 3
- Full Bathrooms
- 3
- Sq. Ft
- 2,302
- Lot Size
- 6,499
- Subtype
- Single Family
- County
- Manatee
- Community
- Gated Community - No Guard, No Deed Restriction
- Subdivision
- Cresswind
- Year Built
- 2022
Property Description
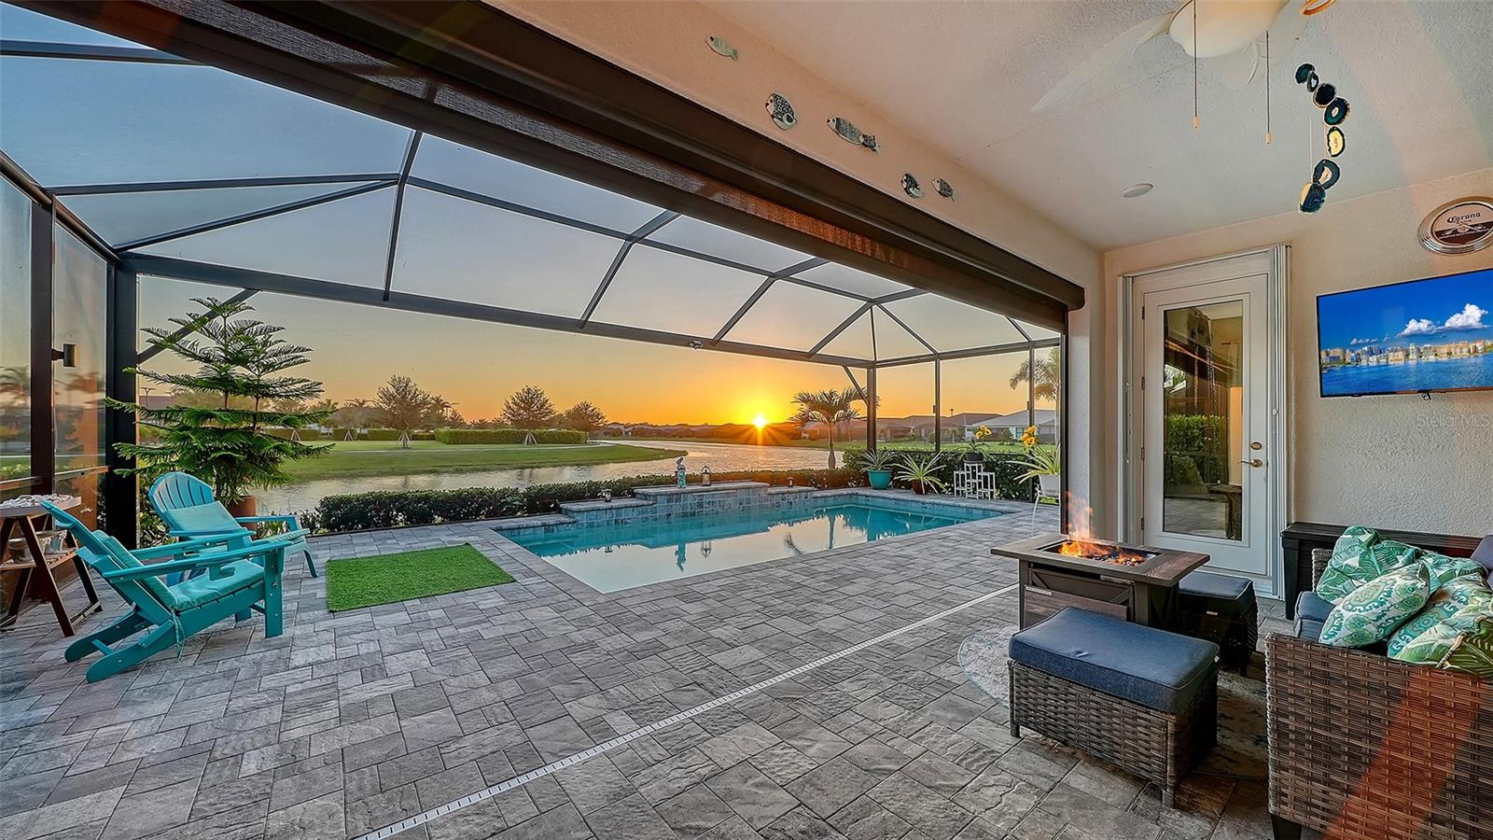
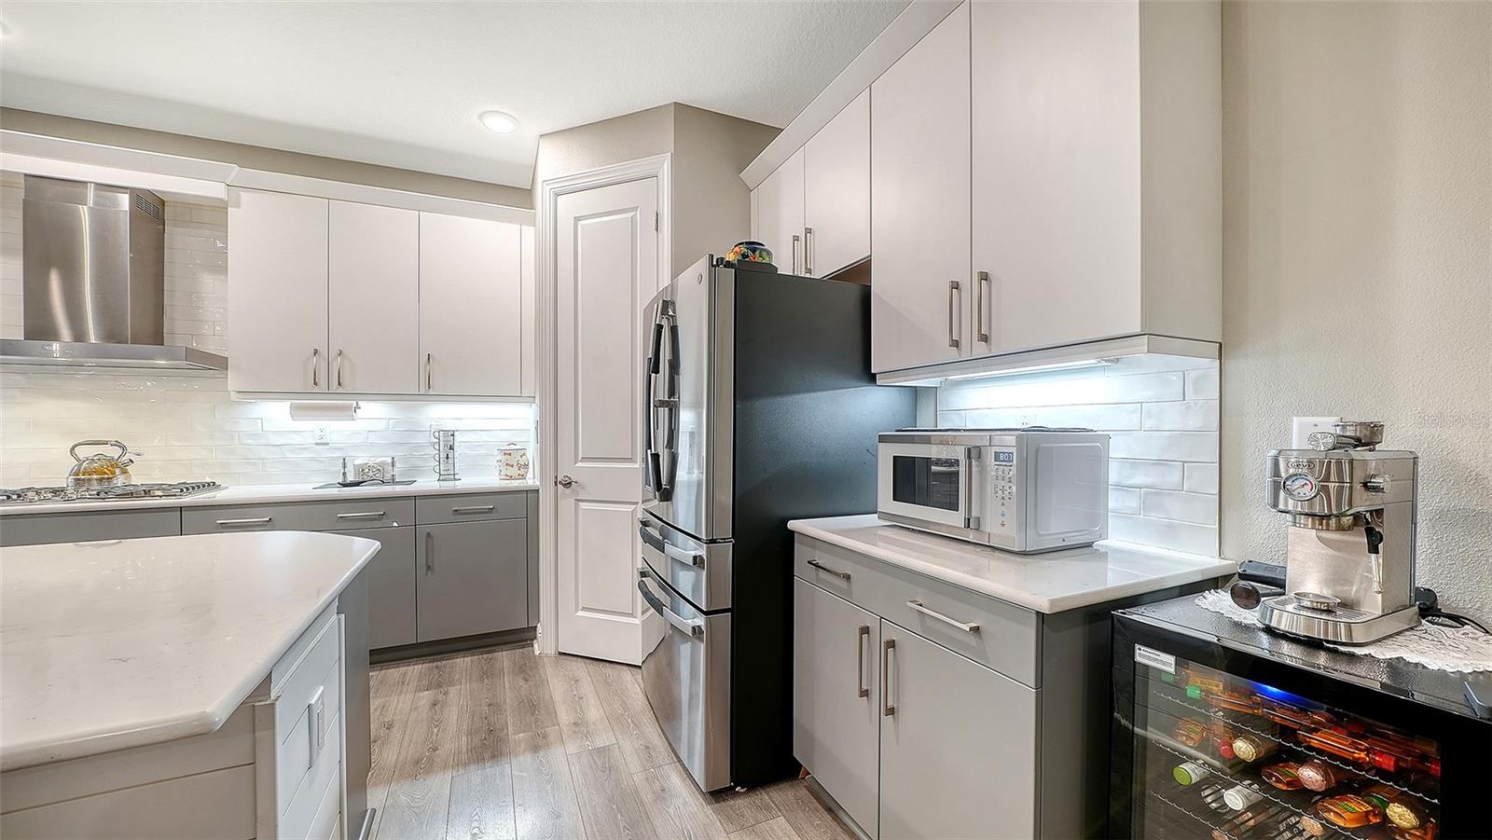
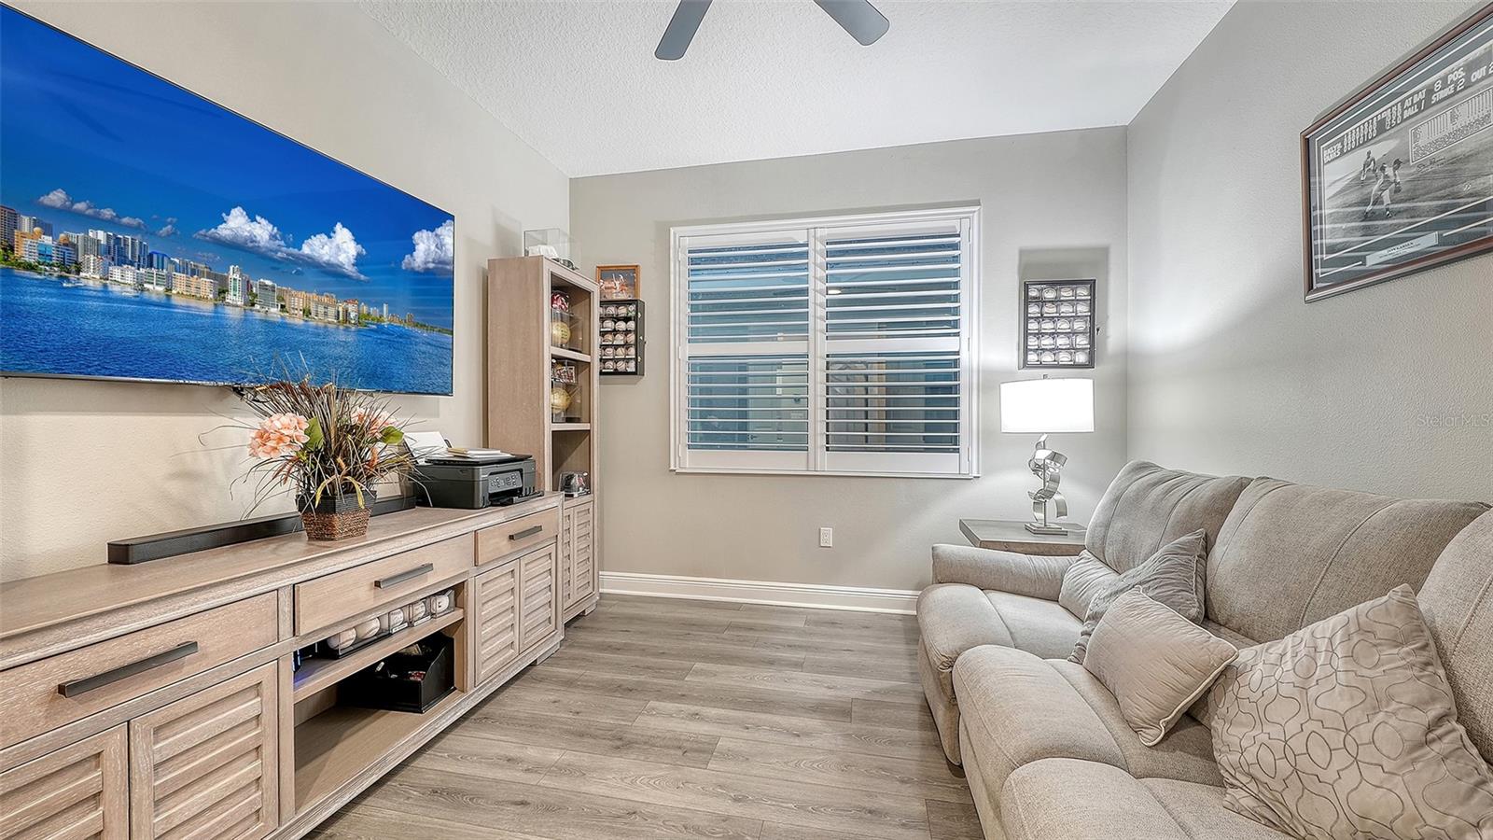
PRICE IMPROVEMENT. Watch the sun set over the water every night from your own backyard oasis at this Cresswind pool home. A panoramic clear view screen cage keeps the water view unobstructed, while the lanai's custom sun shades and electric awning let you enjoy it any time of day. Inside, 3 bedrooms and 3 baths (2,302 sq ft) open into a sophisticated layout anchored by a custom stone fireplace wall and upgraded flooring. The gourmet kitchen features a 16 foot island, premium cabinetry, a custom pantry, and a double door convection oven. The primary suite includes a custom closet, plus electric rolling shades, privacy window film, and shutters throughout. Whole house Generac generator, accordion storm shutters, water filtration/softening, and UV air purifier included. Enjoy Cresswind's resort lifestyle: full time Lifestyle Director, pools, pickleball, tennis, fitness center, and art/card rooms.
Additional Information
- City
- Lakewood Ranch
- Region
- Bradenton/Lakewood Ranch Area
- Zip
- 34211
- Mo Subdivision
- Other
- Neighborhood
- Lakewood Ranch
- Subdivision
- Cresswind Ph I Subph A & B
- Area
- 2302
- Water Frontage
- Lake Front
- Community Extras
- Gated Community - No Guard, No Deed Restriction
- Garage Spaces
- 2
- Property Description
- One Story
- Exterior Construction
- Block, Stucco
- Elementary School
- Gullett Elementary
- Middle School
- Dr Mona Jain Middle
- High School
- Lakewood Ranch High
- Pool Type
- Private
- Pets Allowed
- Yes
- Housing for Older Persons
- Yes
- Water View
- Yes
- Water View
- Pond
- Property Style
- Single Family
- Total Acreage
- 0 to less than 1/4
- Special Sale Provision
- None
- Garage Description
- 2 Car Garage
- Property Condition
- Completed
- Additional Rooms
- Den/Library/Office
- Minimum Lease
- 1-2 Years
- Interior Features
- Built-in Features, Ceiling Fans(s), Open Floorplan, Thermostat, Tray Ceiling(s), Walk-In Closet(s), Window Treatments
- Interior Layout
- Built-in Features, Ceiling Fans(s), Open Floorplan, Thermostat, Tray Ceiling(s), Walk-In Closet(s), Window Treatments
- Community Features
- Gated Community - No Guard
- Flood Zone
- X
- CDD
- Yes
- 55+ Housing
- Yes
- 55+ Only
- Yes
- Hoa Fee
- $1,286
- Monthly Hoa Amount
- 428
- Taxes
- $1,659
- Heated Square Feet
- 2302
- Acres
- 0.15
- Stories
- 1
- Exterior Features
- Awning(s), Hurricane Shutters, Lighting, Rain Gutters, Sidewalk
- Private Pool
- Yes
- Floor Covering
- Carpet, Luxury Vinyl
- HOA Fee Required
- Yes
- HOA Yes/No
- Yes
- HOA Comm/Assn
- Required
- Pp Sqft
- 390.92
- Levels
- One
- Occupant Type
- Owner
- Subtype
- Single Family
- Builder Name
- Kolter
- Roof
- Tile
- Property Subtype
- Residential
- Pool
- Yes
- View
- Water
- Sewer
- Public Sewer
- Water Source
- Public
- Amenities
- Clubhouse, Fitness Center, Pickleball Court(s), Pool, Tennis Court(s)
- Furnished
- Unfurnished
Listing courtesy of COMPASS FLORIDA LLC. 941-279-3630
Mortgage Calculator
StellarMLS is the source of this information via Internet Data Exchange Program. All listing information is deemed reliable but not guaranteed and should be independently verified through personal inspection by appropriate professionals. Listings displayed on this website may be subject to prior sale or removal from sale. Availability of any listing should always be independently verified. Listing information is provided for consumer personal, non-commercial use, solely to identify potential properties for potential purchase. All other use is strictly prohibited and may violate relevant federal and state law. Data last updated on