2352 Palm Terrace, South Sarasota, FL 34231
- $825,000
- 4
- BD
- 2
- BA
- 2,317
- SqFt










- List Price
- $825,000
- Days on Market
- 85
- MLS#
- A4692941
- Bedrooms
- 4
- Full Bathrooms
- 2
- Sq. Ft
- 2,317
- Lot Size
- 14,220
- Subtype
- Single Family
- County
- Sarasota
- Community
- No Deed Restriction
- Subdivision
- Ridgewood
- Year Built
- 1965
Property Description
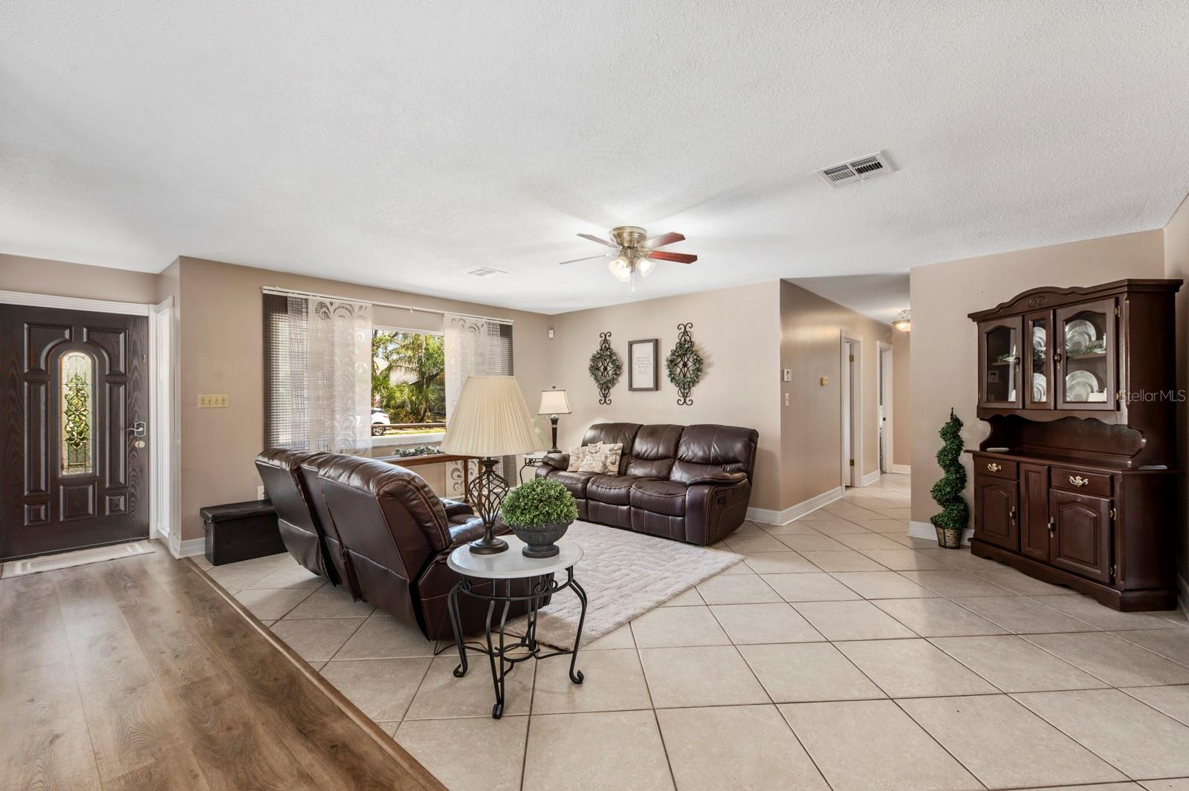
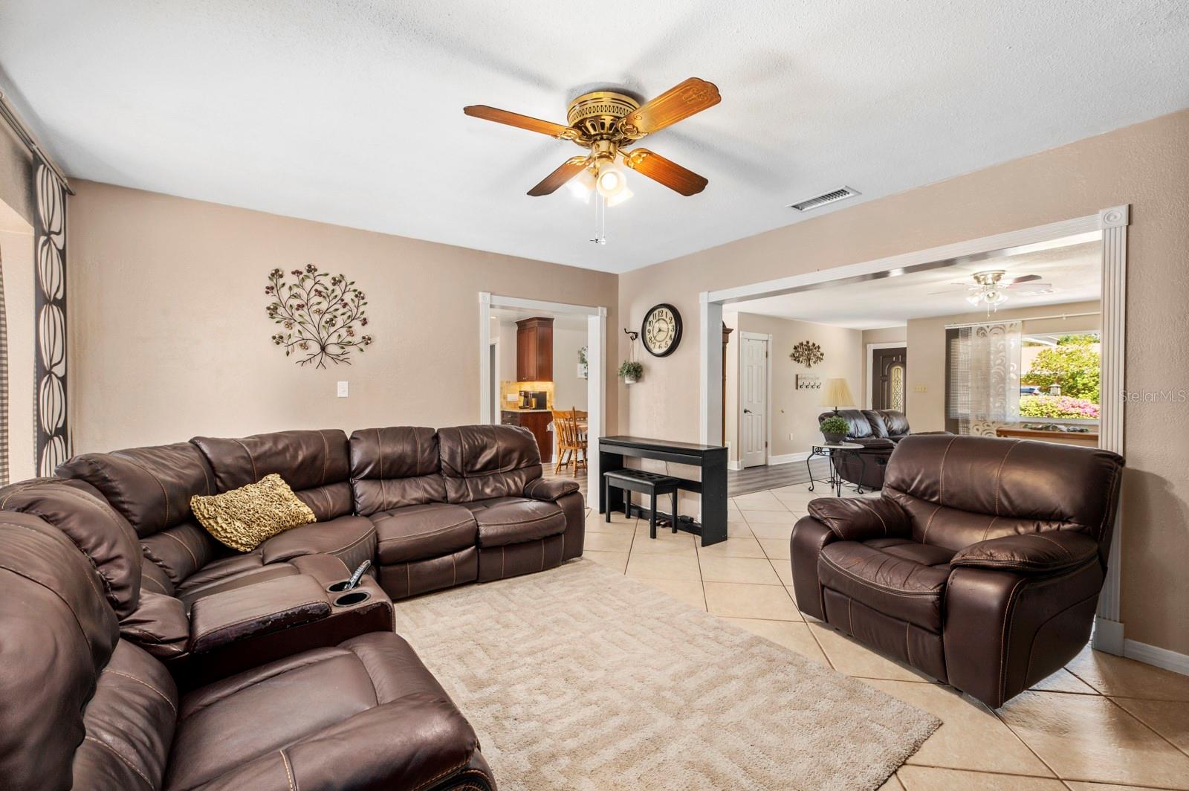
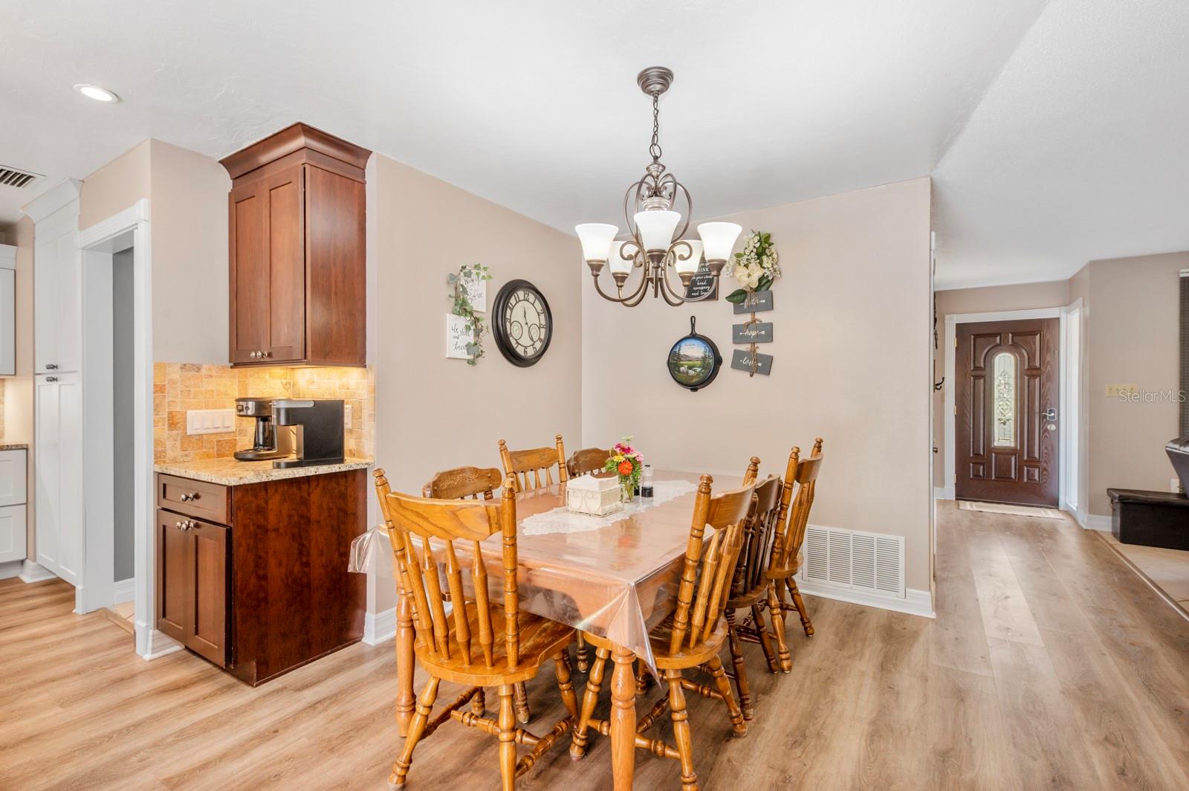
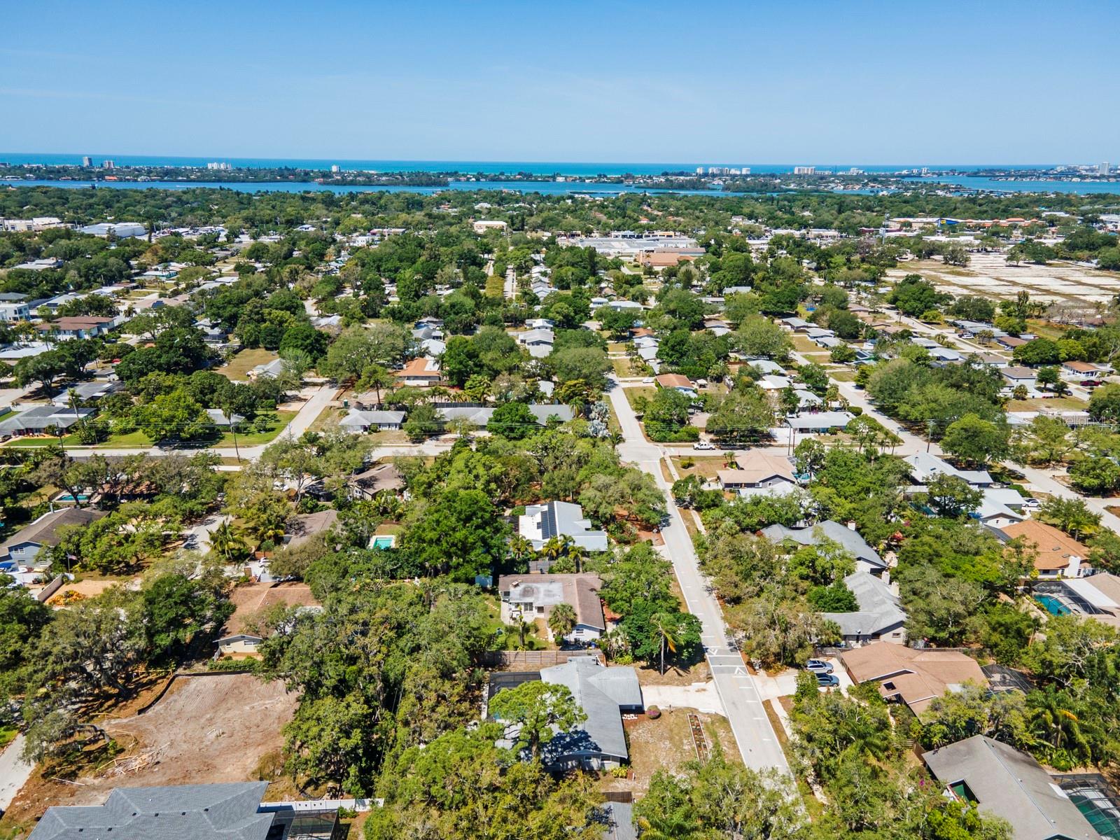
INSTANT EQUITY! BELOW APPRAISAL VALUE! COUNTY SAYS YOU CAN TEAR DOWN AND BUILD 2-LIKE MANY AROUND US ARE DOING! A TRUE 4 BEDROOM WITH AN OFFICE(OR A 5 BEDROOM). NO HOA & NO DEED RESTRICTIONS ON A DOUBLE LOT! ROOM FOR YOUR BOAT, RV, OR ANY OTHER TOYS! The property taxes show 4 bedrooms but a fully permitted 5th bedroom was added on. You'll want to tour this open concept floor plan where your first few steps inside the home show just how much warmth & comfort are exuding from the sweeping views of the entertaining spaces in the living area and beyond. The CHEF'S DREAM KITCHEN boasts MULTIPLE PANTRIES: 1 built into the kitchen cabinetry & the second through the swinging door to the laundry room. There's also GRANITE COUNTERTOPS, beautiful BRICK BACKSPLASH, UNDER-CABINET LIGHTING, Matte Finish Stainless Steel appliances to keep fingerprints from showing, TOUCH KITCHEN FAUCET, QUADRUPLE TRASH BINS with a double on each side of the stainless steel sink, A COFFEE BAR, multiple spaces of BUILT-IN ORGANIZATION scattered throughout the cabinetry like a KNIFE BLOCK, a BAKING PAN ORGANIZER, a 9 x 13 GLASS PAN ORGANIZER, PULL OUT SPICE CUPBOARD, SOFT CLOSE DRAWERS, and much more. The HUGE Master Bedroom offers a RETREAT OF TRANQUILITY with an extra-large space to include room for a set of cozy chairs, a table/chair combo, or whatever you like. It also includes HIS & HER CLOSETS, with CALIFORNIA SHELVING & ORGANIZATIONAL UNITS, and a PRETTY CHANDELIER. This bedroom has room for a KING OR CALIFORNIA KING sized bed if desired plus room to spare. The SPA like Master Bathroom features an OVERSIZED JACUZZI TUB, DUAL SHOWER HEADS-RAINTREE & STANDARD, along with a SILKROAD EXCLUSIVE WALNUT VANITY. The 3rd bedroom is placed such that it could accommodate multi-generational living. The 5th bedroom/Office is wired for an office and is currently being used as one but can easily revert back to being used as one, as it has its own designated standard closet. INTERIOR Laundry room has newer cabinetry & a stainless steel sink with a MARBLE BACKSPLASH. This home has gorgeous views of the POOL, MARBLE ROCK & PAVERED PATHWAY, with FLOWER PLANTERS, & LIGHTING AROUND THE POOL, FIREPIT, & BACKYARD CREATING AMBIENCE, RELAXATION, & FUNCTION FOR YOUR NIGHTTIME ENTERTAINING. A concrete slab with a newer shed & concrete sidewalk rounds out the exterior. Overall, nearly $400k of updates and improvements have been made to the home including hooking up to city/water sewer, plumbing, electrical, roof, hot water heater, bedroom & bathroom updates & improvements, flooring, high end trim finishes, interior & exterior paint, pool, shed, concrete slab & stone pathways, firepit with marble stone, all exterior lighting, & more. Within minutes to Lido & Siesta Key, the #1 beach in the nation along with shopping, restaurants, and 5 minutes to Sarasota Memorial Hospital. Check out the MATTERPORT TOUR and don't pass up this opportunity to make this one yours!
Additional Information
- City
- South Sarasota
- Region
- Sarasota/Gulf Gate Branch
- Zip
- 34231
- Mo Subdivision
- Ridgewood
- Neighborhood
- Ridgewood
- Subdivision
- Ridgewood
- Area
- 2317
- Community Extras
- No Deed Restriction
- Garage Spaces
- 2
- Property Description
- One Story
- Exterior Construction
- Block, Stucco
- Elementary School
- Phillippi Shores Elementary
- Middle School
- Brookside Middle
- High School
- Riverview High
- Pool Type
- Private
- Property Style
- Single Family
- Total Acreage
- 1/4 to less than 1/2
- Special Sale Provision
- None
- Garage Description
- 2 Car Garage
- Minimum Lease
- No Minimum
- Interior Features
- Ceiling Fans(s), Eat-in Kitchen, Open Floorplan, Solid Surface Counters, Solid Wood Cabinets, Split Bedroom, Thermostat, Walk-In Closet(s)
- Interior Layout
- Ceiling Fans(s), Eat-in Kitchen, Open Floorplan, Solid Surface Counters, Solid Wood Cabinets, Split Bedroom, Thermostat, Walk-In Closet(s)
- Flood Zone
- X
- Financing Available
- Cash, Conventional, FHA, VA Loan
- Heated Square Feet
- 2317
- Acres
- 0.33
- Stories
- 1
- Exterior Features
- Fire Pit, French Doors, Garden, Lighting, Outdoor Shower, Private Entrance, Private Mailbox
- Private Pool
- Yes
- Fence Description
- Wood
- Parking Description
- Boat, Driveway, Garage Door Opener, Off Street, Oversized, Parking Pad, RV Access/Parking, Workshop in Garage
- Floor Covering
- Carpet, Ceramic Tile, Luxury Vinyl
- Other Structures
- Shed(s), Storage
- Pp Sqft
- 356.06
- Levels
- One
- Occupant Type
- Owner
- Subtype
- Single Family
- Roof
- Shingle
- Property Subtype
- Residential
- Pool
- Yes
- DPRYN
- Yes
- Sewer
- Public Sewer
- Water Source
- Public
- Furnished
- Unfurnished
Listing courtesy of EXIT KING REALTY. 941-497-6060
Mortgage Calculator
StellarMLS is the source of this information via Internet Data Exchange Program. All listing information is deemed reliable but not guaranteed and should be independently verified through personal inspection by appropriate professionals. Listings displayed on this website may be subject to prior sale or removal from sale. Availability of any listing should always be independently verified. Listing information is provided for consumer personal, non-commercial use, solely to identify potential properties for potential purchase. All other use is strictly prohibited and may violate relevant federal and state law. Data last updated on