1423 12th Avenue W, Palmetto, FL 34221
- $415,000
- 4
- BD
- 2
- BA
- 2,312
- SqFt






- List Price
- $415,000
- Price Change
- ▼ $4,000 1785170072
- Days on Market
- 80
- MLS#
- A4693153
- Bedrooms
- 4
- Full Bathrooms
- 2
- Sq. Ft
- 2,312
- Lot Size
- 14,231
- Subtype
- Single Family
- County
- Manatee
- Community
- No Deed Restriction
- Subdivision
- Ardmore Sub
- Year Built
- 1950
Property Description
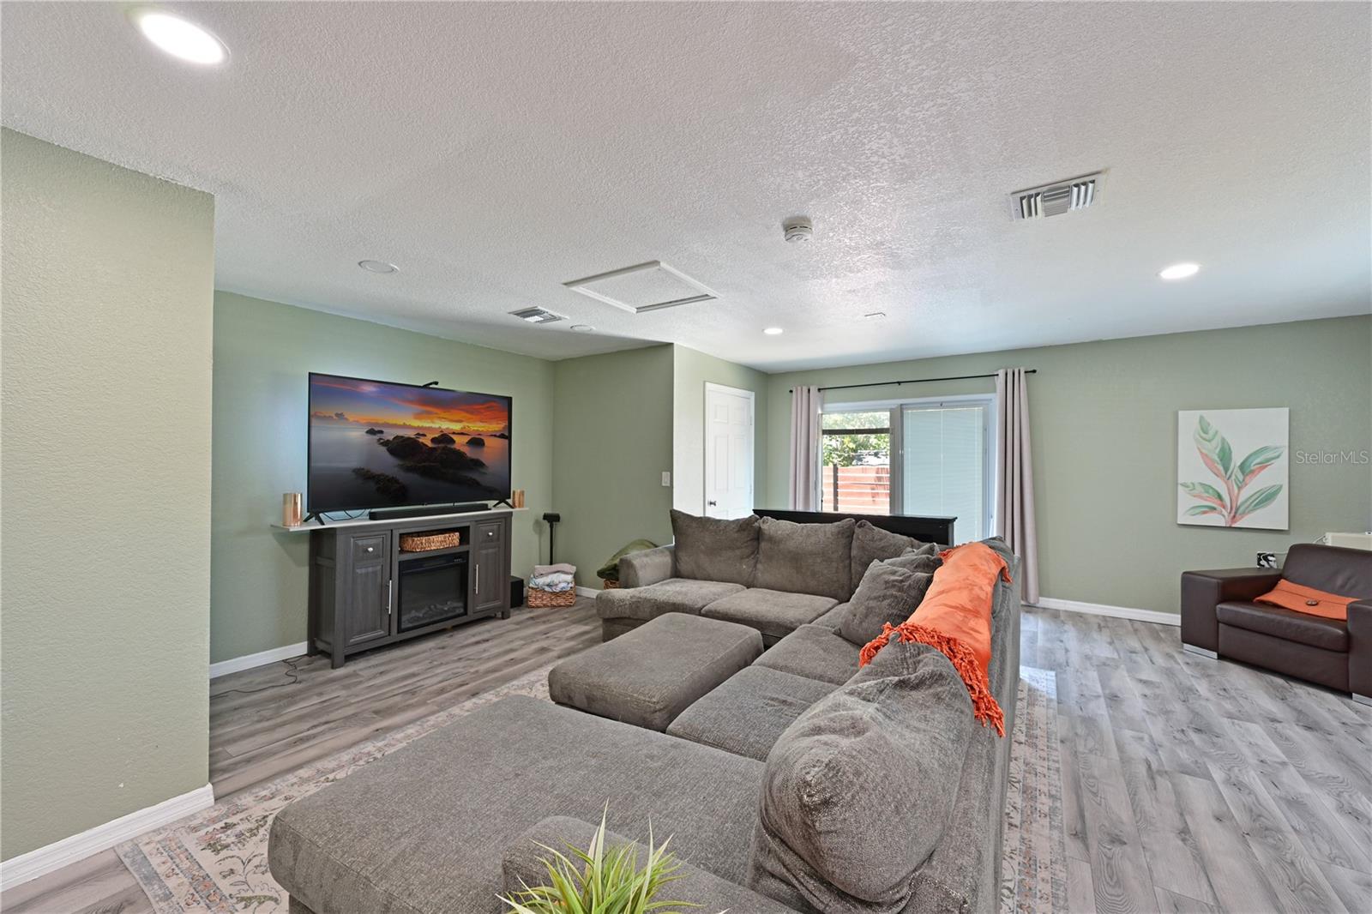
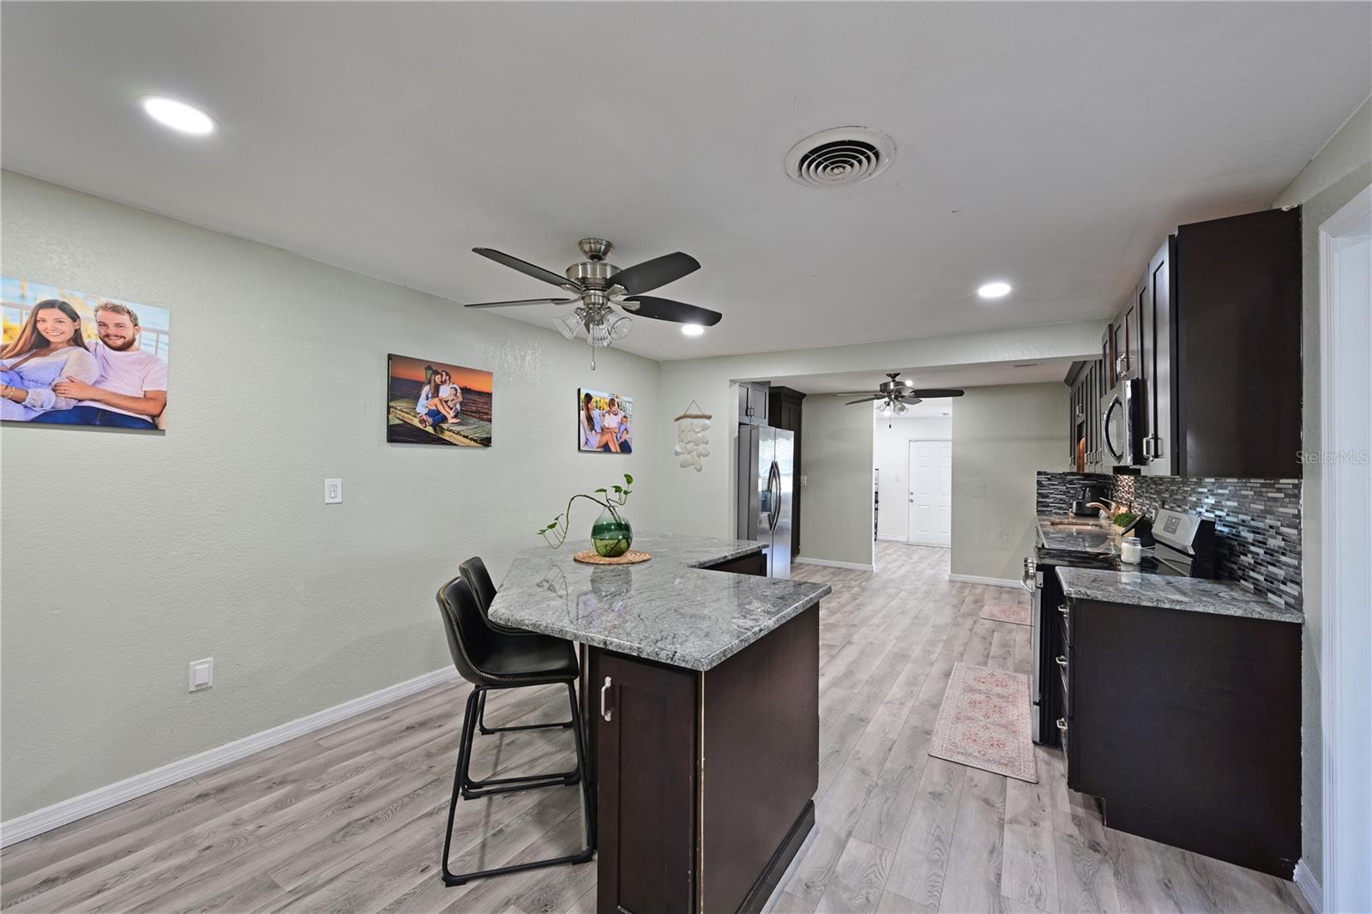
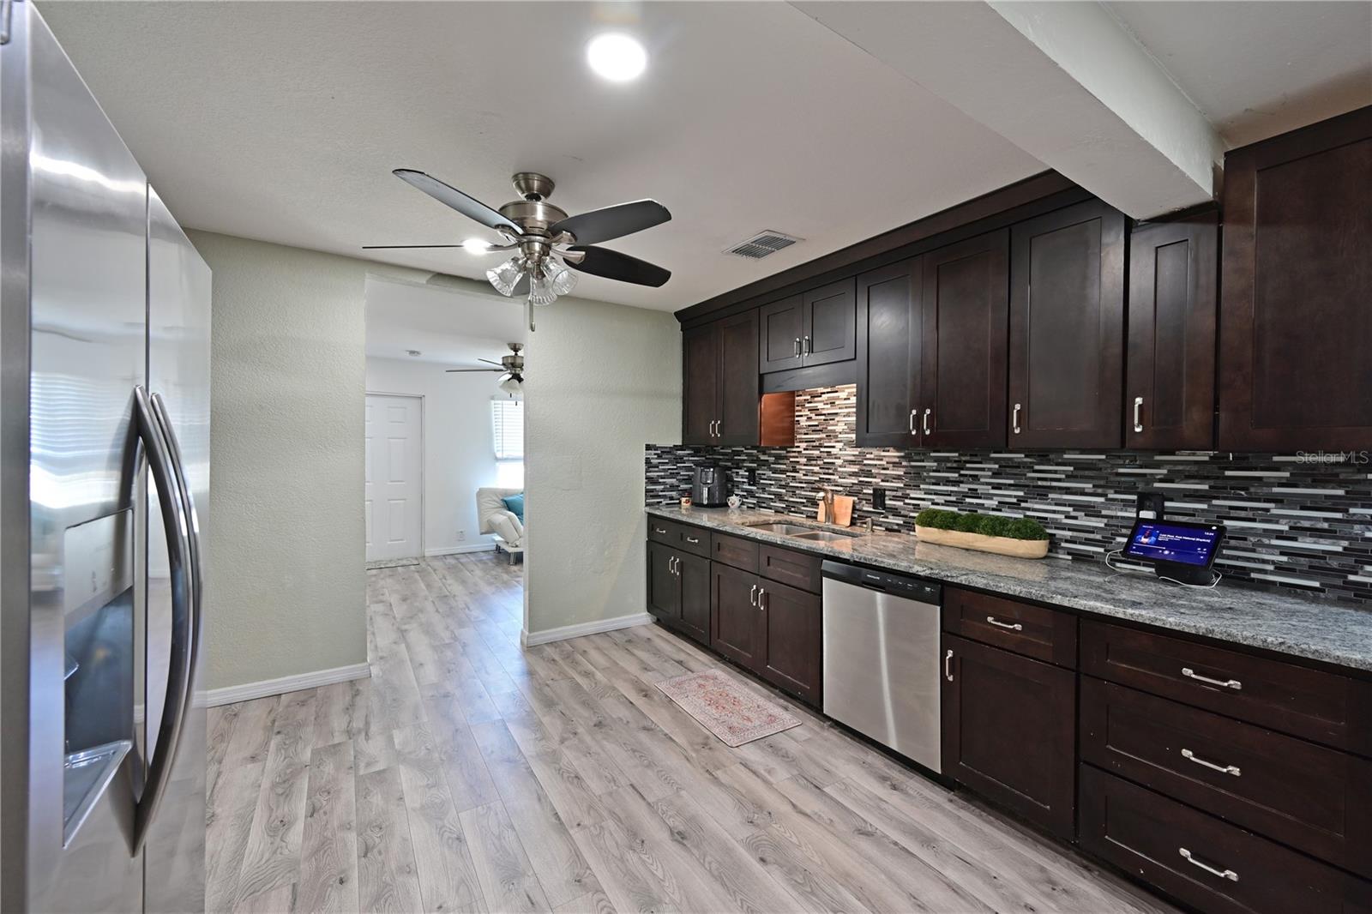
Updated and move-in ready with over 2,300 sqft of living space, a fenced yard, newer roof (2024), and flexible living areas — all with room to spread out indoors and out. Located in Flood Zone X, this updated 4-bedroom home in Palmetto offers the space and comfort today’s families are looking for. Inside, you’ll find a bright, open layout with new flooring throughout the main living areas and an updated kitchen featuring stainless steel appliances and modern finishes. The kitchen flows seamlessly into the living spaces, creating an inviting setup for both everyday living and entertaining. Both bathrooms have been refreshed, and the primary suite features a stylish wet room with a combined soaking tub and shower. Set on a fully fenced .33-acre lot, the outdoor possibilities are endless — with room for kids and pets to play, space for boats, trailers, or recreational toys, and even plenty of room to add a pool and create your ideal backyard retreat. Conveniently located near local parks, schools, shopping, and popular dining spots, with easy access to Bradenton and St. Petersburg, this home combines everyday convenience with the laid-back lifestyle Palmetto is known for.
Additional Information
- City
- Palmetto
- Region
- Palmetto/Rubonia
- Zip
- 34221
- Mo Subdivision
- Other
- Neighborhood
- Palmetto
- Subdivision
- Ardmore
- Area
- 2312
- Community Extras
- No Deed Restriction
- Property Description
- One Story
- Exterior Construction
- Frame
- Located Near
- Oversized Lot
- Pool Type
- No Pool
- Property Style
- Single Family
- Total Acreage
- 1/4 to less than 1/2
- Special Sale Provision
- None
- Minimum Lease
- No Minimum
- Interior Features
- Eat-in Kitchen, Living Room/Dining Room Combo, Open Floorplan, Primary Bedroom Main Floor, Solid Surface Counters, Walk-In Closet(s)
- Interior Layout
- Eat-in Kitchen, Living Room/Dining Room Combo, Open Floorplan, Primary Bedroom Main Floor, Solid Surface Counters, Walk-In Closet(s)
- Flood Zone
- X500
- Heated Square Feet
- 2312
- Acres
- 0.33
- Exterior Features
- Private Yard, Sliding Doors
- Fence Description
- Vinyl
- Parking Description
- Driveway, RV Access/Parking
- Floor Covering
- Ceramic Tile, Vinyl
- Other Structures
- Shed(s)
- Pp Sqft
- 179.5
- Levels
- One
- Occupant Type
- Owner
- Subtype
- Single Family
- Roof
- Shingle
- Property Subtype
- Residential
- DPRYN
- Yes
- Sewer
- Public Sewer
- Water Source
- Public
- Furnished
- Negotiable
Listing courtesy of BEACH HOUSE REAL ESTATE LLC. 941-216-3764
Mortgage Calculator
StellarMLS is the source of this information via Internet Data Exchange Program. All listing information is deemed reliable but not guaranteed and should be independently verified through personal inspection by appropriate professionals. Listings displayed on this website may be subject to prior sale or removal from sale. Availability of any listing should always be independently verified. Listing information is provided for consumer personal, non-commercial use, solely to identify potential properties for potential purchase. All other use is strictly prohibited and may violate relevant federal and state law. Data last updated on