4821 Royal Dornoch Circle, Lakewood Ranch, FL 34211
- $799,000
- 3
- BD
- 3
- BA
- 2,101
- SqFt




- List Price
- $799,000
- Days on Market
- 72
- MLS#
- A4693239
- Bedrooms
- 3
- Full Bathrooms
- 2
- Half Bathrooms
- 1
- Sq. Ft
- 2,101
- Lot Size
- 10,916
- Subtype
- Single Family
- County
- Manatee
- Community
- Community Mailbox, Deed Restrictions, Dog Park, Gated Community - Guard, Golf Carts OK, Irrigation-Reclaimed Water, Pool, Restaurant, Sidewalks, Tennis Court(s)
- Subdivision
- Rosedale
- Year Built
- 2014
Property Description
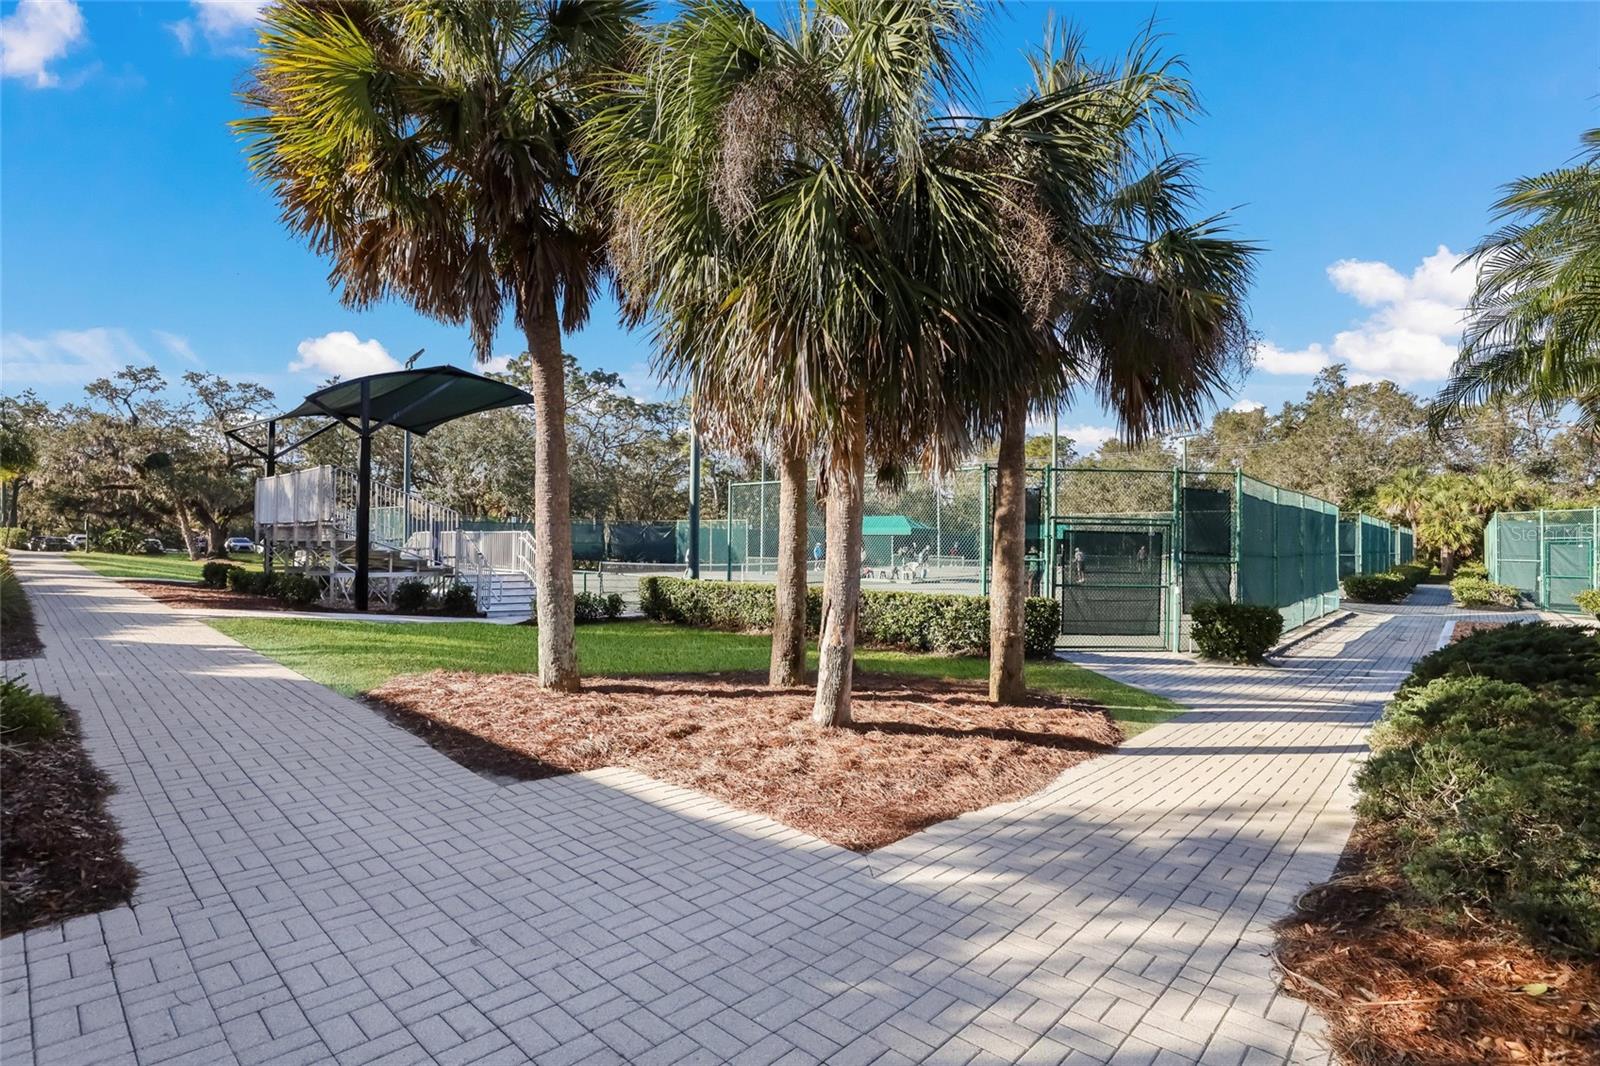
Welcome to luxury living in Rosedale Golf & Country Club! Perfectly positioned on a beautiful maintenance-free street in The Links, this impeccably updated 3-bedroom, 2.5-bath residence, with private den and unique butler's pantry, blends elegant designer finishes with thoughtful everyday functionality. From the moment you step inside, you’ll appreciate the stunning wood-look tile flooring, sophisticated details, and bright open living spaces crafted for both comfort and style. The heart of the home is the beautifully appointed kitchen featuring two-toned countertops of both quartz and Silestone countertops, a stylish designer backsplash, high end appliances, abundant cabinetry, and seamless flow into the dedicated dining space. Entertaining is effortless with the added convenience of a butler’s pantry nearby. Everyday living is elevated with a practical drop zone at the garage entry, half bath for guests and an oversized laundry room complete with cabinet storage, folding counter, and utility sink. The spacious primary suite is a true retreat, offering two large custom walk-in closets and a luxurious ensuite bathroom with a walk-in shower. A private den with a stylish built-in desk creates the perfect work-from-home space or cozy reading retreat. Designed to embrace Florida indoor-outdoor living, the home opens to a spectacular extended lanai overlooking tranquil pond views — the perfect backdrop for morning coffee or evening entertaining. Enjoy your own private oasis featuring a sparkling, heated salt water pool and spa, all thoughtfully designed to maximize relaxation and year round outdoor enjoyment. Additional upgrades provide exceptional peace of mind and value, including all hurricane-impact windows and doors with no shutters needed, a whole-home generator, brand-new hot water heater (2026), new gas pool heater (2025), and new A/C system (2025). Located within the highly sought-after community of The Links at Rosedale, this exceptional home offers refined Florida living with low-maintenance convenience in one of the area’s premier golf and country club communities. As a Links at Rosedale resident, you’ll enjoy an active country club lifestyle with a social membership that includes access to five Har-Tru tennis courts, a Junior-size Olympic swimming pool, a state-of-the-art wellness center, and a modern clubhouse offering a dining room, lounge, game room "19th hole" and bistro patio. With community fees covering two manned gates, cable and internet, dog parks, landscaping including reclaimed water, and much more, plus no CDD fees, you’ll relish low-maintenance living. Centrally located in Bradenton, you're just minutes from I-75, Lakewood Ranch, the UTC Mall, Gulf-coast beaches, and the Sarasota/Bradenton International Airport.
Additional Information
- City
- Lakewood Ranch
- Region
- Bradenton/Lakewood Ranch Area
- Zip
- 34211
- Neighborhood
- Other
- Subdivision
- Rosedale Add Ph I
- Area
- 2101
- Water Frontage
- Lake Front
- Community Extras
- Community Mailbox, Deed Restrictions, Dog Park, Gated Community - Guard, Golf Carts OK, Irrigation-Reclaimed Water, Pool, Restaurant, Sidewalks, Tennis Court(s)
- Garage Spaces
- 2
- Property Description
- One Story
- Exterior Construction
- Block
- Elementary School
- Braden River Elementary
- Middle School
- Dr Mona Jain Middle
- High School
- Lakewood Ranch High
- Frontage
- Pond
- Pool Type
- Community, Private
- Pets Allowed
- Yes
- Water Access
- Pond
- Water View
- Yes
- Water View
- Pond
- Property Style
- Single Family
- Total Acreage
- 1/4 to less than 1/2
- Water Frontage
- Yes
- Special Sale Provision
- None
- Garage Description
- 2 Car Garage
- Additional Rooms
- Den/Library/Office
- Minimum Lease
- 2 Months
- Interior Features
- Ceiling Fans(s), Crown Molding, Dry Bar, Kitchen/Family Room Combo, Open Floorplan, Primary Bedroom Main Floor, Split Bedroom, Stone Counters, Thermostat, Walk-In Closet(s), Window Treatments
- Interior Layout
- Ceiling Fans(s), Crown Molding, Dry Bar, Kitchen/Family Room Combo, Open Floorplan, Primary Bedroom Main Floor, Split Bedroom, Stone Counters, Thermostat, Walk-In Closet(s), Window Treatments
- Water Frontage
- Pond
- Water Front Description
- Pond
- Community Features
- Community Mailbox, Deed Restrictions, Dog Park, Gated Community - Guard, Golf Carts OK, Irrigation-Reclaimed Water, Pool, Restaurant, Sidewalks, Tennis Court(s)
- Flood Zone
- X
- Deed Restriction
- Yes
- Water Access
- Yes
- Hoa Fee
- $360
- Monthly Hoa Amount
- 120
- Financing Available
- Cash
- Heated Square Feet
- 2101
- Acres
- 0.25
- Stories
- 1
- Exterior Features
- French Doors, Rain Gutters, Sidewalk
- Private Pool
- Yes
- Community Pool
- Yes
- Waterfront
- Yes
- Parking Description
- Garage Door Opener
- Floor Covering
- Tile
- Water Features
- Pond, Pond
- HOA Fee Required
- Yes
- HOA Yes/No
- Yes
- HOA Comm/Assn
- Required
- Pp Sqft
- 380.3
- Levels
- One
- Occupant Type
- Owner
- Subtype
- Single Family
- Builder Name
- Ashton Woods
- Roof
- Tile
- Property Subtype
- Residential
- Pool
- Yes
- DPRYN
- Yes
- View
- Water
- Sewer
- Public Sewer
- Water Source
- Public
- Amenities
- Cable TV, Clubhouse, Fitness Center, Gated, Tennis Court(s)
- Furnished
- Unfurnished
- Green Water Conservation
- Irrigation-Reclaimed Water
Listing courtesy of COMPASS FLORIDA LLC. 941-279-3630
Mortgage Calculator
StellarMLS is the source of this information via Internet Data Exchange Program. All listing information is deemed reliable but not guaranteed and should be independently verified through personal inspection by appropriate professionals. Listings displayed on this website may be subject to prior sale or removal from sale. Availability of any listing should always be independently verified. Listing information is provided for consumer personal, non-commercial use, solely to identify potential properties for potential purchase. All other use is strictly prohibited and may violate relevant federal and state law. Data last updated on