6311 Horse Mill Place, Palmetto, FL 34221
- $475,000
- 3
- BD
- 3
- BA
- 2,330
- SqFt






- List Price
- $475,000
- Price Change
- ▼ $14,000 1780799941
- Days on Market
- 75
- MLS#
- A4693350
- Bedrooms
- 3
- Full Bathrooms
- 2
- Half Bathrooms
- 1
- Sq. Ft
- 2,330
- Lot Size
- 8,342
- Subtype
- Single Family
- County
- Manatee
- Community
- Gated Community - No Guard, Playground, No Deed Restriction
- Subdivision
- Old Mill Preserve
- Year Built
- 2017
Property Description
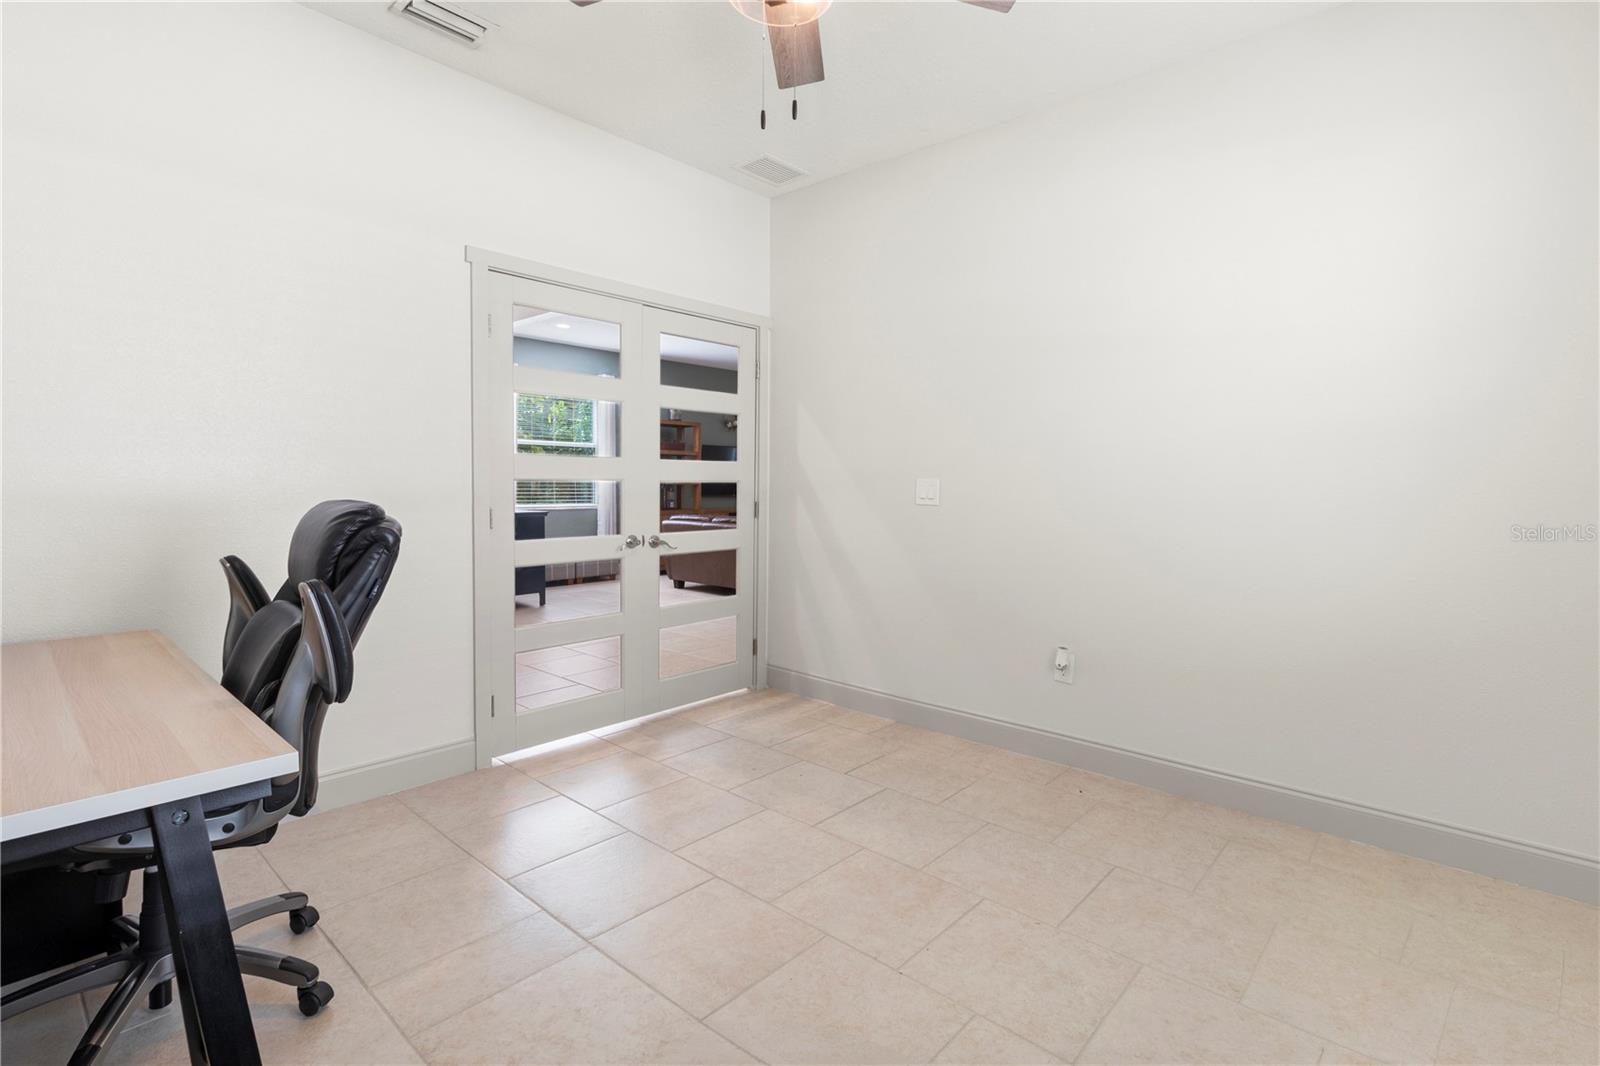
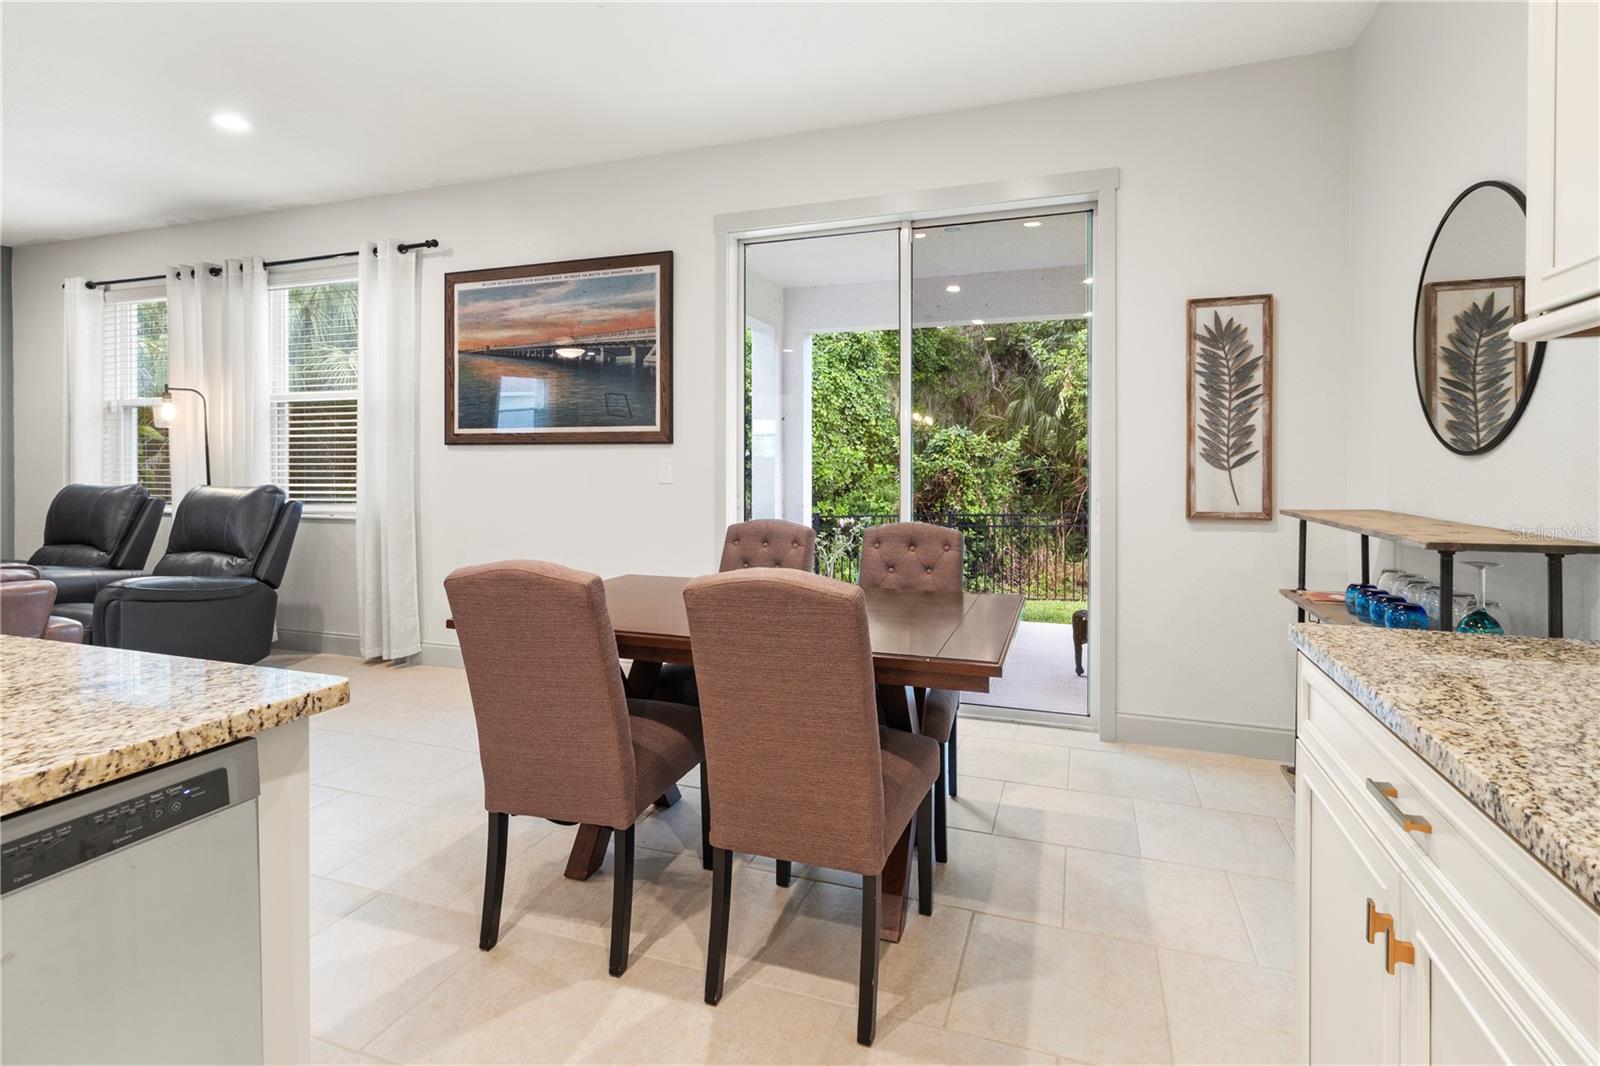
This well-designed home offers an open floor plan centered around a spacious kitchen with a large island, beautiful cabinetry, a convenient hideaway garbage bin, and a walk-in pantry. The main level features tile flooring and additional storage space tucked beneath the staircase. A versatile flex room on the first floor provides the option for a home office, den, study, or fitness space. Upstairs, the primary suite includes a private en suite bath with a garden tub, separate shower, dual vanities, and a walk-in closet. Two additional bedrooms each feature walk-in closets and share a Jack and Jill bathroom with separate vanity areas. The laundry room is conveniently located on the second floor. Situated on a cul-de-sac within a gated community, this home is located a short distance from the neighborhood playground. A long driveway provides ample parking for multiple vehicles in addition to the garage. The fenced backyard backs to a wooded preserve, offering a private outdoor setting. Conveniently located just a short drive from North River Ranch, residents can enjoy access to expanding amenities, shopping, dining, and recreational options in the growing Parrish area. Additional highlights include an AC system installed in 2023 and eligibility for USDA financing.
Additional Information
- City
- Palmetto
- Region
- Palmetto/Rubonia
- Zip
- 34221
- Mo Subdivision
- Old Mill Preserves
- Neighborhood
- Old Mill Preserves
- Subdivision
- Old Mill Preserve Ph Ii
- Area
- 2330
- Community Extras
- Gated Community - No Guard, Playground, No Deed Restriction
- Garage Spaces
- 2
- Property Description
- Two Story
- Exterior Construction
- Block, Stucco
- Elementary School
- Virgil Mills Elementary
- Middle School
- Buffalo Creek Middle
- High School
- Palmetto High
- Pool Type
- No Pool
- Pets Allowed
- Yes
- Property Style
- Single Family
- Total Acreage
- 0 to less than 1/4
- Special Sale Provision
- None
- Garage Description
- 2 Car Garage
- Additional Rooms
- Den/Library/Office
- Minimum Lease
- 1-2 Years
- Interior Features
- Ceiling Fans(s), Eat-in Kitchen, Open Floorplan, PrimaryBedroom Upstairs
- Interior Layout
- Ceiling Fans(s), Eat-in Kitchen, Open Floorplan, PrimaryBedroom Upstairs
- Community Features
- Gated Community - No Guard, Playground
- Flood Zone
- X
- Hoa Fee
- $297
- Monthly Hoa Amount
- 99
- Financing Available
- Cash, Conventional, FHA, USDA Loan, VA Loan
- Heated Square Feet
- 2330
- Acres
- 0.19
- Stories
- 2
- Exterior Features
- Sidewalk, Sliding Doors
- Parking Description
- Driveway, Garage Door Opener
- Floor Covering
- Luxury Vinyl, Tile
- HOA Yes/No
- Yes
- HOA Comm/Assn
- Required
- Pp Sqft
- 203.86
- Levels
- Two
- Occupant Type
- Owner
- Subtype
- Single Family
- Roof
- Shingle
- Property Subtype
- Residential
- DPRYN
- Yes
- Sewer
- Public Sewer
- Water Source
- Public
- Furnished
- Unfurnished
Listing courtesy of ALTIER & COMPANY. 941-713-1933
Mortgage Calculator
StellarMLS is the source of this information via Internet Data Exchange Program. All listing information is deemed reliable but not guaranteed and should be independently verified through personal inspection by appropriate professionals. Listings displayed on this website may be subject to prior sale or removal from sale. Availability of any listing should always be independently verified. Listing information is provided for consumer personal, non-commercial use, solely to identify potential properties for potential purchase. All other use is strictly prohibited and may violate relevant federal and state law. Data last updated on