6129 Leeland Street S, St Petersburg, FL 33715
- $1,200,000
- 3
- BD
- 2
- BA
- 2,472
- SqFt






- List Price
- $1,200,000
- Price Change
- ▼ $75,000 1781892977
- Days on Market
- 72
- MLS#
- A4693503
- Bedrooms
- 3
- Full Bathrooms
- 2
- Sq. Ft
- 2,472
- Lot Size
- 10,494
- Subtype
- Single Family
- County
- Pinellas
- Community
- Deed Restrictions, Street Lights
- Subdivision
- Bayway Isles
- Year Built
- 1965
Property Description
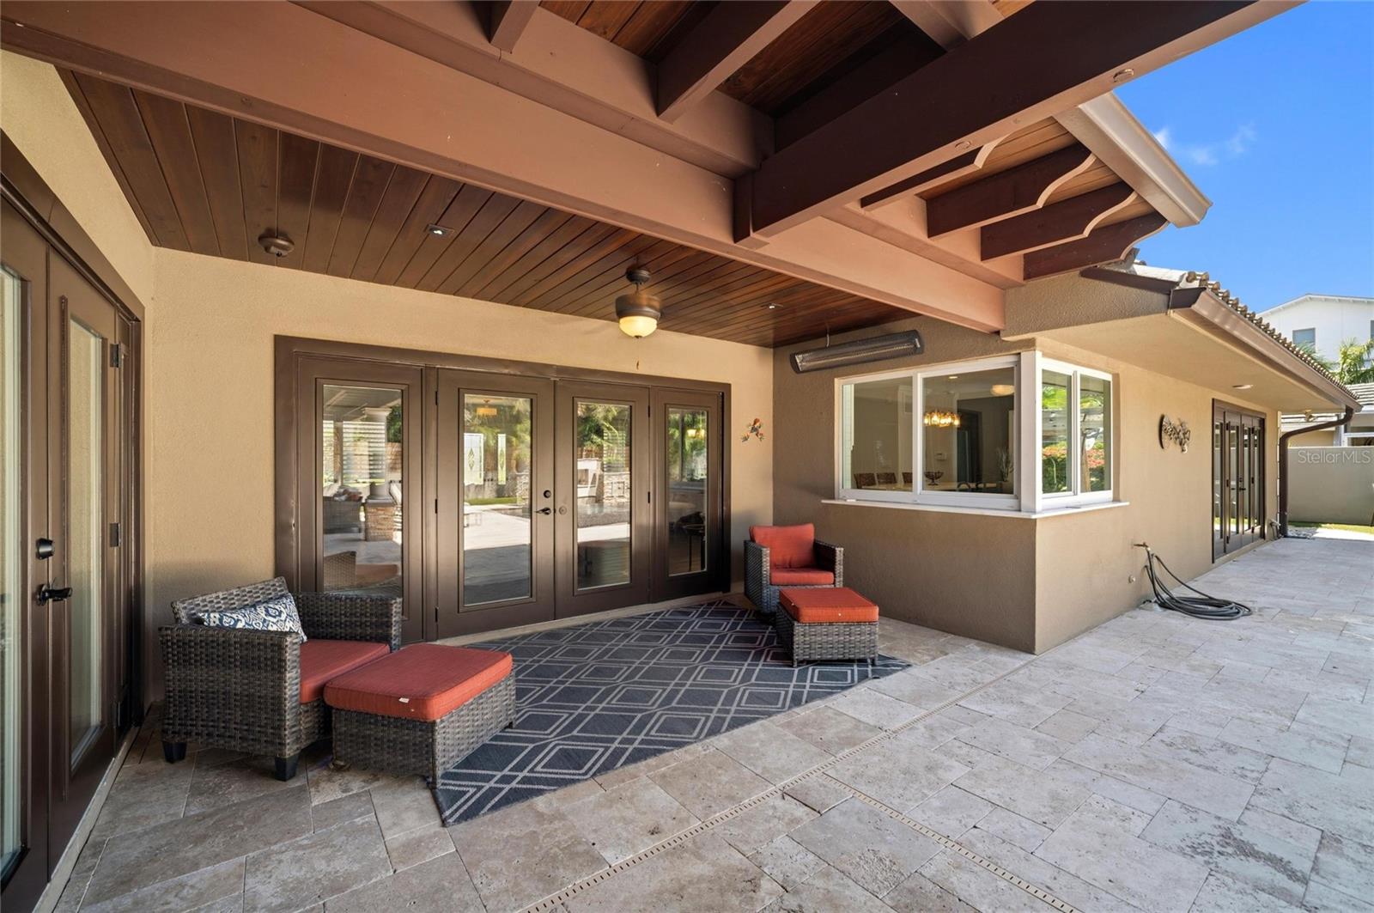
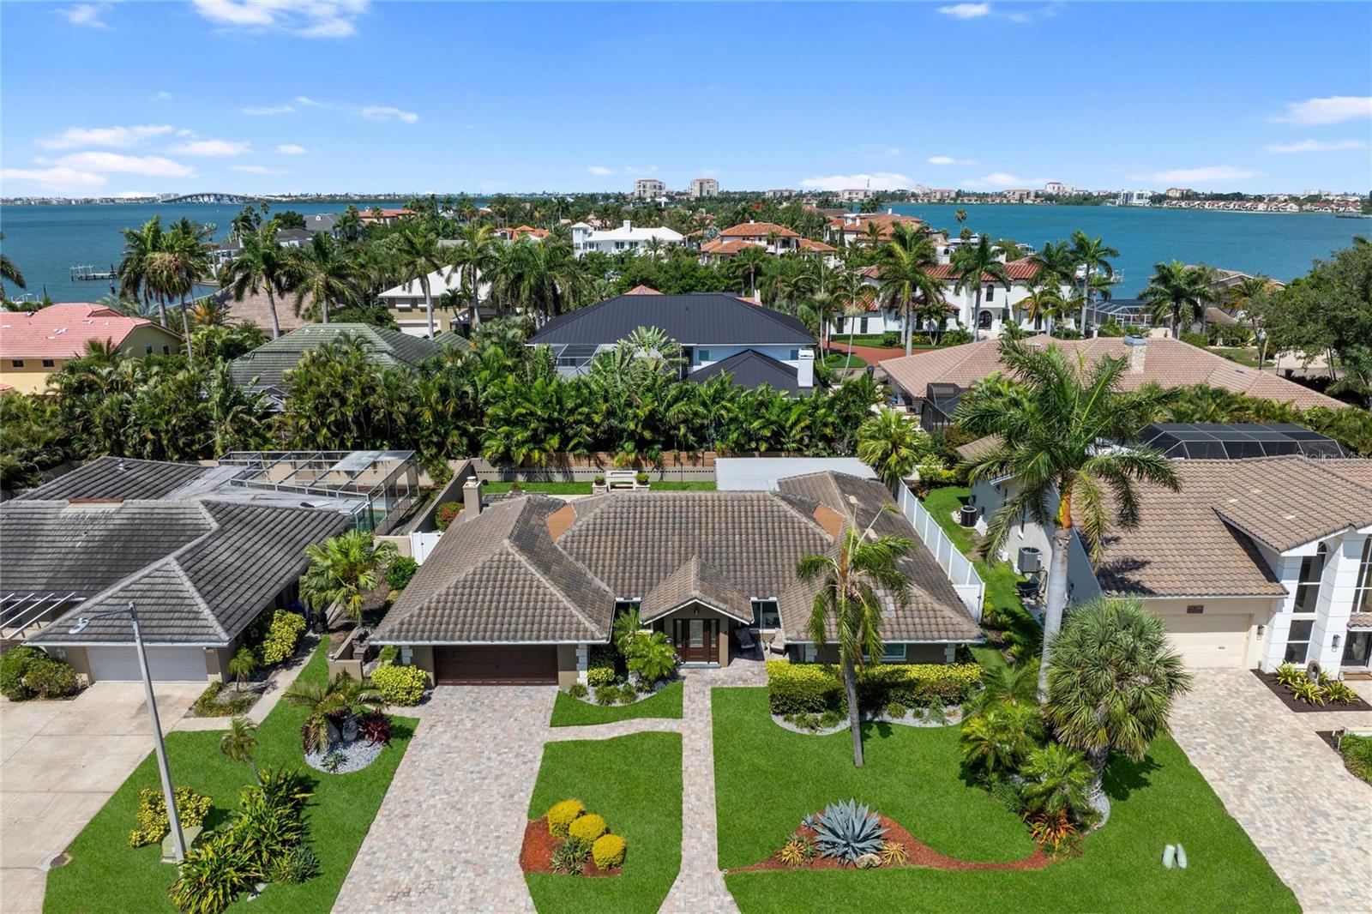
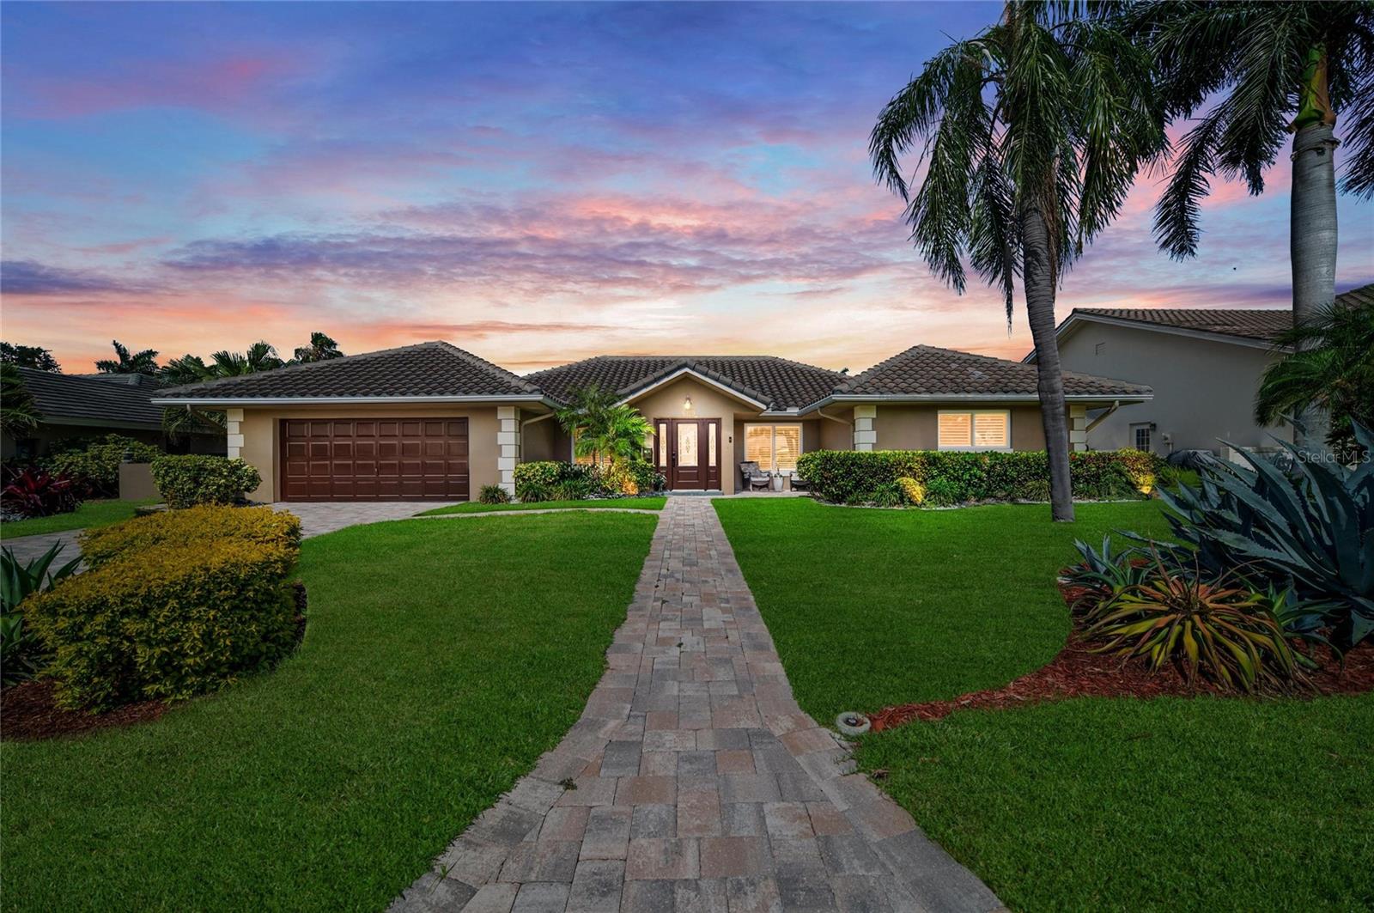
PRICE REDUCED! Featuring 3 spacious bedrooms plus a dedicated office, this extraordinary coastal retreat is nestled among sparkling waterways and multimillion-dollar estates. Elevated, high and dry during recent storms, and positioned above surrounding homes, this property offers not only breathtaking beauty, but peace of mind in an exceptional waterfront community. From the moment you enter, natural light pours through NEWER HURRICANE IMPACT WINDOWS 2019 , illuminating elegant crown molding, wood-look tile flooring, plantation shutters, and custom finishes throughout. The thoughtfully designed split floor plan offers both privacy and comfort, while the luxurious primary suite feels like a private sanctuary. The heart of the home is a stunning gourmet kitchen complete with MARBLE countertops, stainless steel appliances, an oversized breakfast island, and pass-through windows that seamlessly connect indoor and outdoor entertaining. The living room is equally captivating, anchored by custom built-ins and a dramatic modern stone fireplace, all framed by sweeping views of the resort-style backyard oasis. Step outside to a breathtaking private paradise where every detail has been curated to evoke the feeling of an exclusive luxury resort. A massive heated saltwater pool with stepping stones, infinity-edge spa, commercial-grade built-in gas tiki torches, dual fire features, and lush mature landscaping create an unforgettable setting both day and night. The expansive covered lanai, gazebo, outdoor kitchen, and spectacular landscape lighting transform the backyard into an enchanting escape designed for entertaining, relaxing, and making lifelong memories. Additional highlights include a 2020 HVAC system, ROOF 2016, POOL UPGRADE 2017, REMODEL 2016, OUTDOOR KITCHEN 2018, FIRE PITS AND FIRE FEATURES, oversized 2-car garage with EV charger, abundant storage, and exceptional indoor-outdoor flow throughout the home. Located just minutes from the sugar sands of St. Pete Beach, Fort De Soto, marinas, waterfront dining, and vibrant downtown St. Petersburg, this home offers the perfect balance of privacy, elegance, and coastal convenience. This is more than a home — it’s a lifestyle reserved for those who expect the extraordinary.
Additional Information
- City
- St Petersburg
- Region
- St Pete/Tierra Verde
- Zip
- 33715
- Mo Subdivision
- Bayway Isles
- Neighborhood
- Bayway Isles
- Subdivision
- Bayway Isles
- Area
- 2472
- Community Extras
- Deed Restrictions, Street Lights
- Garage Spaces
- 2
- Property Description
- One Story
- Exterior Construction
- Block, Stucco
- Located Near
- City Limits, Landscaped, Paved
- Pool Type
- Private
- Pets Allowed
- Yes
- Property Style
- Single Family
- Total Acreage
- 0 to less than 1/4
- Special Sale Provision
- None
- Garage Description
- 2 Car Garage
- Additional Rooms
- Den/Library/Office
- Minimum Lease
- 1 Month
- Interior Features
- Built-in Features, Ceiling Fans(s), Crown Molding, Eat-in Kitchen, Living Room/Dining Room Combo, Primary Bedroom Main Floor, Stone Counters, Walk-In Closet(s), Window Treatments
- Interior Layout
- Built-in Features, Ceiling Fans(s), Crown Molding, Eat-in Kitchen, Living Room/Dining Room Combo, Primary Bedroom Main Floor, Stone Counters, Walk-In Closet(s), Window Treatments
- Community Features
- Deed Restrictions, Street Lights
- Flood Zone
- AE
- Flood Zone
- Yes
- Deed Restriction
- Yes
- Hoa Fee
- $1,392
- Monthly Hoa Amount
- 116
- Financing Available
- Cash, Conventional, VA Loan
- Heated Square Feet
- 2472
- Acres
- 0.24
- Exterior Features
- French Doors, Hurricane Shutters, Lighting, Outdoor Grill, Outdoor Kitchen, Private Mailbox, Private Yard, Sliding Doors
- Private Pool
- Yes
- Fence Description
- Vinyl
- Parking Description
- Garage Door Opener
- Floor Covering
- Carpet, Tile
- HOA Fee Required
- Yes
- HOA Yes/No
- Yes
- HOA Comm/Assn
- Required
- Pp Sqft
- 485.44
- Levels
- One
- Occupant Type
- Owner
- Subtype
- Single Family
- Roof
- Tile
- Property Subtype
- Residential
- Pool
- Yes
- View
- Pool
- Sewer
- Public Sewer
- Water Source
- Public
- Furnished
- Negotiable
Listing courtesy of JULIA INT'L REAL ESTATE LLC. 941-468-2323
Mortgage Calculator
StellarMLS is the source of this information via Internet Data Exchange Program. All listing information is deemed reliable but not guaranteed and should be independently verified through personal inspection by appropriate professionals. Listings displayed on this website may be subject to prior sale or removal from sale. Availability of any listing should always be independently verified. Listing information is provided for consumer personal, non-commercial use, solely to identify potential properties for potential purchase. All other use is strictly prohibited and may violate relevant federal and state law. Data last updated on