5633 Maidenstone Way, Palmetto, FL 34221
- $524,900
- 4
- BD
- 4
- BA
- 2,636
- SqFt






- List Price
- $524,900
- Days on Market
- 84
- MLS#
- A4693607
- Bedrooms
- 4
- Full Bathrooms
- 3
- Half Bathrooms
- 1
- Sq. Ft
- 2,636
- Lot Size
- 7,736
- Subtype
- Single Family
- County
- Manatee
- Community
- Clubhouse, Community Mailbox, Deed Restrictions, Dog Park, Fitness Center, Golf Carts OK, Irrigation-Reclaimed Water, Park, Playground, Pool, Sidewalks, Street Lights
- Subdivision
- Artisan Lakes Eaves Bend Ph Ii Subph A
- Year Built
- 2019
Property Description
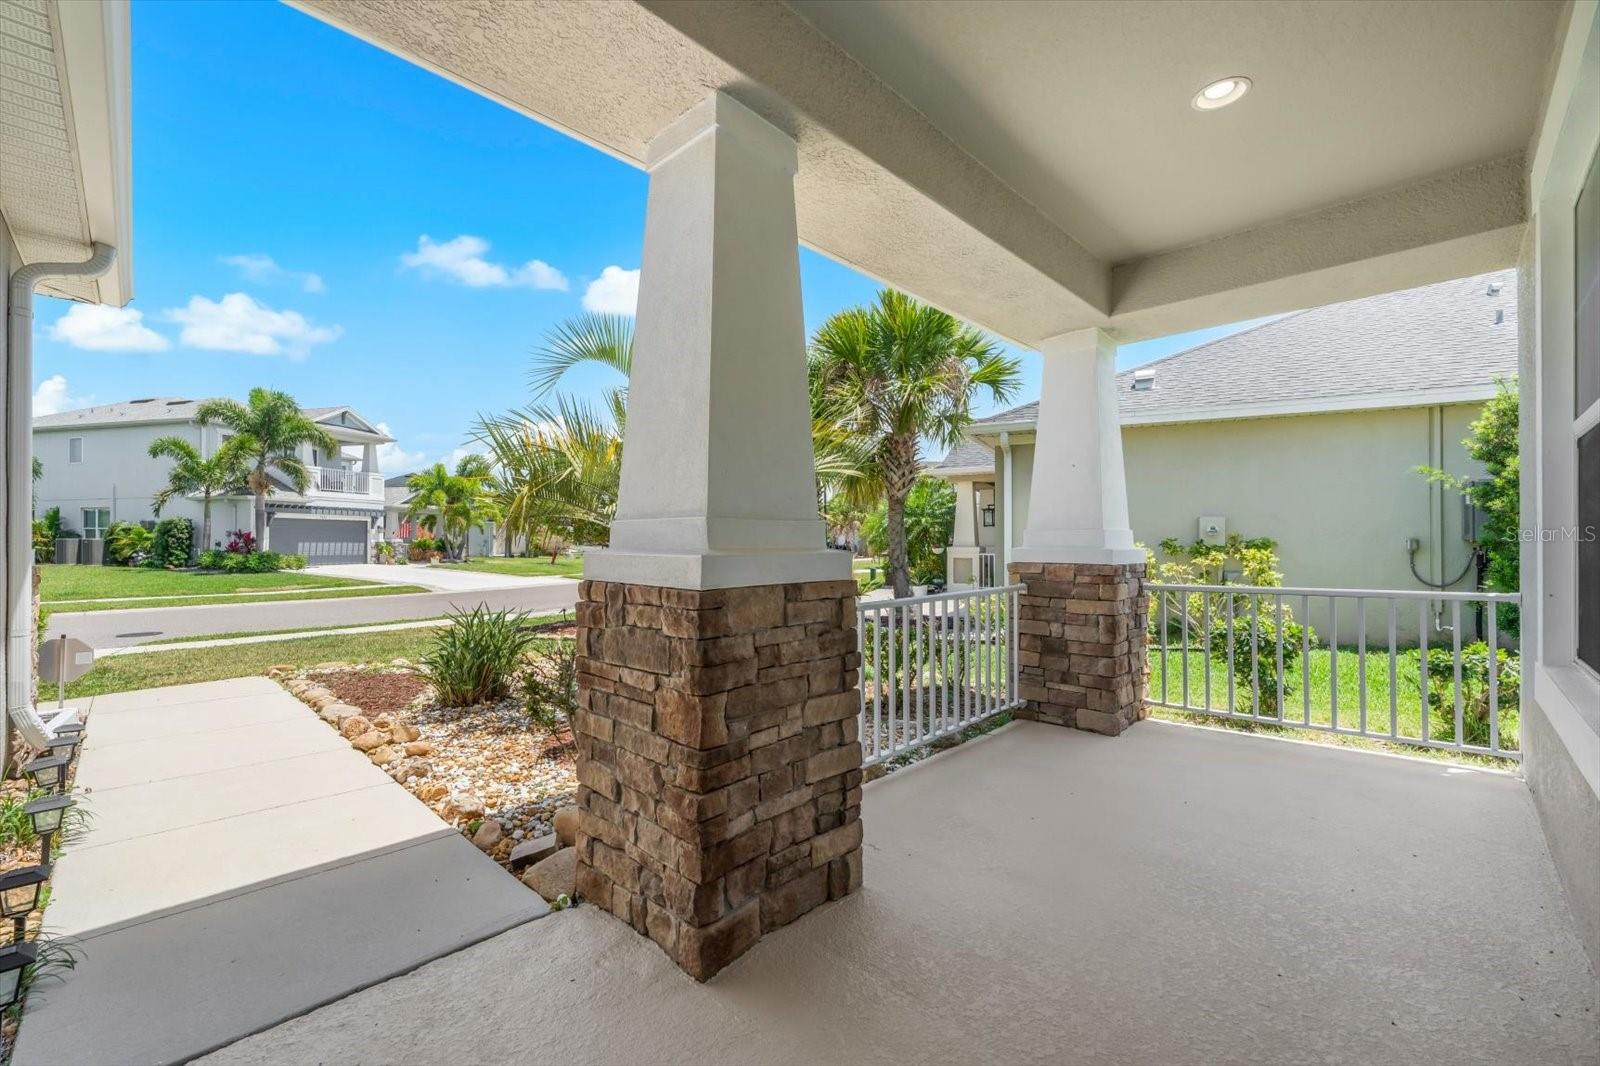
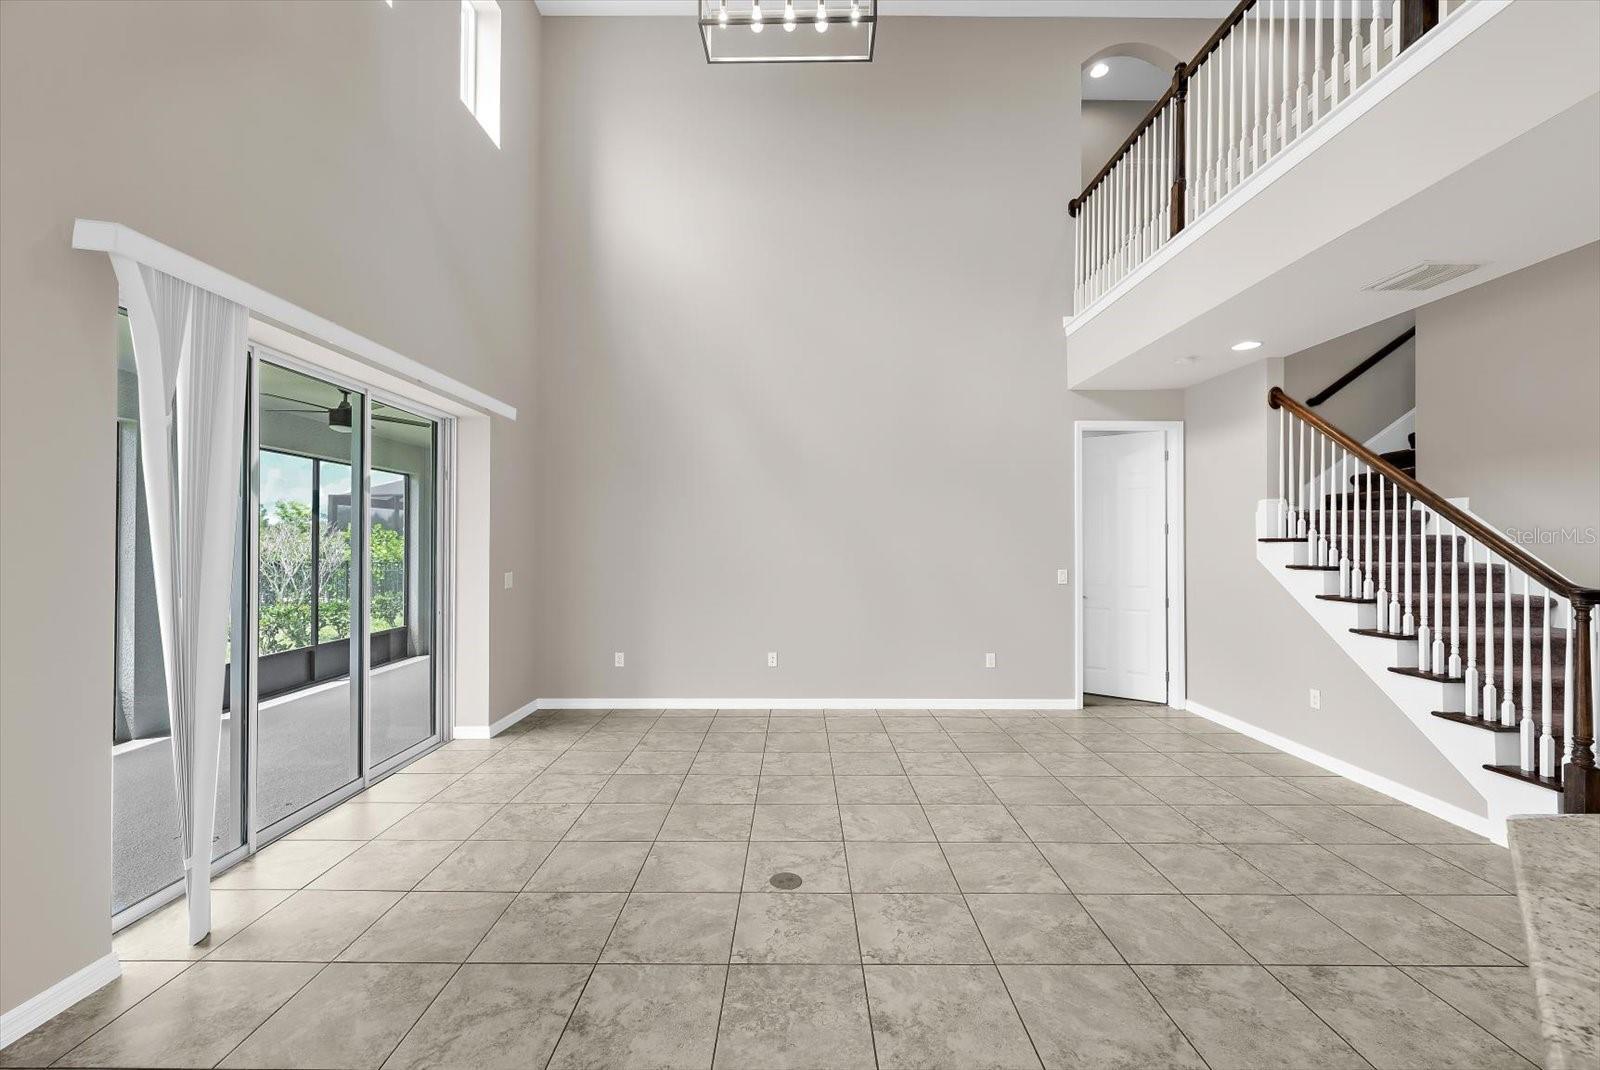
Rare opportunity to own one of the premier waterfront homes in Artisan Lakes Eaves Bend, perfectly positioned on the community’s largest body of water with breathtaking sunset views every evening. An added benefit for qualified buyers is that a portion of the existing financing includes a low interest assumable VA mortgage opportunity. Welcome to this meticulously maintained two story home in the highly sought after Artisan Lakes Eaves Bend community. Freshly painted inside and out with a transferable 10 year painter’s warranty, this property truly reflects the pride of ownership and exceptional care from its previous owners. This stunning 4 bedroom, 3.5 bathroom home offers an incredible outdoor living experience with an expansive 10’ x 40’ fully covered lanai, creating the perfect setting for entertaining or relaxing while overlooking the water. Inside, soaring 20 foot ceilings create a bright and open feel throughout the main living areas. The spacious first floor owner’s suite features dual walk in closets, dual vanities, a garden tub, separate shower, and private water closet. The kitchen opens seamlessly to the large family room and features stainless steel appliances, Cambria quartz countertops, and ceramic tile flooring throughout the main living spaces. Upstairs, you’ll find additional bedrooms, a spacious loft area, and a study/flex space perfect for working from home, hobbies, or additional guest accommodations. Beyond the home itself, the location is truly unbeatable. Centrally located between Tampa, St. Petersburg, and Sarasota, this property offers convenient access to shopping, dining, entertainment, airports, and some of Florida’s most beautiful Gulf Coast beaches including Anna Maria Island, Siesta Key, St. Pete Beach, Clearwater Beach, Longboat Key, and Venice Beach. Whether you’re looking for convenience, waterfront living, or the perfect place to enjoy the Florida lifestyle, this home offers it all.
Additional Information
- City
- Palmetto
- Region
- Palmetto/Rubonia
- Zip
- 34221
- Mo Subdivision
- Other
- Neighborhood
- Artisan Lakes
- Subdivision
- Artisan Lakes Eaves Bend Ph I Sp A-K
- Area
- 2636
- Water Frontage
- Lake Front
- Community Extras
- Clubhouse, Community Mailbox, Deed Restrictions, Dog Park, Fitness Center, Golf Carts OK, Irrigation-Reclaimed Water, Park, Playground, Pool, Sidewalks, Street Lights
- Garage Spaces
- 2
- Property Description
- Two Story
- Exterior Construction
- Block, Stucco
- Elementary School
- Virgil Mills Elementary
- Middle School
- Buffalo Creek Middle
- High School
- Palmetto High
- Frontage
- Lake Front, Pond
- Pool Type
- Community
- Pets Allowed
- Yes
- Water View
- Yes
- Water View
- Lake
- Property Style
- Single Family
- Total Acreage
- 0 to less than 1/4
- Water Frontage
- Yes
- Special Sale Provision
- None
- Garage Description
- 2 Car Garage
- Additional Rooms
- Attic, Den/Library/Office, Family Room, Formal Dining Room Separate, Great Room, Loft
- Minimum Lease
- 8-12 Months
- Interior Features
- Ceiling Fans(s), High Ceilings, Kitchen/Family Room Combo, Open Floorplan, Primary Bedroom Main Floor, Stone Counters, Thermostat, Walk-In Closet(s)
- Interior Layout
- Ceiling Fans(s), High Ceilings, Kitchen/Family Room Combo, Open Floorplan, Primary Bedroom Main Floor, Stone Counters, Thermostat, Walk-In Closet(s)
- Water Frontage
- Lake Front, Pond
- Water Front Description
- Lake Front, Pond
- Community Features
- Clubhouse, Community Mailbox, Deed Restrictions, Dog Park, Fitness Center, Golf Carts OK, Irrigation-Reclaimed Water, Park, Playground, Pool, Sidewalks, Street Lights
- Flood Zone
- AE
- Flood Zone
- Yes
- Deed Restriction
- Yes
- CDD
- Yes
- Hoa Fee
- $495
- Monthly Hoa Amount
- 165
- Taxes
- $1,209
- Financing Available
- Assumable, Cash, Conventional, FHA, VA Loan
- Heated Square Feet
- 2636
- Acres
- 0.18
- Exterior Features
- Hurricane Shutters, Rain Gutters
- Community Pool
- Yes
- Waterfront
- Yes
- Parking Description
- Driveway
- Floor Covering
- Carpet, Ceramic Tile
- Water Features
- Lake Front, Pond
- HOA Yes/No
- Yes
- HOA Comm/Assn
- Required
- Pp Sqft
- 199.13
- Levels
- Two
- Occupant Type
- Vacant
- Subtype
- Single Family
- Builder Name
- Taylor Morrison
- Roof
- Shingle
- Property Subtype
- Residential
- Pool
- Yes
- DPRYN
- Yes
- View
- Water
- Sewer
- Public Sewer
- Water Source
- Public
- Amenities
- Basketball Court, Clubhouse, Fitness Center, Park, Playground, Pool, Recreation Facilities, Spa/Hot Tub, Trail(s)
- Furnished
- Unfurnished
Listing courtesy of MARCUS & COMPANY REALTY. 941-932-8550
Mortgage Calculator
StellarMLS is the source of this information via Internet Data Exchange Program. All listing information is deemed reliable but not guaranteed and should be independently verified through personal inspection by appropriate professionals. Listings displayed on this website may be subject to prior sale or removal from sale. Availability of any listing should always be independently verified. Listing information is provided for consumer personal, non-commercial use, solely to identify potential properties for potential purchase. All other use is strictly prohibited and may violate relevant federal and state law. Data last updated on