766 129th Street Ne, Waterlefe, FL 34212
- $635,000
- 3
- BD
- 3
- BA
- 2,421
- SqFt










- List Price
- $635,000
- Price Change
- ▼ $15,000 1783307781
- Days on Market
- 77
- MLS#
- A4693611
- Bedrooms
- 3
- Full Bathrooms
- 2
- Half Bathrooms
- 1
- Sq. Ft
- 2,421
- Lot Size
- 7,802
- Subtype
- Single Family
- County
- Manatee
- Community
- Deed Restrictions, Sidewalks
- Subdivision
- Brookside
- Year Built
- 2017
Property Description
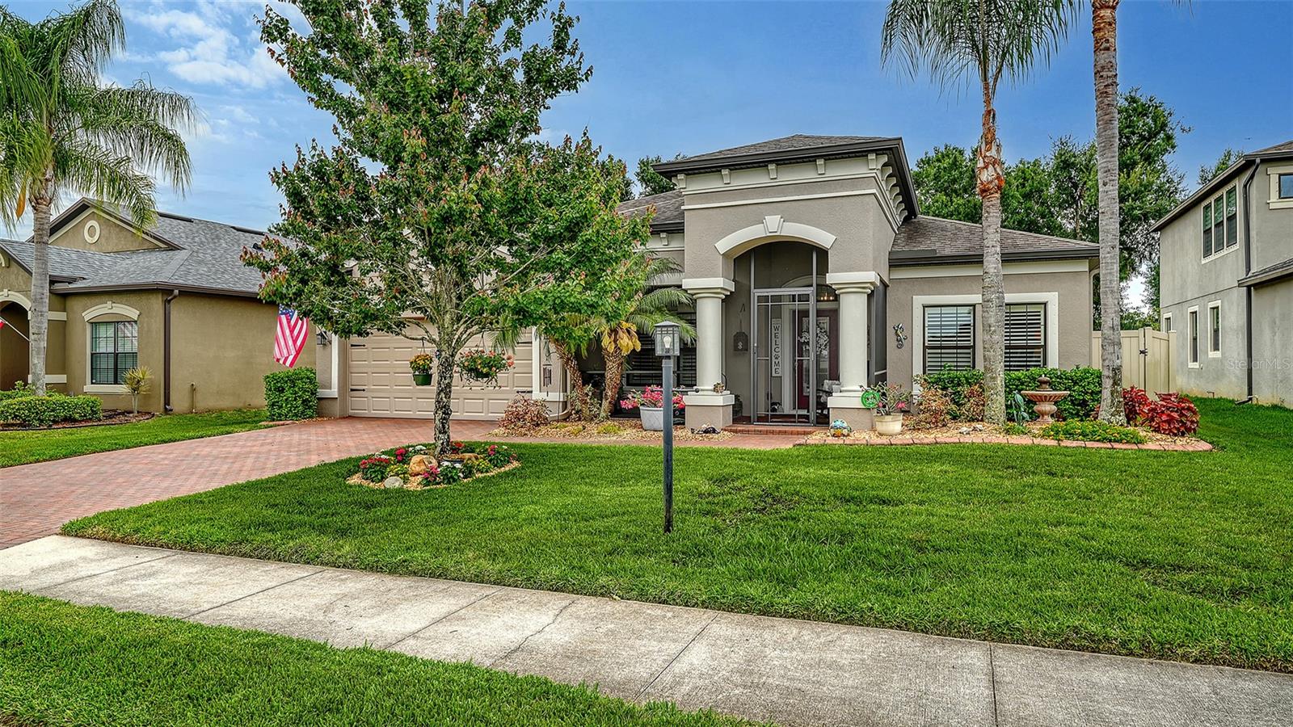
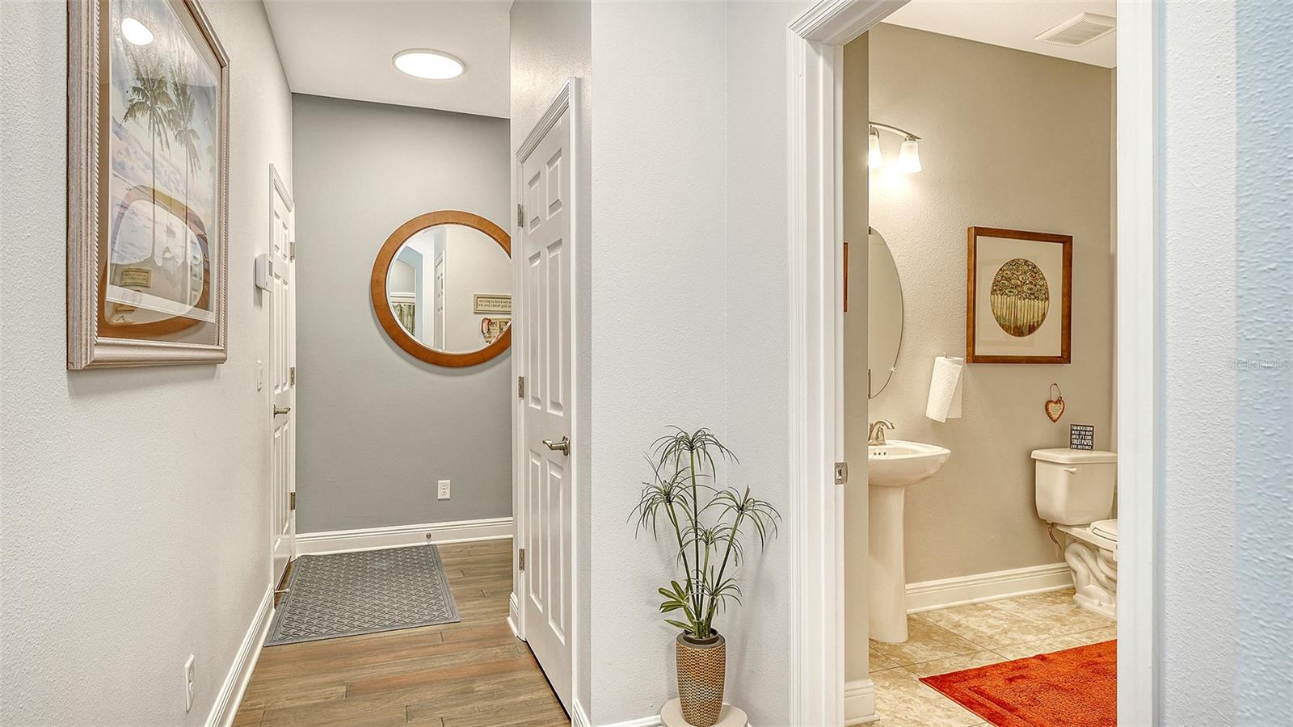
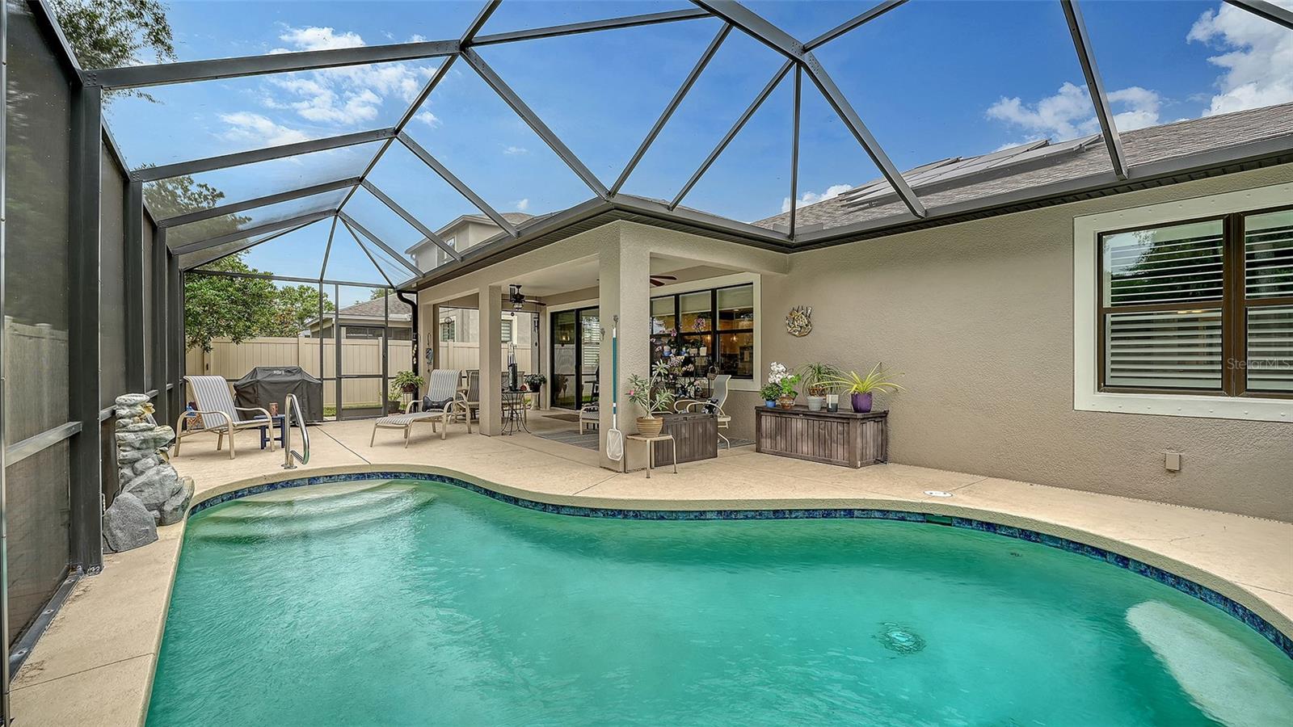
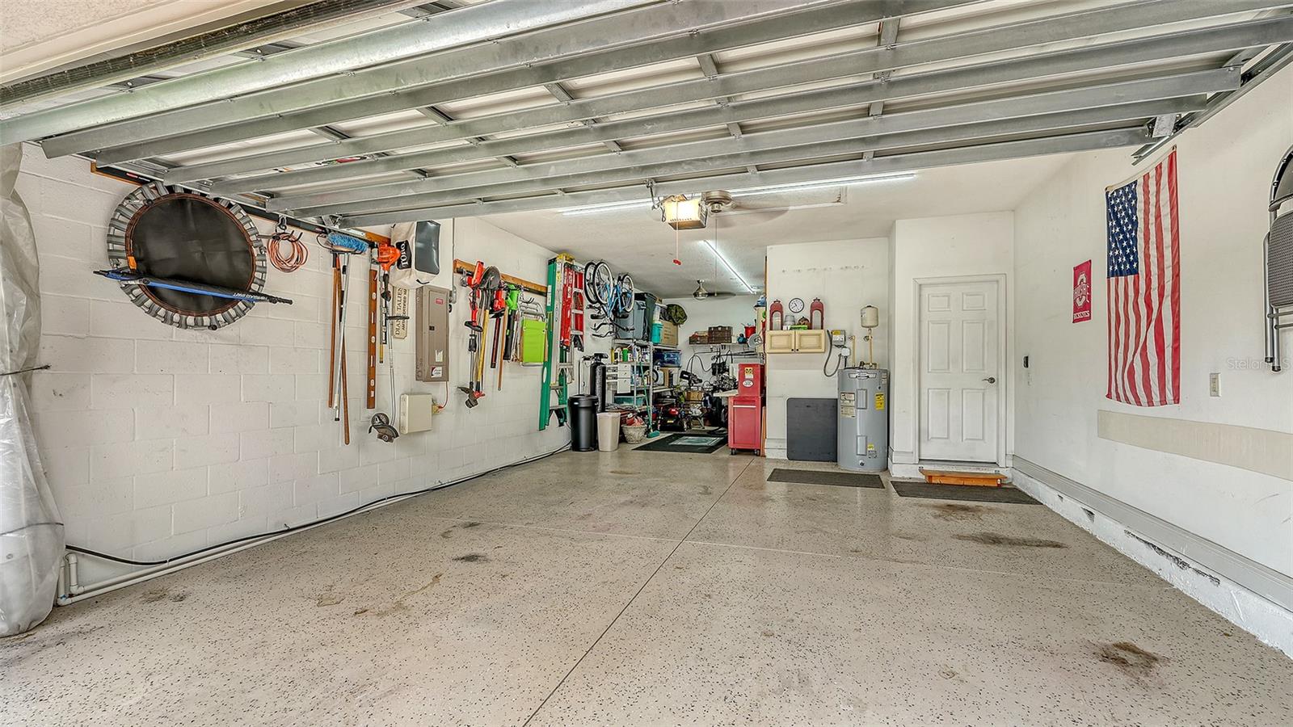
Beautiful, bright and immaculate! This 3 bedroom 2 and a half bath pool home with a den has a 3 car tandem garage and fenced yard, and has been loved and impeccably maintained. The kitchen has wood cabinetry, granite countertops, stainless appliances, cooktop, double ovens, and a huge island. Plenty of storage and working space along with abundant space in the pantry. The covered and screened lanai overlooks the beautiful heated saltwater pool and fenced yard. Very private and peaceful. The spacious primary bedroom offers 2 walk-in closets, and the bathroom has double sink vanity, garden tub, and walk-in shower. The den/office has double glass doors, built in cabinetry and granite with 2 work stations. Large laundry room with utility sink and room for a full size 2nd refrigerator. This home offers LONG TERM ENERGY SAVINGS with SOLAR PANELS that provide monthly electric bills under $50.00 a month. The colorful landscaping is framed with curbing to keep the yard neat and orderly. The tandem garage offers room for 3 cars, a workbench area, or even a boat. This home has plantation shutters, tastefully upgraded fixtures, lighting, and fans. New A/C and microwave in 2025. The irrigation system uses water from the community lake and is included in the LOW HOA Fee. NO CDD Fee.
Additional Information
- City
- Waterlefe
- Region
- Bradenton
- Zip
- 34212
- Neighborhood
- Other
- Subdivision
- Brookside Estates
- Area
- 2421
- Community Extras
- Deed Restrictions, Sidewalks
- Garage Spaces
- 3
- Property Description
- One Story
- Exterior Construction
- Block, Stucco
- Elementary School
- Gene Witt Elementary
- Middle School
- Carlos E. Haile Middle
- High School
- Parrish Community High
- Located Near
- Sidewalk
- Pool Type
- Private
- Pets Allowed
- Yes
- Property Style
- Single Family
- Total Acreage
- 0 to less than 1/4
- Special Sale Provision
- None
- Garage Description
- 3 Car Garage
- Additional Rooms
- Den/Library/Office
- Minimum Lease
- 8-12 Months
- Interior Features
- Ceiling Fans(s), Eat-in Kitchen, Kitchen/Family Room Combo, Open Floorplan, Pest Guard System, Primary Bedroom Main Floor, Solid Wood Cabinets, Split Bedroom, Stone Counters, Walk-In Closet(s), Window Treatments
- Interior Layout
- Ceiling Fans(s), Eat-in Kitchen, Kitchen/Family Room Combo, Open Floorplan, Pest Guard System, Primary Bedroom Main Floor, Solid Wood Cabinets, Split Bedroom, Stone Counters, Walk-In Closet(s), Window Treatments
- Community Features
- Deed Restrictions, Sidewalks
- Flood Zone
- X500
- Deed Restriction
- Yes
- Hoa Fee
- $124
- Monthly Hoa Amount
- 124
- Financing Available
- Cash, Conventional, FHA, VA Loan
- Heated Square Feet
- 2421
- Acres
- 0.18
- Stories
- 1
- Exterior Features
- Hurricane Shutters, Private Yard, Rain Gutters, Sidewalk, Sliding Doors
- Private Pool
- Yes
- Fence Description
- Vinyl
- Parking Description
- Garage Door Opener, Tandem
- Floor Covering
- Carpet, Ceramic Tile, Luxury Vinyl
- HOA Yes/No
- Yes
- HOA Comm/Assn
- Required
- Pp Sqft
- 262.29
- Levels
- One
- Occupant Type
- Owner
- Subtype
- Single Family
- Roof
- Shingle
- Property Subtype
- Residential
- Pool
- Yes
- DPRYN
- Yes
- View
- Trees/Woods
- Sewer
- Public Sewer
- Water Source
- Public
- Furnished
- Unfurnished
- Green Energy Generation
- Solar
- Green Water Conservation
- Irrig. System-Drip/Microheads, Irrig. System-Rainwater from Ponds
Listing courtesy of BROMBY AND COMPANY REAL ESTATE. 941-281-5478
Mortgage Calculator
StellarMLS is the source of this information via Internet Data Exchange Program. All listing information is deemed reliable but not guaranteed and should be independently verified through personal inspection by appropriate professionals. Listings displayed on this website may be subject to prior sale or removal from sale. Availability of any listing should always be independently verified. Listing information is provided for consumer personal, non-commercial use, solely to identify potential properties for potential purchase. All other use is strictly prohibited and may violate relevant federal and state law. Data last updated on