6306 37th Avenue W, West Bradenton, FL 34209
- $439,900
- 3
- BD
- 2
- BA
- 1,726
- SqFt









- List Price
- $439,900
- Price Change
- ▼ $10,000 1781752838
- Days on Market
- 78
- MLS#
- A4693715
- Bedrooms
- 3
- Full Bathrooms
- 2
- Sq. Ft
- 1,726
- Lot Size
- 9,409
- Subtype
- Single Family
- County
- Manatee
- Community
- No Deed Restriction
- Subdivision
- Cordova Lakes
- Year Built
- 1983
Property Description
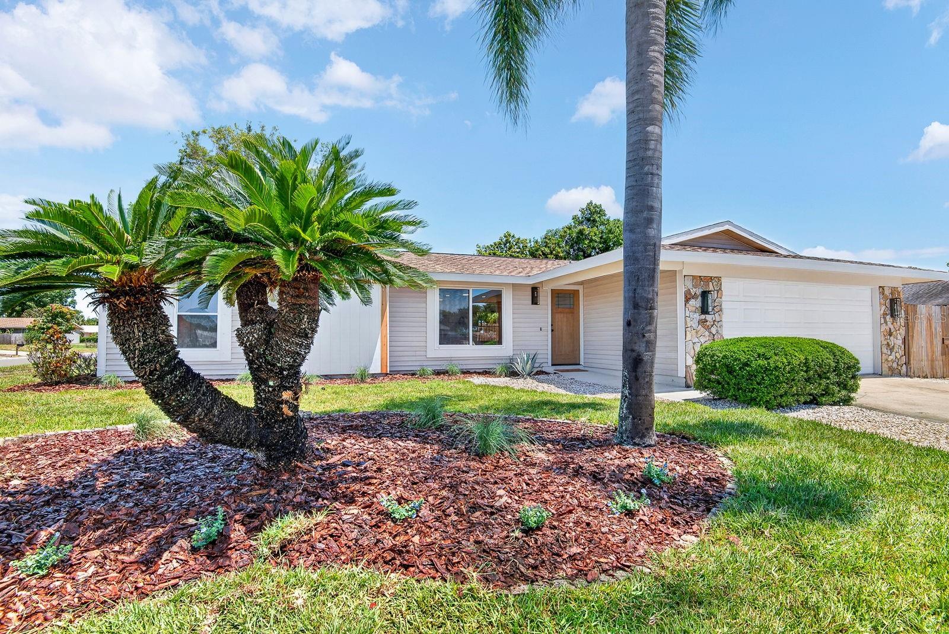
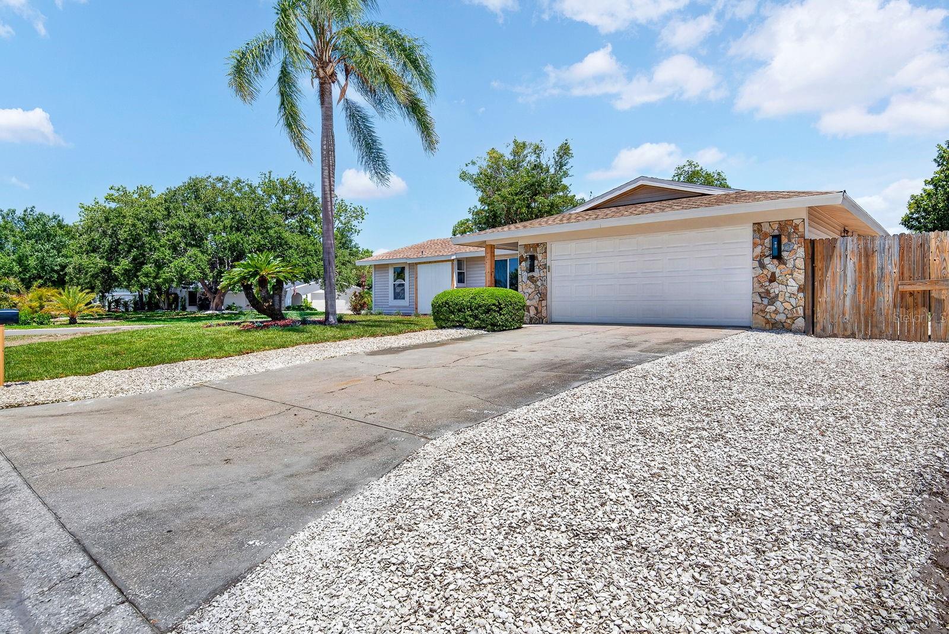
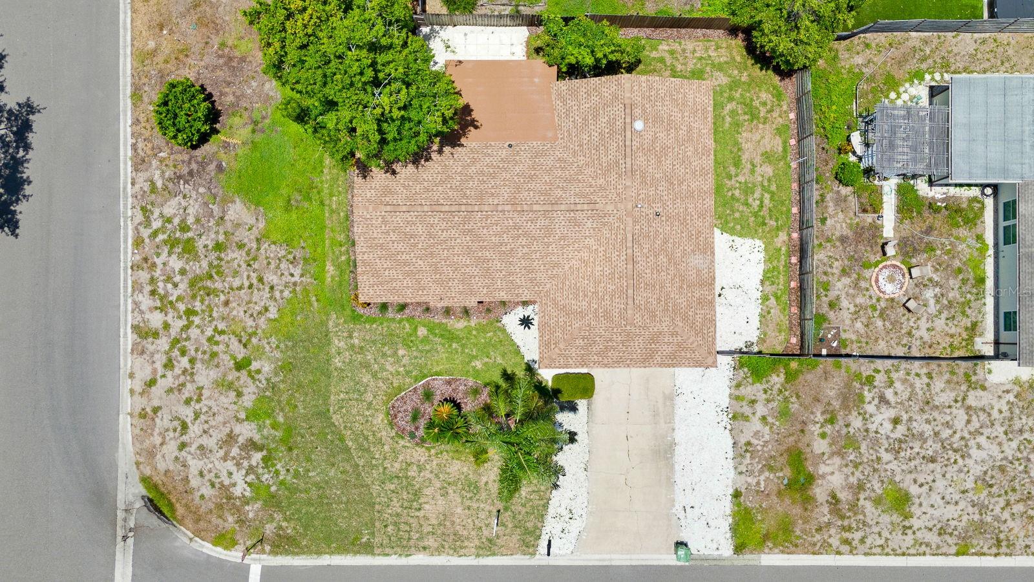
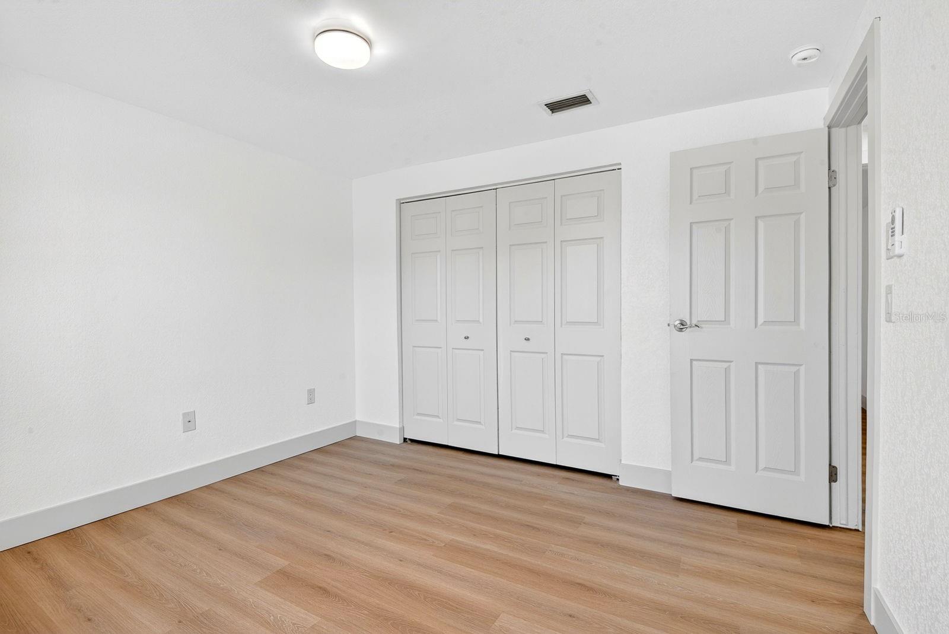
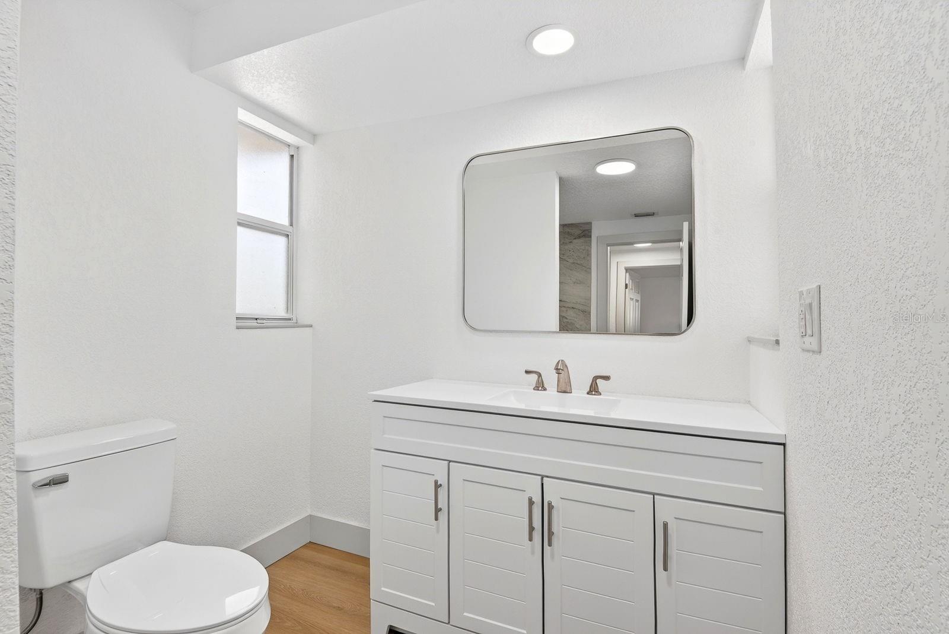
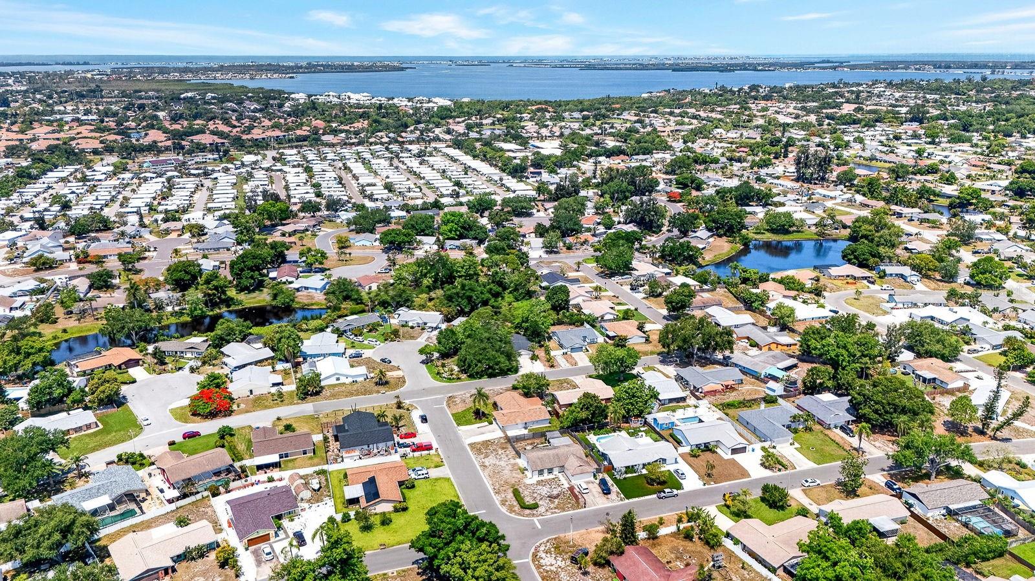
Virtually Staged. Welcome to this BEAUTIFULLY RENOVATED, MOVE-IN READY coastal retreat in one of West Bradenton's most desirable locations! Just minutes from Bradenton Beach, Anna Maria Island, IMG Academy, GT Bray Park, shopping, dining, and everyday conveniences, this exceptional home offers the perfect blend of modern style, flexibility, and relaxed Florida living with NO HOA, NO DEED RESTRICTIONS, an OVERSIZED CORNER LOT, and ample BOAT, RV, TRAILER, GOLF CART, OR ADDITIONAL VEHICLE PARKING. Rarely do homes this close to Anna Maria Island have this combination of designer finishes, outdoor flexibility, and the freedom to truly enjoy your property. Situated on an OVERSIZED CORNER LOT, this home offers exceptional versatility both inside and out. Fresh sod with irrigation enhances the beautifully landscaped areas while preserving the flexibility of the property's EXPANSIVE SIDE YARD, which extends well beyond the newly landscaped portion and provides significantly more usable outdoor space than may be immediately apparent in the photographs. This unique outdoor space offers exceptional flexibility for future outdoor living, including the possibility of creating your ideal outdoor retreat with a custom pool, entertaining area, garden, or play space. Inside, the bright open-concept layout feels airy and inviting from the moment you enter. Luxury vinyl plank flooring flows seamlessly throughout the home, complemented by fresh finishes and thoughtfully curated designer details. The SHOWSTOPPING DESIGNER KITCHEN serves as the heart of the home, featuring an oversized navy island with double-sided cabinetry, quartz countertops, shaker-style cabinets, stainless steel appliances, subway tile backsplash, abundant prep space, and a spacious walk-in pantry with custom wood shelving. The flexible floor plan includes 3 BEDROOMS PLUS A VERSATILE FLEX ROOM, making it ideal for a home office, media room, fitness space, hobby room, playroom, or additional living area. Both bathrooms have been beautifully renovated with modern coastal finishes and designer tile selections, while warm cedar architectural accents and the wood-look front entry door create a custom, upscale feel throughout the home. Recent major improvements include a NEW ROOF (2026) and HVAC SYSTEM (2024), providing valuable peace of mind for years to come. The exterior showcases freshly painted trim, updated lighting, shell walkways, modern landscaping, cedar-wrapped architectural accents, and outstanding curb appeal that sets this home apart from the moment you arrive. Beyond its beautiful renovations, this property offers something increasingly difficult to find in West Bradenton—SPACE, FLEXIBILITY, AND FREEDOM. The generous corner lot provides room for entertaining, recreational vehicle storage, outdoor activities, gardening, pets, and future possibilities while maintaining the freedom that comes with NO HOA and NO DEED RESTRICTIONS. Located in desirable FLOOD ZONE X, just minutes from Gulf beaches, boating, parks, restaurants, shopping, and entertainment, this move-in-ready home perfectly combines quality craftsmanship, coastal-inspired design, exceptional outdoor flexibility, and an unbeatable West Bradenton location to capture the very best of the Florida lifestyle.
Additional Information
- City
- West Bradenton
- Region
- Bradenton/Palma Sola
- Zip
- 34209
- Mo Subdivision
- Other
- Neighborhood
- Other
- Subdivision
- Cordova Lakes Ph Ii
- Area
- 1726
- Community Extras
- No Deed Restriction
- Garage Spaces
- 2
- Property Description
- One Story
- Exterior Construction
- Vinyl Siding, Frame
- Located Near
- Corner Lot
- Pool Type
- No Pool
- Pets Allowed
- Yes
- Property Style
- Single Family
- Total Acreage
- 0 to less than 1/4
- Special Sale Provision
- None
- Garage Description
- 2 Car Garage
- Additional Rooms
- Bonus Room, Den/Library/Office, Inside Utility
- Minimum Lease
- No Minimum
- Interior Features
- Ceiling Fans(s), Kitchen/Family Room Combo, Open Floorplan
- Interior Layout
- Ceiling Fans(s), Kitchen/Family Room Combo, Open Floorplan
- Flood Zone
- X
- Financing Available
- Cash, Conventional, FHA, VA Loan
- Heated Square Feet
- 1726
- Acres
- 0.22
- Stories
- 1
- Exterior Features
- Private Mailbox
- Parking Description
- Oversized
- Floor Covering
- Luxury Vinyl
- Pp Sqft
- 254.87
- Levels
- One
- Occupant Type
- Vacant
- Subtype
- Single Family
- Roof
- Shingle
- Property Subtype
- Residential
- DPRYN
- Yes
- Sewer
- Public Sewer
- Water Source
- Public
- Furnished
- Unfurnished
Listing courtesy of MARCUS & COMPANY REALTY. 941-932-8550
Mortgage Calculator
StellarMLS is the source of this information via Internet Data Exchange Program. All listing information is deemed reliable but not guaranteed and should be independently verified through personal inspection by appropriate professionals. Listings displayed on this website may be subject to prior sale or removal from sale. Availability of any listing should always be independently verified. Listing information is provided for consumer personal, non-commercial use, solely to identify potential properties for potential purchase. All other use is strictly prohibited and may violate relevant federal and state law. Data last updated on