7823 Heritage Classic Court, Lakewood Ranch, FL 34202
- $650,000
- 2
- BD
- 2
- BA
- 1,761
- SqFt












- List Price
- $650,000
- Days on Market
- 73
- MLS#
- A4693966
- Bedrooms
- 2
- Full Bathrooms
- 2
- Sq. Ft
- 1,761
- Lot Size
- 6,534
- Subtype
- Single Family
- County
- Manatee
- Community
- Deed Restrictions, Golf, Pool, Sidewalks, Street Lights, Golf Community
- Subdivision
- Lakewood Ranch
- Year Built
- 1999
Property Description
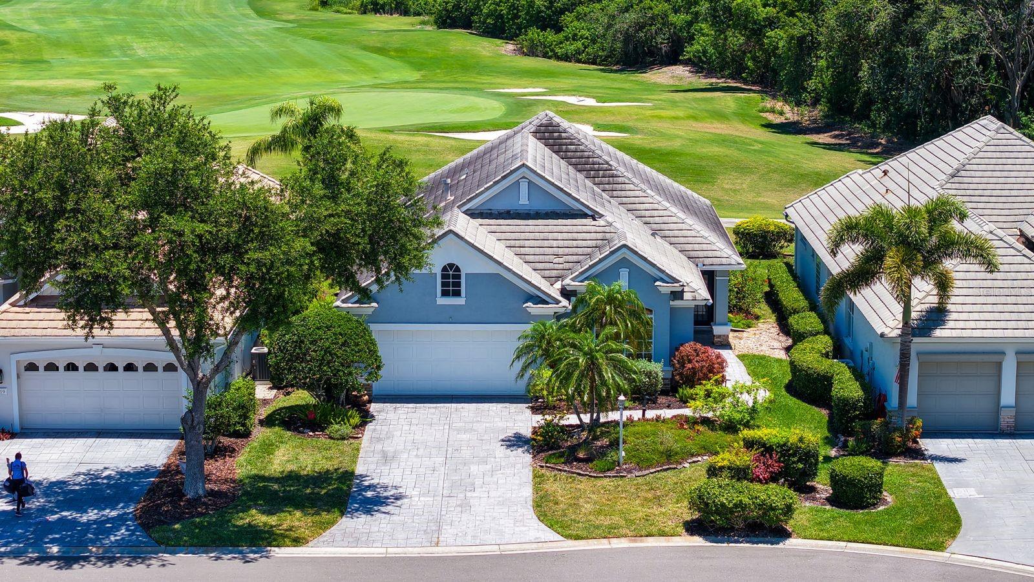
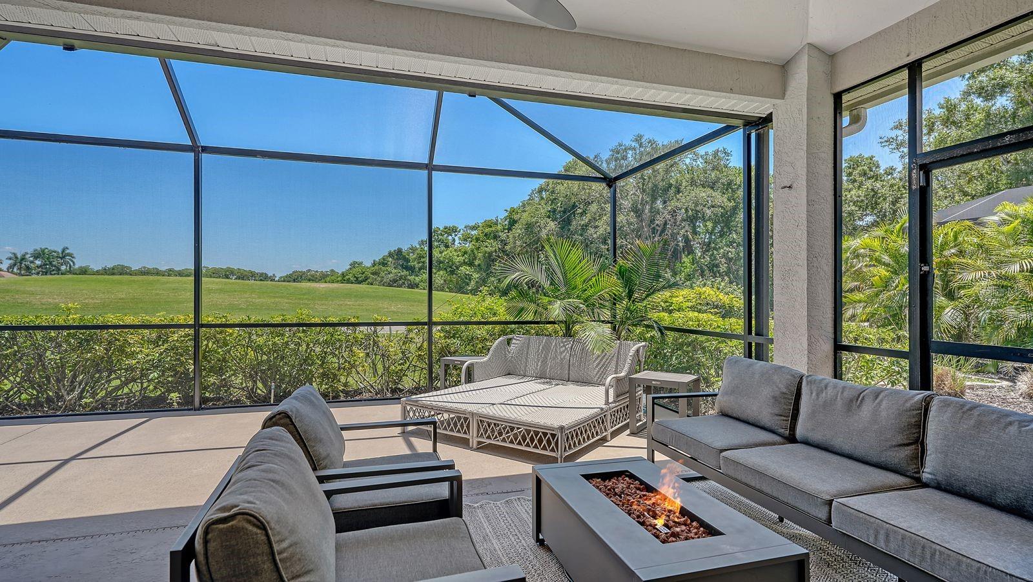
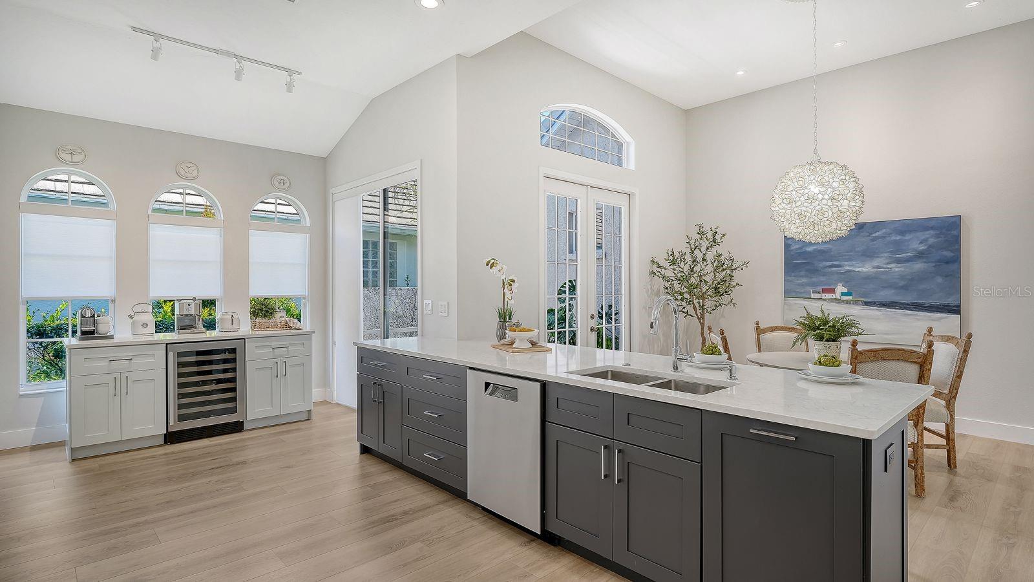
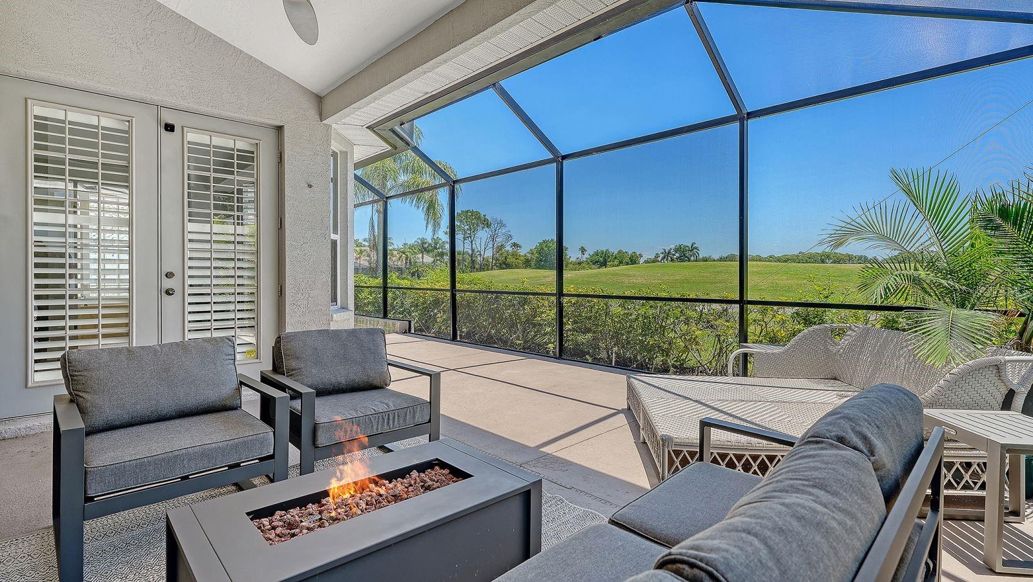
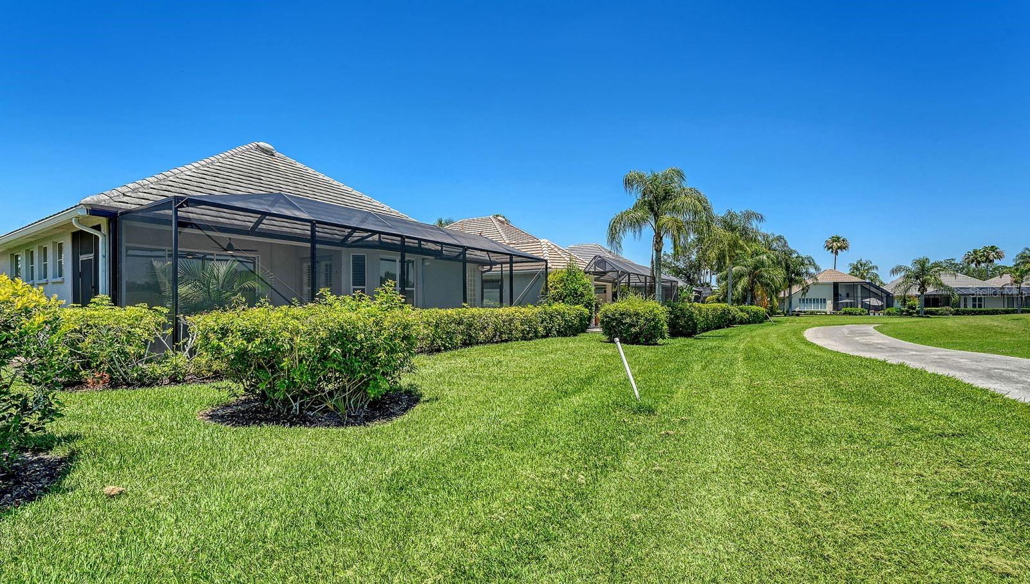
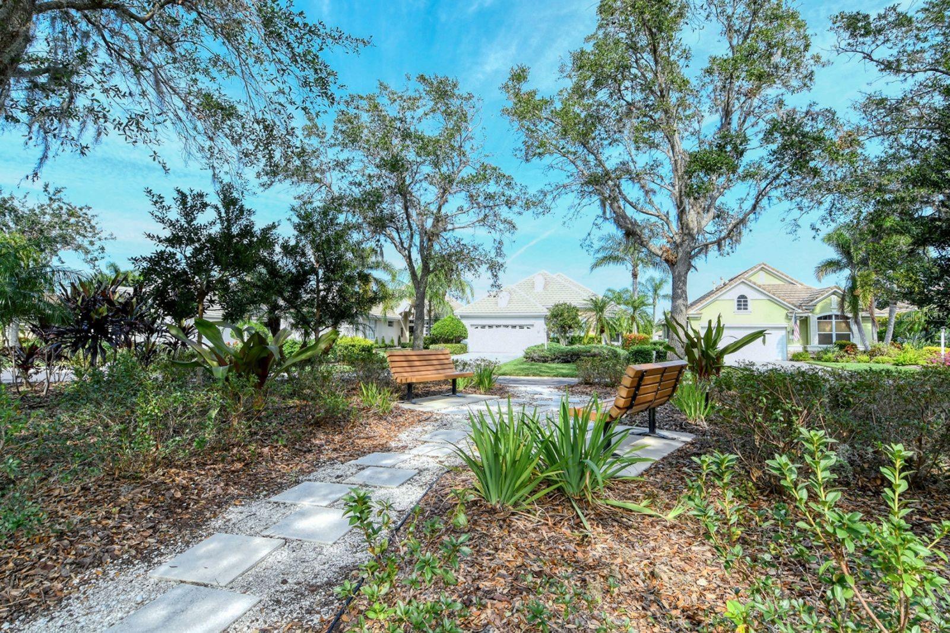
Perfectly positioned on a premium homesite overlooking the lush fairways of Legacy Golf Course, this beautifully updated residence in Lakewood Ranch Golf & Country Club offers the ideal blend of privacy, comfort, and effortless Florida living. Tucked away on a quiet cul-de-sac in the maintenance-free enclave of Muirfield, you’re just moments from the community pool, spa, and resident clubhouse, with Main Street’s shops, dining, cinema, and vibrant events only a short stroll or bike ride away. Step inside and experience a bright, open great room design enhanced by soaring 12-foot ceilings, abundant natural light, and new luxury vinyl plank flooring throughout. The thoughtfully updated kitchen showcases striking white and navy cabinetry, quartz countertops, and stainless steel appliances, seamlessly connecting to both the main living areas and a charming private patio—perfect for morning coffee or intimate gatherings. Wall-to-wall sliders invite you outdoors to an extended lanai where a heated spa and sweeping golf course and preserve views create a true retreat. The owner’s suite is a serene escape, complete with a sitting area, French doors to the lanai, a walk-in closet, and a beautifully updated bath with soaking tub and walk-in shower. Additional features include plantation shutters, remote-controlled shades, a spacious guest suite for visiting family and friends, and a versatile den that easily functions as a third bedroom or home office. A formal dining room with French doors adds another layer of charm and flexibility for entertaining. Located behind the gates of one of the nation’s most sought-after master-planned communities, this home places you just a short drive from world-renowned Gulf beaches, downtown Sarasota’s cultural scene, and the UTC shopping district. Experience refined, maintenance-free living in a setting that truly has it all.
Additional Information
- City
- Lakewood Ranch
- Region
- Bradenton/Lakewood Ranch/Lakewood Rch
- Zip
- 34202
- Mo Subdivision
- Lakewood
- Neighborhood
- Lakewood
- Subdivision
- Lakewood Ranch Country Club Village C 2
- Area
- 1761
- Community Extras
- Deed Restrictions, Golf, Pool, Sidewalks, Street Lights, Golf Community
- Garage Spaces
- 2
- Property Description
- One Story
- Exterior Construction
- Concrete, Stucco
- Elementary School
- Robert E Willis Elementary
- Middle School
- Nolan Middle
- High School
- Lakewood Ranch High
- Located Near
- Cul-De-Sac, Landscaped, On Golf Course, Sidewalk, Paved
- Pool Type
- Community
- Pets Allowed
- Yes
- Property Style
- Single Family
- Total Acreage
- 0 to less than 1/4
- Special Sale Provision
- None
- Garage Description
- 2 Car Garage
- Additional Rooms
- Den/Library/Office, Formal Dining Room Separate, Inside Utility
- Minimum Lease
- 1-2 Years
- Interior Features
- Built-in Features, Ceiling Fans(s), Crown Molding, Eat-in Kitchen, High Ceilings, Open Floorplan, Primary Bedroom Main Floor, Split Bedroom, Stone Counters, Walk-In Closet(s), Window Treatments
- Interior Layout
- Built-in Features, Ceiling Fans(s), Crown Molding, Eat-in Kitchen, High Ceilings, Open Floorplan, Primary Bedroom Main Floor, Split Bedroom, Stone Counters, Walk-In Closet(s), Window Treatments
- Community Features
- Deed Restrictions, Golf, Pool, Sidewalks, Street Lights
- Flood Zone
- X
- Deed Restriction
- Yes
- CDD
- Yes
- Pet Size
- Extra Large (101+ Lbs.)
- Hoa Fee
- $740
- Monthly Hoa Amount
- 246
- Taxes
- $3,194
- Financing Available
- Cash, Conventional
- Heated Square Feet
- 1761
- Acres
- 0.15
- Stories
- 1
- Exterior Features
- French Doors, Rain Gutters, Sidewalk, Sliding Doors
- Community Pool
- Yes
- Parking Description
- Driveway
- Floor Covering
- Luxury Vinyl, Tile
- HOA Yes/No
- Yes
- HOA Comm/Assn
- Required
- Pp Sqft
- 369.11
- Levels
- One
- Occupant Type
- Owner
- Subtype
- Single Family
- Builder Name
- Neal Communities
- Roof
- Tile
- Property Subtype
- Residential
- Pool
- Yes
- DPRYN
- Yes
- View
- Golf Course
- Sewer
- Public Sewer
- Water Source
- Public
- Furnished
- Negotiable
Listing courtesy of COLDWELL BANKER REALTY. 941-907-1033
Mortgage Calculator
StellarMLS is the source of this information via Internet Data Exchange Program. All listing information is deemed reliable but not guaranteed and should be independently verified through personal inspection by appropriate professionals. Listings displayed on this website may be subject to prior sale or removal from sale. Availability of any listing should always be independently verified. Listing information is provided for consumer personal, non-commercial use, solely to identify potential properties for potential purchase. All other use is strictly prohibited and may violate relevant federal and state law. Data last updated on