8132 Sanderling Road, Siesta Key, FL 34242
- $15,900,000
- 4
- BD
- 5
- BA
- 8,209
- SqFt












- List Price
- $15,900,000
- Days on Market
- 43
- MLS#
- A4694017
- Bedrooms
- 4
- Full Bathrooms
- 4
- Half Bathrooms
- 1
- Sq. Ft
- 8,209
- Lot Size
- 85,758
- Subtype
- Single Family
- County
- Sarasota
- Community
- Buyer Approval Required, Clubhouse, Deed Restrictions, Gated Community - Guard, Playground, Tennis Court(s)
- Subdivision
- Sanderling Club
- Year Built
- 2009
Property Description
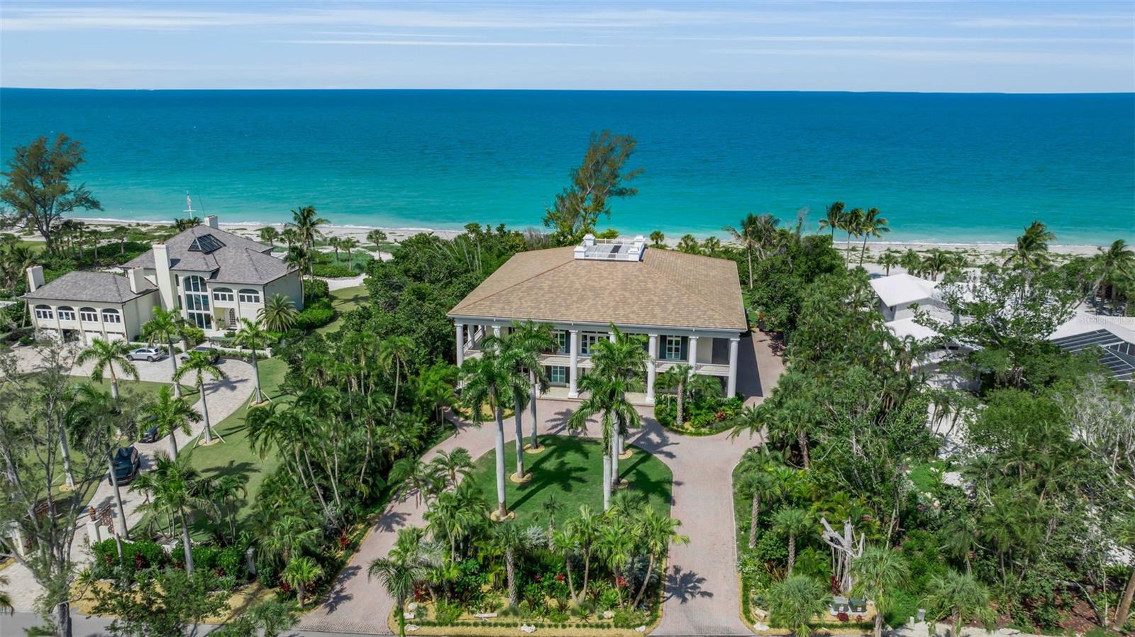
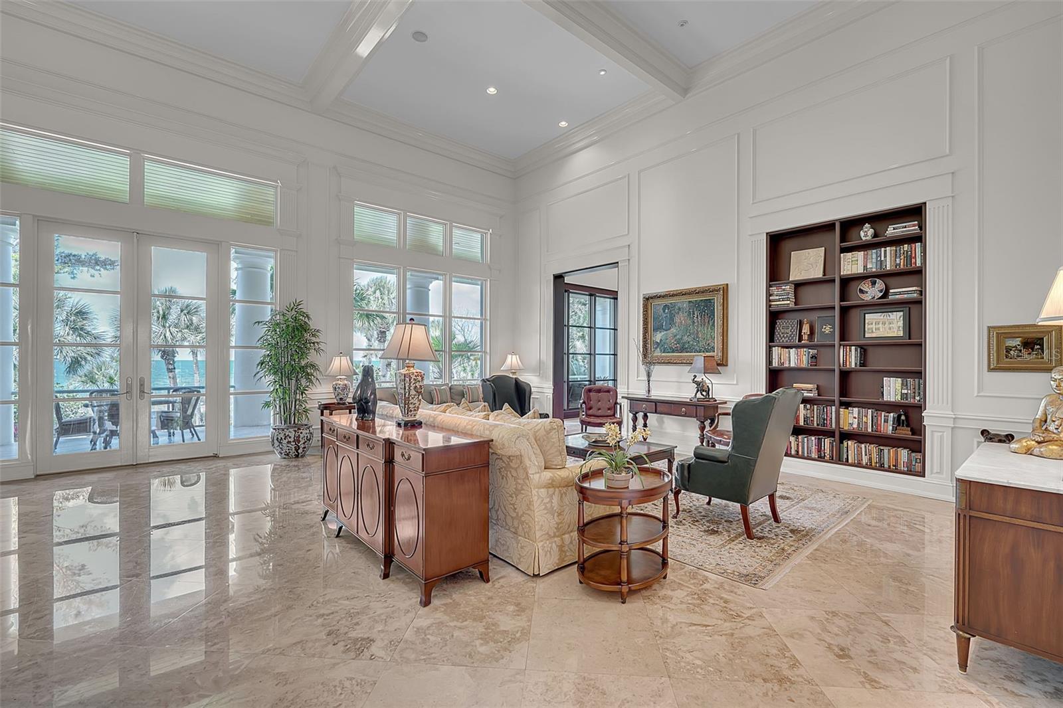
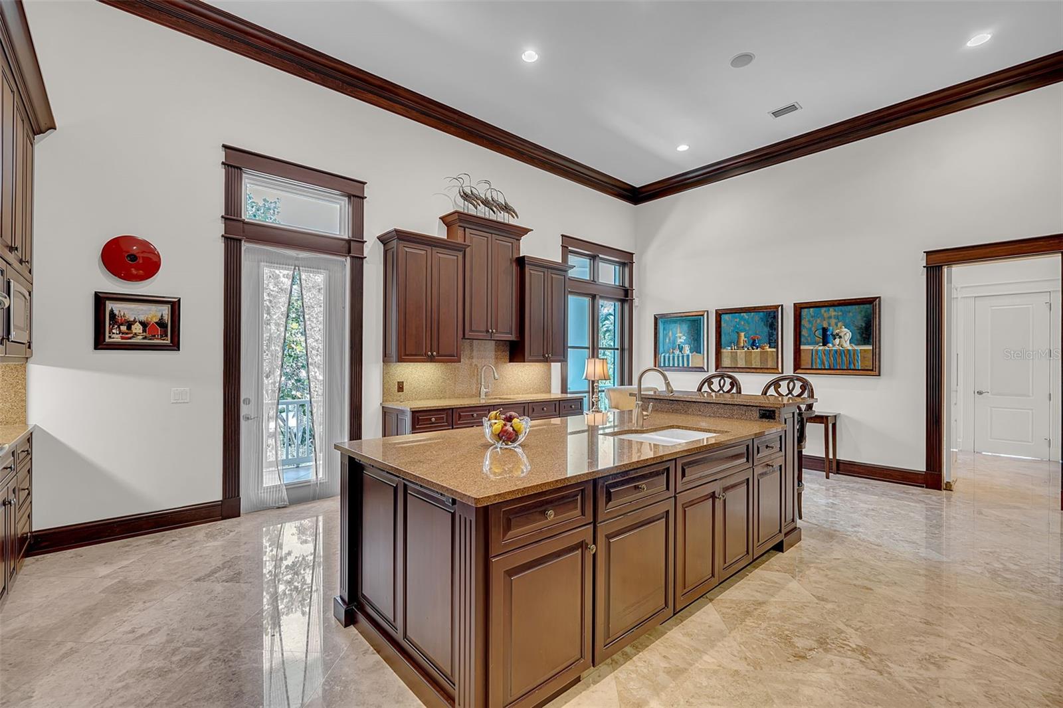
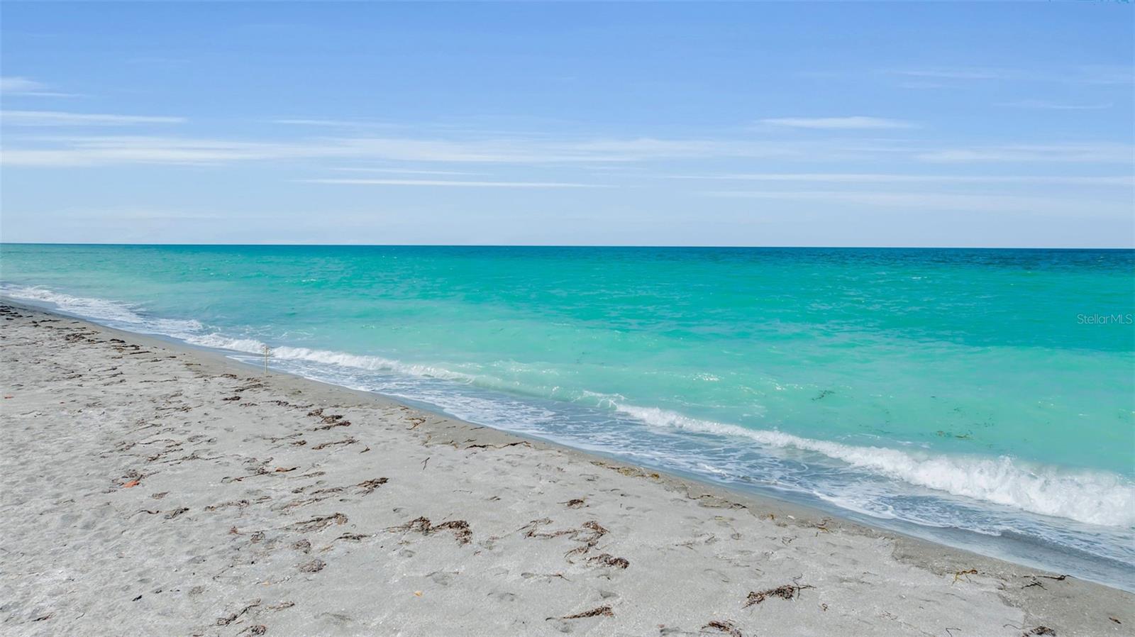
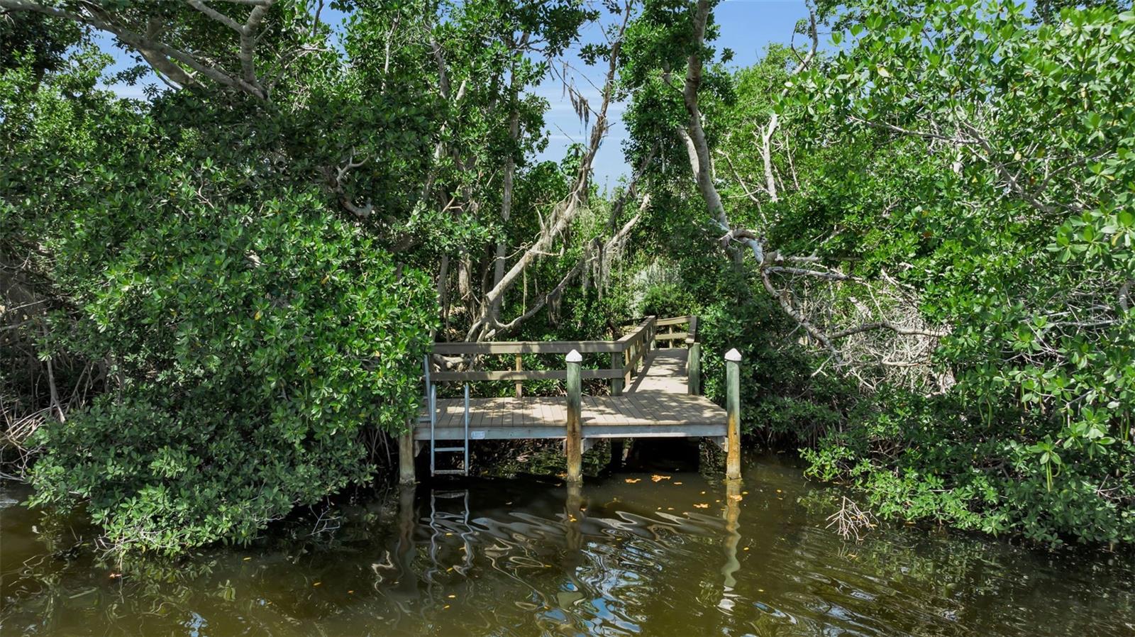
Inspired by the timeless grandeur of Louisiana's legendary Oak Alley Plantation, this extraordinary Gulf-to-lagoon estate is one of the most architecturally distinctive residences on Siesta Key. Positioned on a rare 1.97-acre Gulf-to-bay homesite within the private gates of The Sanderling Club, this home evokes the sophistication of a Southern manor while embracing the relaxed sophistication of Florida's Gulf Coast. A sweeping palm-lined drive, stately columned façade, and symmetrical architecture create a memorable first impression, echoing the enduring beauty that inspired its design. Constructed by Christner Bros., the residence encompasses approximately 8,209 square feet under air with four bedrooms, four full baths, one half bath, elevator access, and an oversized five-car collector's garage with dedicated workshop space. Designed for both grand-scale entertaining and refined everyday living, the home showcases soaring ceilings, handcrafted millwork, marble flooring, and a dramatic curved staircase that anchors the elegant interiors. Expansive living and dining rooms flow effortlessly onto an exceptional wraparound covered terrace, creating seamless indoor-outdoor living while framing panoramic views of the Gulf of Mexico, Heron Lagoon, and the surrounding tropical landscape. The chef's kitchen is equally suited for intimate gatherings and large-scale entertaining, featuring custom cabinetry, granite countertops, Wolf and Sub-Zero appliances, double wall ovens, generous preparation areas, and direct terrace access. A richly detailed executive office with custom built-ins, an extensive butler's pantry, media room, and abundant utility spaces further enhance the home's thoughtful design. The primary suite is a private sanctuary with terrace access, generous sitting areas, and a spa-inspired bath featuring dual vanities, extensive custom cabinetry, a walk-in shower, and abundant natural light. Three additional guest suites, each with en-suite baths, provide luxurious accommodations while overlooking the estate's lush tropical grounds. The lower level offers exceptional flexibility with expansive bonus space ideal for a wellness center, fitness studio, golf simulator, game room, collector's gallery, workshop, or additional recreational living. Impact-rated windows and doors, hurricane shutters and screens, a security system, and a newer 24-kW Kohler generator contribute to the home's enduring quality and peace of mind. The estate's setting is equally remarkable. With approximately 150 feet of pristine Gulf frontage and 150 feet of frontage along tranquil Heron Lagoon, opportunities to own a true Gulf-to-lagoon property are exceedingly rare. Launch a kayak or paddleboard from the private dock, spend afternoons on the secluded beach, or experience spectacular sunsets over the Gulf from your own backyard. Residents also enjoy the exclusive amenities of The Sanderling Club, including a private beach, marina, tennis courts, clubhouse, and one of Siesta Key's most private and prestigious waterfront communities. Just beyond the gates await Siesta Key's internationally acclaimed quartz-sand beaches, the boutiques and restaurants of Siesta Village, and the arts, dining, and cultural attractions of downtown Sarasota. 8132 Sanderling Road is a legacy estate where inspired architecture, timeless elegance, and one of Florida's rarest Gulf-to-lagoon settings come together to create an offering of exceptional significance.
Additional Information
- City
- Siesta Key
- Region
- Sarasota/Crescent Beach/Siesta Key
- Zip
- 34242
- Mo Subdivision
- Sanderling Beach
- Neighborhood
- Sanderling Beach
- Subdivision
- Sanderling Club / Siesta Key
- Area
- 8209
- Water Frontage
- Boatable Water, Marina, Beach Front, Beach View, Beach Access, Lake Front
- Community Extras
- Buyer Approval Required, Clubhouse, Deed Restrictions, Gated Community - Guard, Playground, Tennis Court(s)
- Garage Spaces
- 5
- Property Description
- Two Story
- Exterior Construction
- Block, Concrete, Stucco, Frame
- Elementary School
- Phillippi Shores Elementary
- Middle School
- Brookside Middle
- High School
- Sarasota High
- Located Near
- Flood Insurance Required, FloodZone, In County, Landscaped, Near Marina, Paved
- Frontage
- Beach Front, Gulf/Ocean, Lagoon
- Architectural Style
- Traditional
- Pool Type
- No Pool
- Pets Allowed
- Yes
- Water Access
- Beach, Gulf/Ocean, Lagoon, Marina
- Water View
- Yes
- Water View
- Gulf/Ocean - Full
- Property Style
- Single Family
- Total Acreage
- 1 to less than 2
- Water Frontage
- Yes
- Special Sale Provision
- None
- Garage Description
- 5+ Car Garage
- Additional Rooms
- Formal Dining Room Separate, Media Room
- Minimum Lease
- 1 Month
- Interior Features
- Built-in Features, Ceiling Fans(s), Chair Rail, Coffered Ceiling(s), Crown Molding, Elevator, High Ceilings, Primary Bedroom Main Floor, Stone Counters, Thermostat, Tray Ceiling(s), Walk-In Closet(s), Window Treatments
- Interior Layout
- Built-in Features, Ceiling Fans(s), Chair Rail, Coffered Ceiling(s), Crown Molding, Elevator, High Ceilings, Primary Bedroom Main Floor, Stone Counters, Thermostat, Tray Ceiling(s), Walk-In Closet(s), Window Treatments
- Water Frontage
- Beach Front, Gulf/Ocean, Lagoon
- Water Front Description
- Beach Front, Gulf/Ocean, Lagoon
- Community Features
- Buyer Approval Required, Clubhouse, Deed Restrictions, Gated Community - Guard, Playground, Tennis Court(s)
- Flood Zone
- VE, AE, X
- Deed Restriction
- Yes
- Water Access
- Yes
- Hoa Fee
- $5,600
- Monthly Hoa Amount
- 466
- Financing Available
- Cash, Conventional
- Heated Square Feet
- 8209
- Acres
- 1.97
- Stories
- 2
- Exterior Features
- French Doors, Private Mailbox
- Waterfront
- Yes
- Parking Description
- Circular Driveway, Driveway, Garage Door Opener, Garage Faces Side, Ground Level, Guest, Off Street, Oversized, Workshop in Garage
- Floor Covering
- Carpet, Marble
- Water Features
- Beach, Gulf/Ocean, Lagoon, Marina, Beach Front, Gulf/Ocean, Lagoon
- HOA Fee Required
- Yes
- HOA Yes/No
- Yes
- HOA Comm/Assn
- Required
- Pp Sqft
- 1936.9
- Levels
- Two
- Architectural Style
- Traditional
- Occupant Type
- Owner
- Subtype
- Single Family
- Roof
- Tile
- Property Subtype
- Residential
- View
- Water, Gulf/Ocean - Full
- Sewer
- Public Sewer
- Water Source
- Public, Well
- Amenities
- Clubhouse, Gated, Pickleball Court(s), Playground, Tennis Court(s)
- Furnished
- Unfurnished
Listing courtesy of DOUGLAS ELLIMAN. 941-867-6199
Mortgage Calculator
StellarMLS is the source of this information via Internet Data Exchange Program. All listing information is deemed reliable but not guaranteed and should be independently verified through personal inspection by appropriate professionals. Listings displayed on this website may be subject to prior sale or removal from sale. Availability of any listing should always be independently verified. Listing information is provided for consumer personal, non-commercial use, solely to identify potential properties for potential purchase. All other use is strictly prohibited and may violate relevant federal and state law. Data last updated on