1135 Big Sky Drive, Zephyrhills, FL 33543
- $385,000
- 4
- BD
- 2
- BA
- 2,039
- SqFt








- List Price
- $385,000
- Days on Market
- 76
- MLS#
- A4694154
- Bedrooms
- 4
- Full Bathrooms
- 2
- Sq. Ft
- 2,039
- Lot Size
- 7,150
- Subtype
- Single Family
- County
- Pasco
- Community
- Clubhouse, Pool, Tennis Court(s), No Deed Restriction
- Subdivision
- Ardmore Gardens
- Year Built
- 1995
Property Description
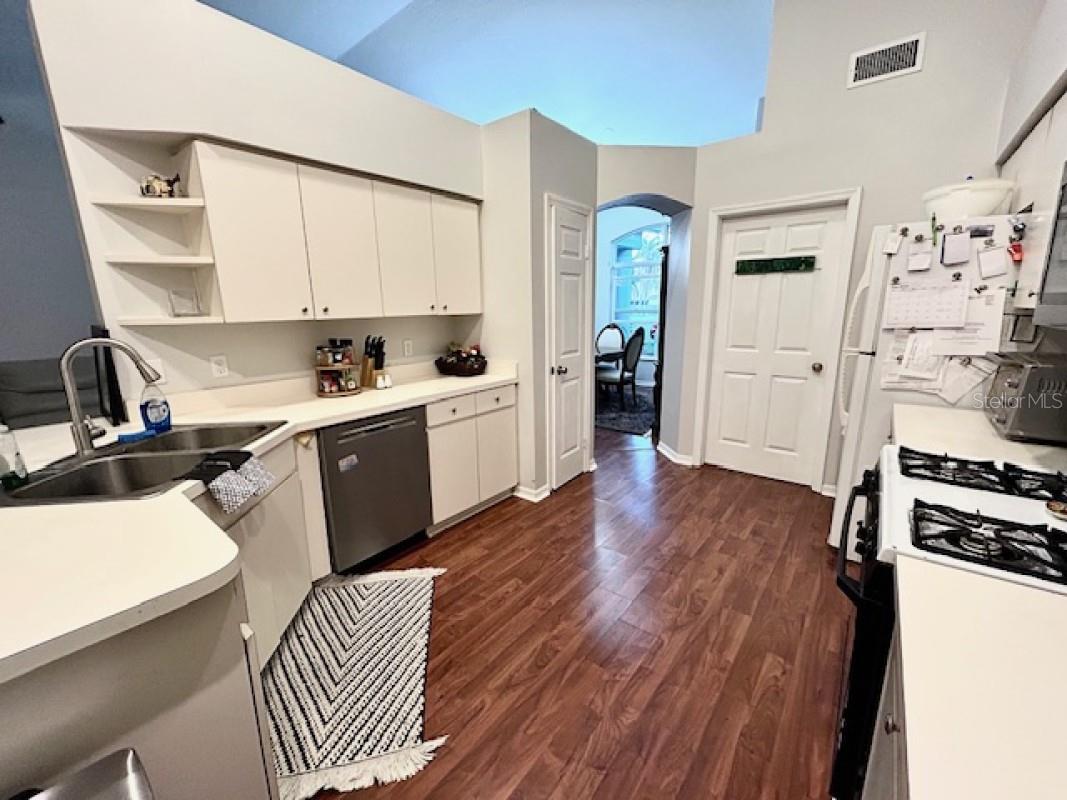
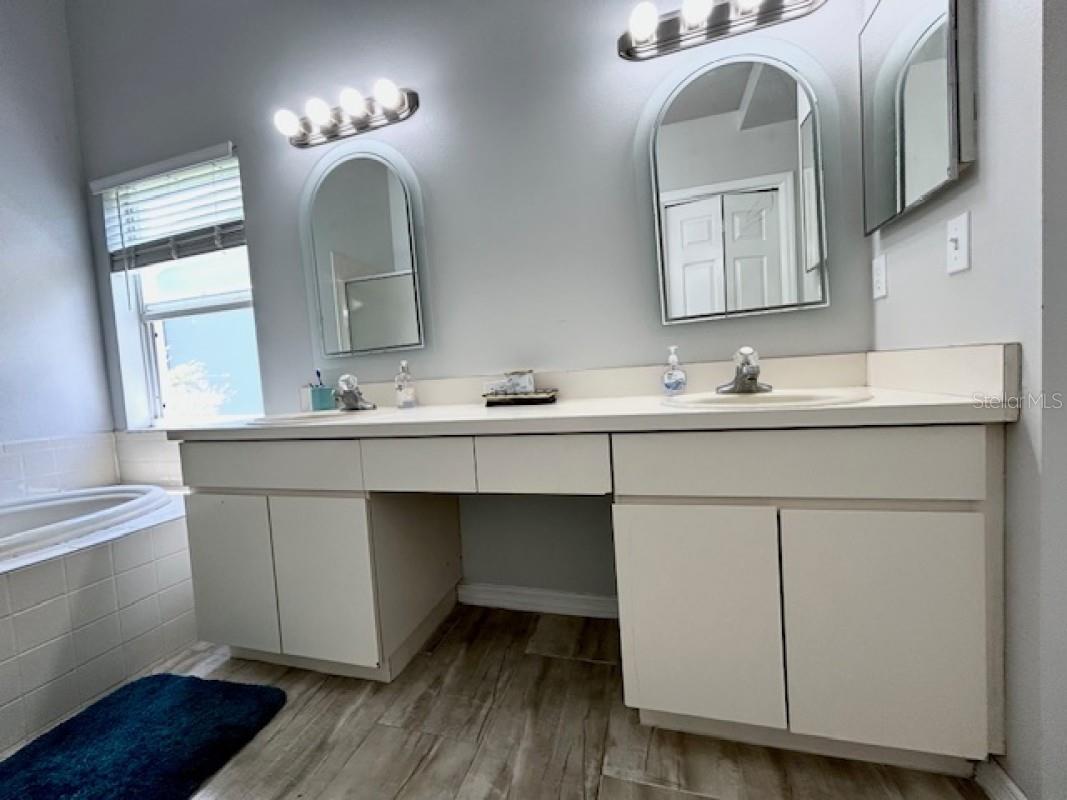
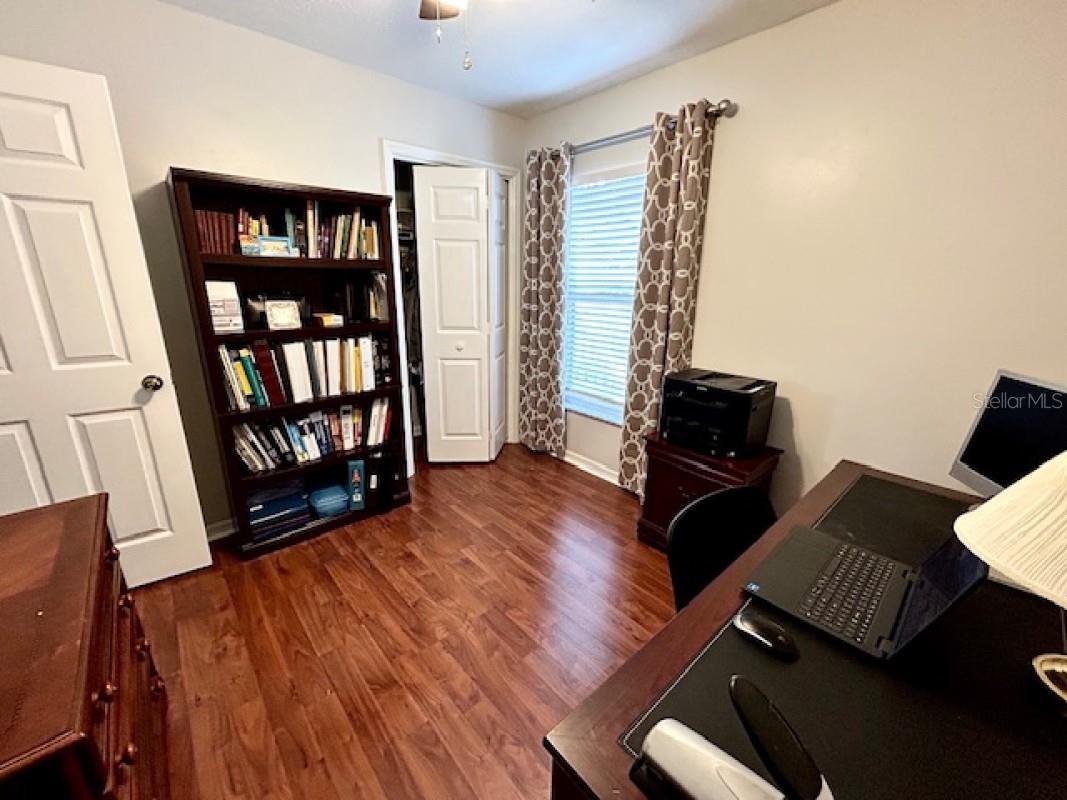
Welcome to this comfortable and inviting single story home in sought after Meadow Pointe Community in Wesley Chapel. Featuring 4 bedrooms,2 bathrooms and 2 car garage, this home offers a spacious open floor plan designed for comfortable everyday living. The fully equipped kitchen with natural gas stove and oven flows seamlessly. into the main living and dining areas and includes a formal living room as well. Perfect for entertaining and relaxing with family. There is a dedicated laundry room off of the kitchen. The split bedroom plan ensures privacy with the master suite separated from the other bedrooms. The master suite features a walk-in closet, double vanity, walk in shower, soaking tub and private toilet. Bedrooms 2,3 and 4 share the second full bathroom. Enjoy the quiet fenced back yard from your spacious screened in porch. Quiet neighborhood with sidewalks and mature trees. Enjoy fantastic Meadow Pointe CDD amenities: two swimming pools one Olympic size, tennis and pickleball courts, fitness center, racquetball court, shuffleboard, volleyball social activity center, play area and water play area with large water slide exclusively for Meadow Pointe residents. The neighborhood is 5 minutes from Super Target, Super Walmart, Publix, Sams, The Shoppes at Wiregrass, two major hospitals and convenient to I75.Top rated schools. This home offers both tranquility and accessibility in one perfect package.
Additional Information
- City
- Zephyrhills
- Region
- Zephyrhills/Wesley Chapel
- Zip
- 33543
- Mo Subdivision
- Other
- Neighborhood
- Meadow Point
- Subdivision
- Ardmore Gardens
- Area
- 2039
- Community Extras
- Clubhouse, Pool, Tennis Court(s), No Deed Restriction
- Garage Spaces
- 2
- Property Description
- One Story
- Exterior Construction
- Block, Stucco
- Elementary School
- Sand Pine Elementary-Po
- Middle School
- John Long Middle-Po
- High School
- Wiregrass Ranch High-PO
- Pool Type
- Community
- Pets Allowed
- Yes
- Property Style
- Single Family
- Total Acreage
- 0 to less than 1/4
- Special Sale Provision
- None
- Garage Description
- 2 Car Garage
- Additional Rooms
- Florida Room
- Minimum Lease
- 2 Months
- Interior Features
- Split Bedroom, Vaulted Ceiling(s)
- Interior Layout
- Split Bedroom, Vaulted Ceiling(s)
- Community Features
- Clubhouse, Pool, Tennis Court(s)
- Flood Zone
- X*
- Hoa Fee
- $54
- Monthly Hoa Amount
- 54
- Financing Available
- Cash, Conventional, FHA, VA Loan
- Heated Square Feet
- 2039
- Acres
- 0.16
- Stories
- 1
- Exterior Features
- Lighting
- Community Pool
- Yes
- Parking Description
- Driveway
- Floor Covering
- Wood
- HOA Yes/No
- Yes
- HOA Comm/Assn
- Required
- Pp Sqft
- 188.82
- Levels
- One
- Occupant Type
- Owner
- Subtype
- Single Family
- Roof
- Shingle
- Property Subtype
- Residential
- Pool
- Yes
- DPRYN
- Yes
- Sewer
- Public Sewer
- Water Source
- Public
- Amenities
- Basketball Court, Clubhouse, Pool, Tennis Court(s)
- Furnished
- Unfurnished
Listing courtesy of FLATFEE.COM. 954-965-3990
Mortgage Calculator
StellarMLS is the source of this information via Internet Data Exchange Program. All listing information is deemed reliable but not guaranteed and should be independently verified through personal inspection by appropriate professionals. Listings displayed on this website may be subject to prior sale or removal from sale. Availability of any listing should always be independently verified. Listing information is provided for consumer personal, non-commercial use, solely to identify potential properties for potential purchase. All other use is strictly prohibited and may violate relevant federal and state law. Data last updated on