5720 Maidenstone Way, Palmetto, FL 34221
- $449,300
- 4
- BD
- 3
- BA
- 2,403
- SqFt








- List Price
- $449,300
- Price Change
- ▼ $100 1785785883
- Days on Market
- 78
- MLS#
- A4694268
- Bedrooms
- 4
- Full Bathrooms
- 3
- Sq. Ft
- 2,403
- Lot Size
- 7,353
- Subtype
- Single Family
- County
- Manatee
- Community
- Clubhouse, Community Mailbox, Deed Restrictions, Dog Park, Fitness Center, Playground, Pool, Sidewalks
- Subdivision
- Eave's Bend At Artisan Lakes
- Year Built
- 2021
Property Description
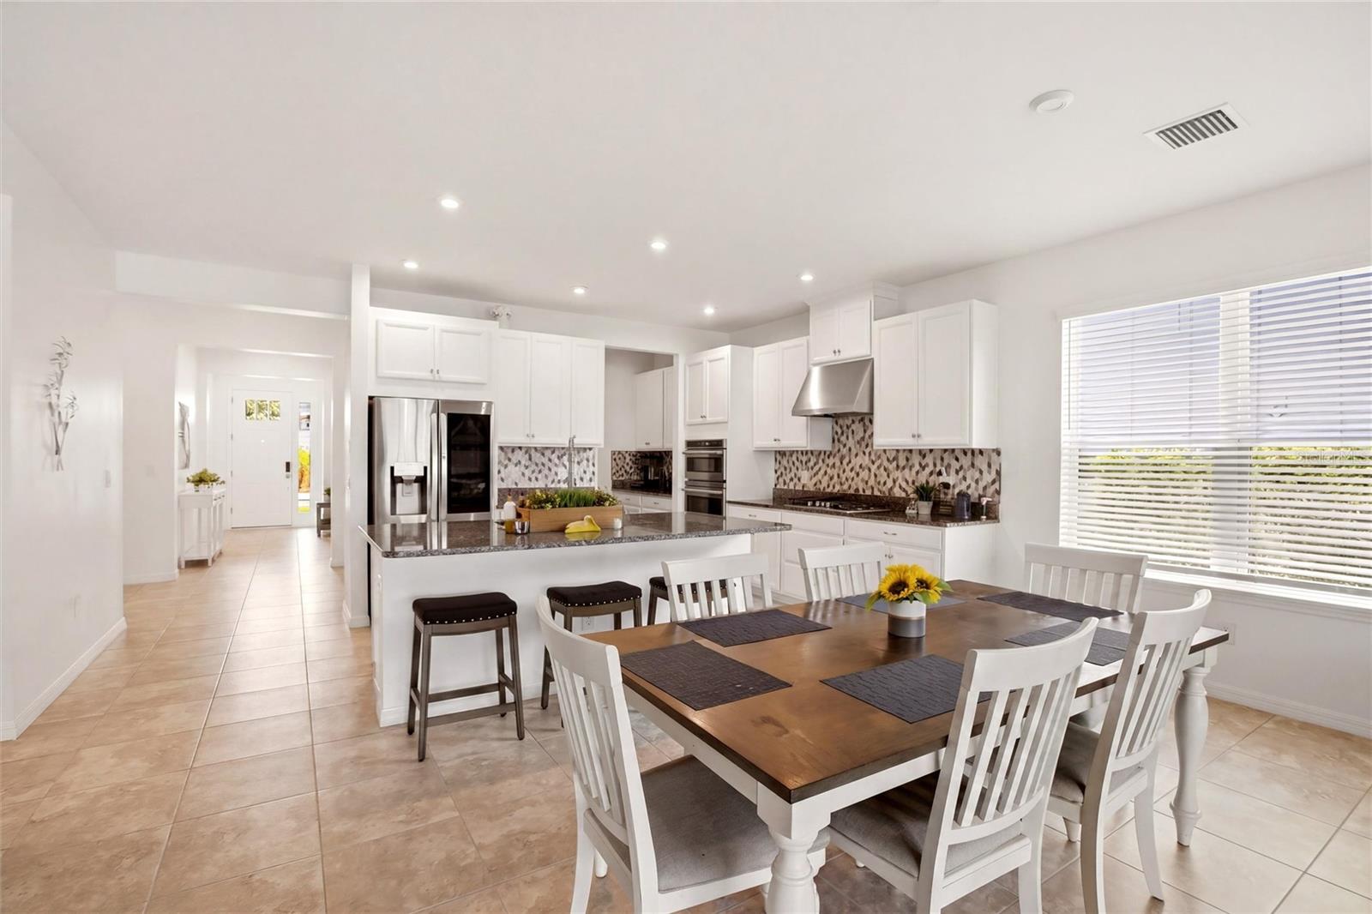
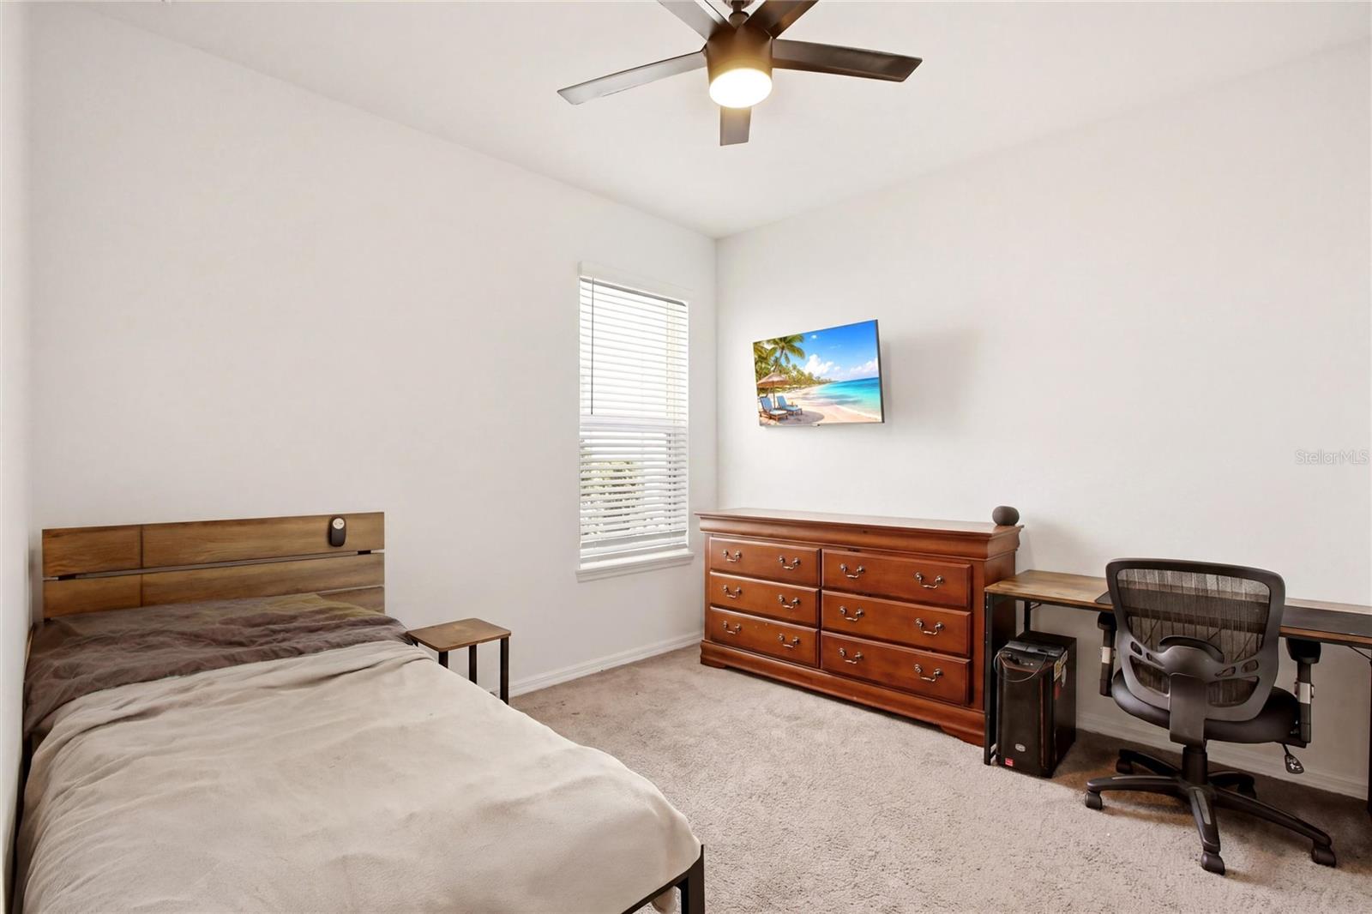
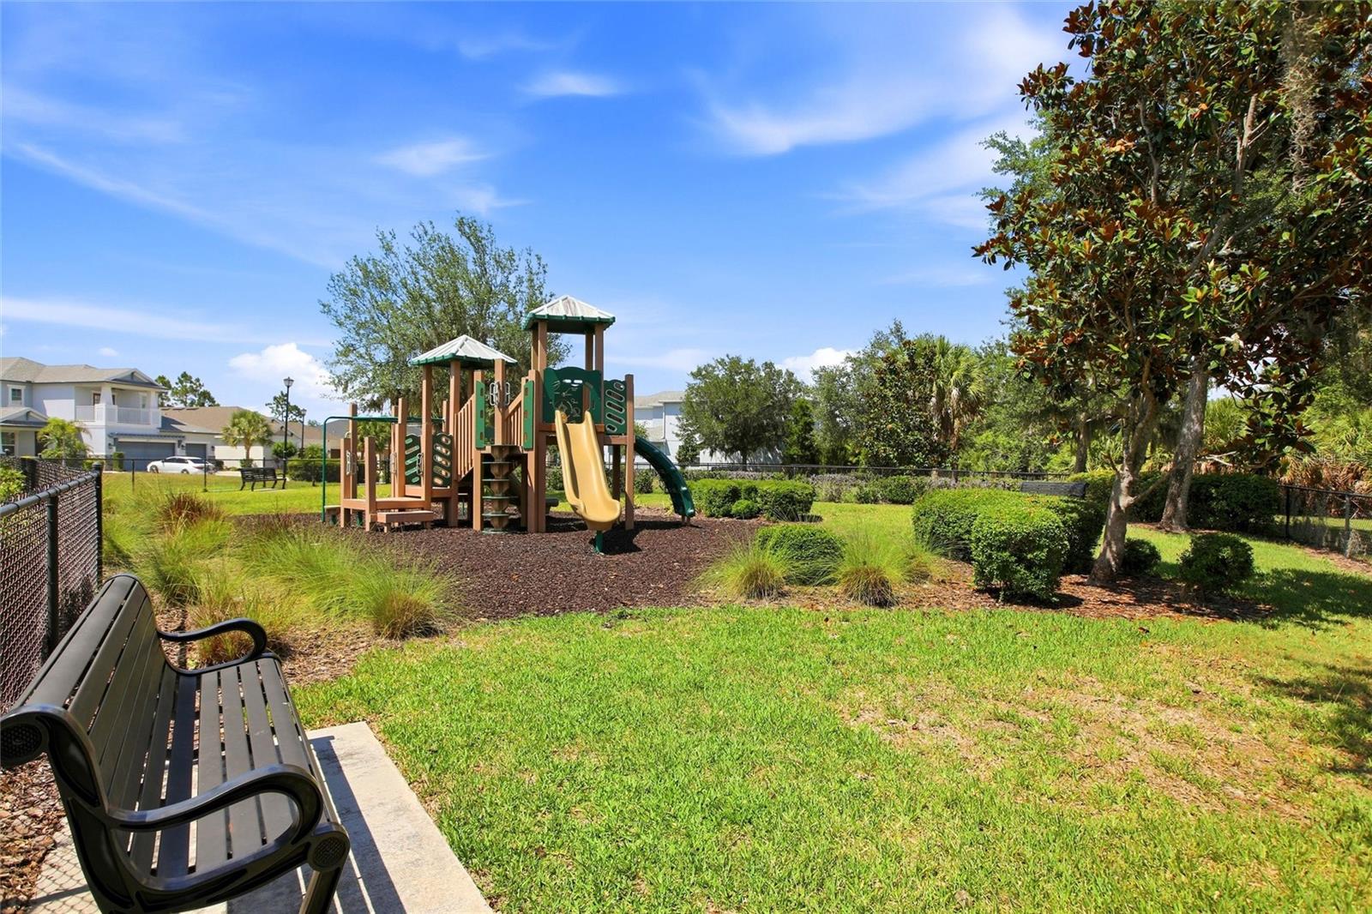
What’s not to love? This stunning 4-bedroom, 3-bath home offers the perfect blend of space, style, and functionality with an open-concept floor plan and versatile office/den space. Ideally located near the interstate, commuting throughout Manatee and Sarasota Counties — and even downtown St. Pete — is quick and convenient. Step inside through the grand foyer and immediately feel welcomed by the home’s light-filled, airy design. The expansive great room flows seamlessly into the beautifully appointed kitchen, featuring granite countertops, a glass tile backsplash, gas range, oversized island, butler’s pantry, and an incredible walk-in pantry that truly sets this home apart. Whether hosting friends or enjoying everyday family life, this is the heart of the home where memories are made. With more than 2,400 square feet of air-conditioned living space, there’s room for everyone and everything. A flexible bonus space offers endless possibilities for a home office, formal dining room, playroom, or home gym. The great room overlooks the screened lanai and fully fenced backyard — perfect for relaxing, entertaining, or enjoying Florida living year-round. The spacious primary suite is a private retreat featuring dual vanities, a garden spa tub, walk-in shower, and an enormous walk-in closet with a convenient pass-through to the laundry room. Residents enjoy exceptional community amenities including a resort-style pool and spa, clubhouse, state-of-the-art fitness center, playground, 2 dog parks and scenic walking areas. This home offers the space, comfort, and location to truly live your best Florida life.
Additional Information
- City
- Palmetto
- Region
- Palmetto/Rubonia
- Zip
- 34221
- Mo Subdivision
- Other
- Neighborhood
- Artisan Lakes
- Subdivision
- Artisan Lakes Eaves Bend Ph I Sp A-K
- Area
- 2403
- Community Extras
- Clubhouse, Community Mailbox, Deed Restrictions, Dog Park, Fitness Center, Playground, Pool, Sidewalks
- Garage Spaces
- 2
- Property Description
- One Story
- Exterior Construction
- Block
- Pool Type
- Community
- Pets Allowed
- Yes
- Property Style
- Single Family
- Total Acreage
- 0 to less than 1/4
- Special Sale Provision
- None
- Garage Description
- 2 Car Garage
- Property Condition
- Completed
- Minimum Lease
- 3 Months
- Interior Features
- Ceiling Fans(s), Living Room/Dining Room Combo, Open Floorplan, Primary Bedroom Main Floor, Walk-In Closet(s), Window Treatments
- Interior Layout
- Ceiling Fans(s), Living Room/Dining Room Combo, Open Floorplan, Primary Bedroom Main Floor, Walk-In Closet(s), Window Treatments
- Community Features
- Clubhouse, Community Mailbox, Deed Restrictions, Dog Park, Fitness Center, Playground, Pool, Sidewalks
- Flood Zone
- X
- Deed Restriction
- Yes
- CDD
- Yes
- Hoa Fee
- $495
- Monthly Hoa Amount
- 165
- Taxes
- $1,208
- Heated Square Feet
- 2403
- Acres
- 0.17
- Stories
- 1
- Exterior Features
- Basketball Court, Hurricane Shutters, Lighting, Playground, Private Yard, Rain Gutters, Sidewalk, Sliding Doors
- Community Pool
- Yes
- Fence Description
- Fenced, Vinyl
- Floor Covering
- Carpet, Ceramic Tile
- HOA Yes/No
- Yes
- HOA Comm/Assn
- Required
- Pp Sqft
- 186.97
- Levels
- One
- Occupant Type
- Owner
- Subtype
- Single Family
- Roof
- Shingle
- Property Subtype
- Residential
- Pool
- Yes
- DPRYN
- Yes
- View
- Garden
- Sewer
- Public Sewer
- Water Source
- Public
- Amenities
- Basketball Court, Clubhouse, Fitness Center, Park, Playground, Pool, Recreation Facilities, Spa/Hot Tub
- Furnished
- Unfurnished
Listing courtesy of KELLER WILLIAMS ON THE WATER. 941-729-7400
Mortgage Calculator
StellarMLS is the source of this information via Internet Data Exchange Program. All listing information is deemed reliable but not guaranteed and should be independently verified through personal inspection by appropriate professionals. Listings displayed on this website may be subject to prior sale or removal from sale. Availability of any listing should always be independently verified. Listing information is provided for consumer personal, non-commercial use, solely to identify potential properties for potential purchase. All other use is strictly prohibited and may violate relevant federal and state law. Data last updated on