5580 Mulligan Way, Lakewood Ranch, FL 34211
- $1,399,000
- 4
- BD
- 4
- BA
- 3,078
- SqFt










- List Price
- $1,399,000
- Price Change
- ▼ $51,000 1784825265
- Days on Market
- 68
- MLS#
- A4694307
- Bedrooms
- 4
- Full Bathrooms
- 3
- Half Bathrooms
- 1
- Sq. Ft
- 3,078
- Lot Size
- 11,840
- Subtype
- Single Family
- County
- Manatee
- Community
- Clubhouse, Community Mailbox, Deed Restrictions, Fitness Center, Gated Community - Guard, Golf Carts OK, Golf, Irrigation-Reclaimed Water, Pool, Restaurant, Sidewalks, Special Community Restrictions, Tennis Court(s), Golf Community, Maintenance Free, Security
- Subdivision
- Lakewood National
- Year Built
- 2021
Property Description
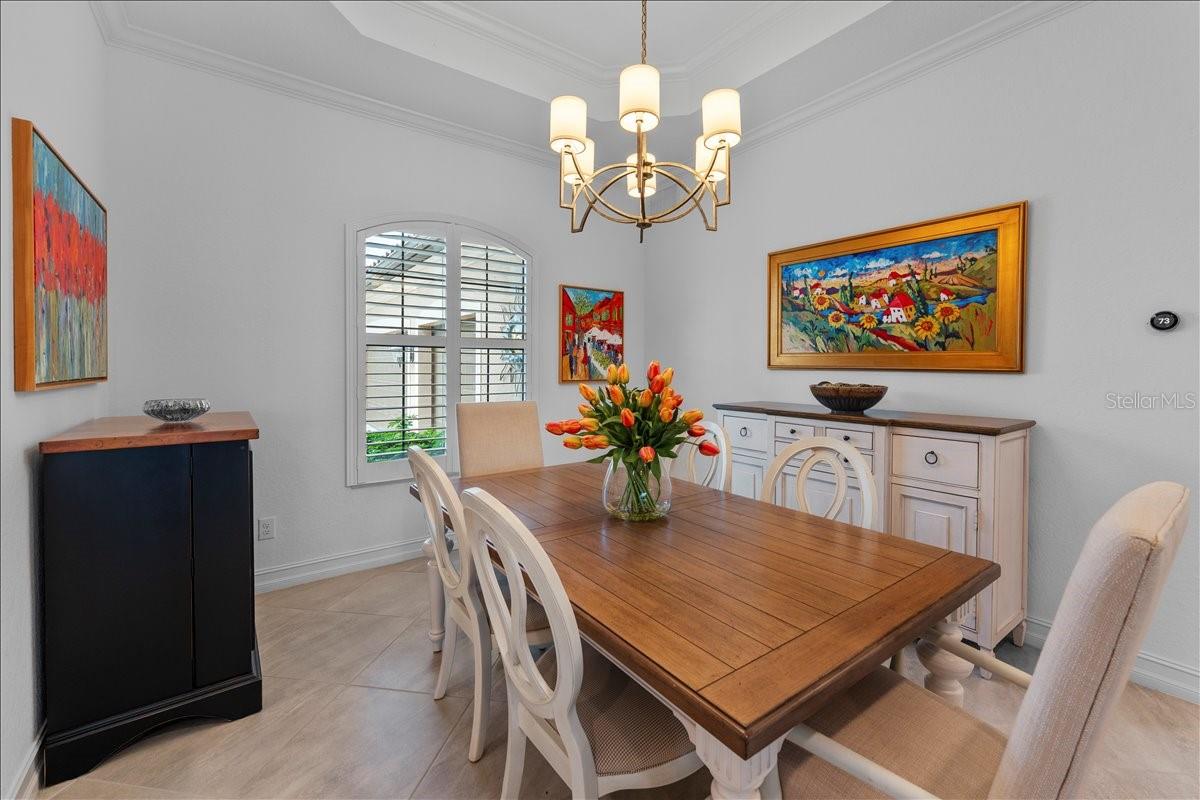
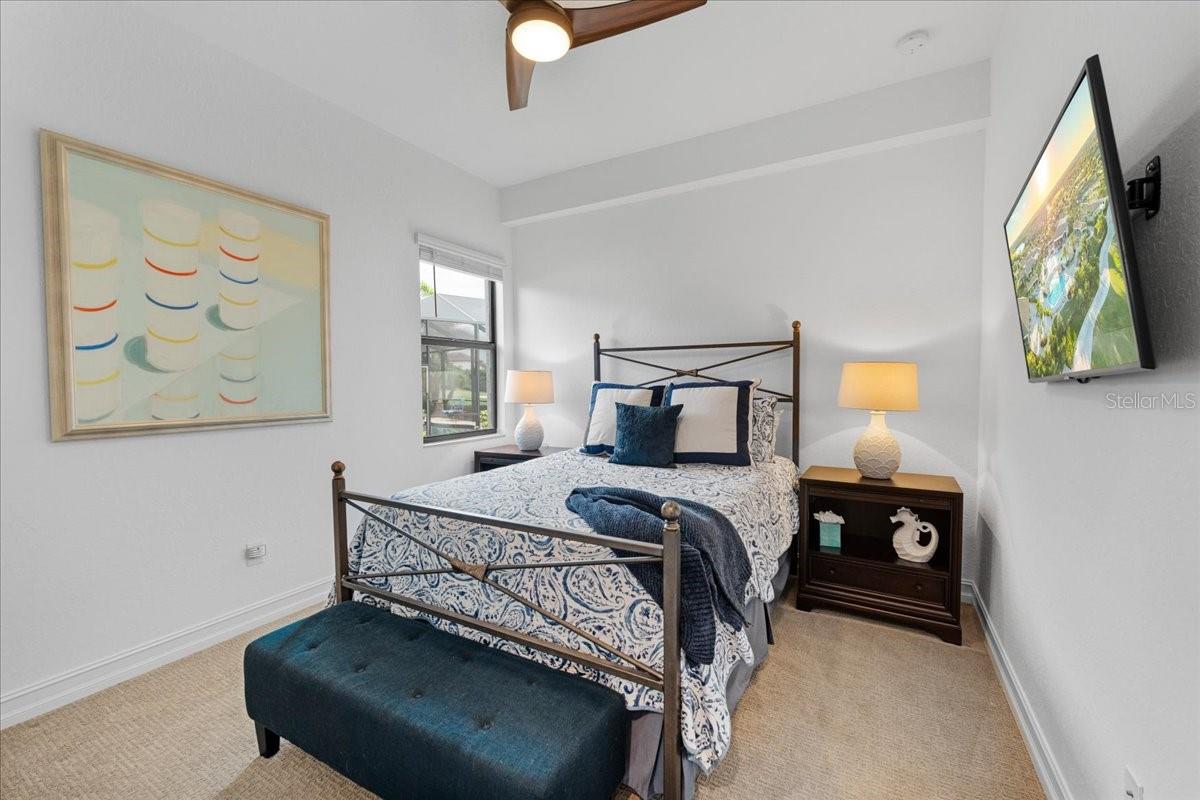
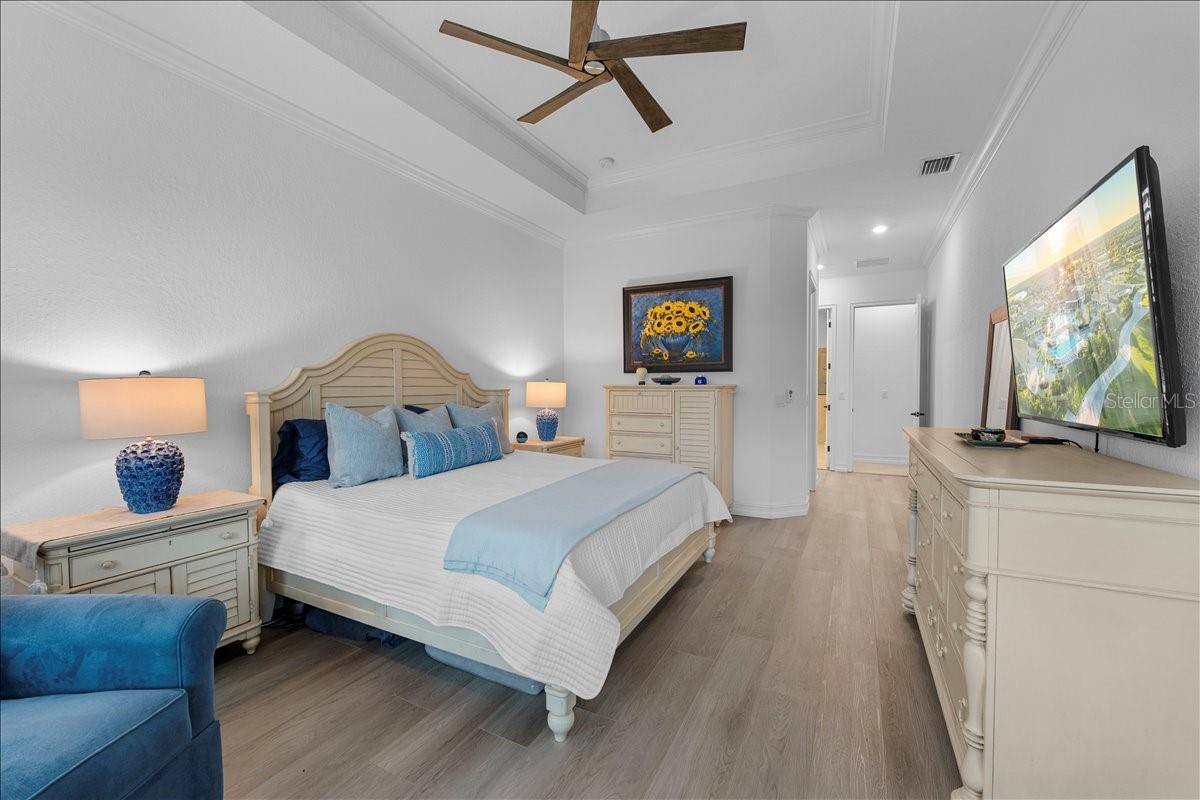
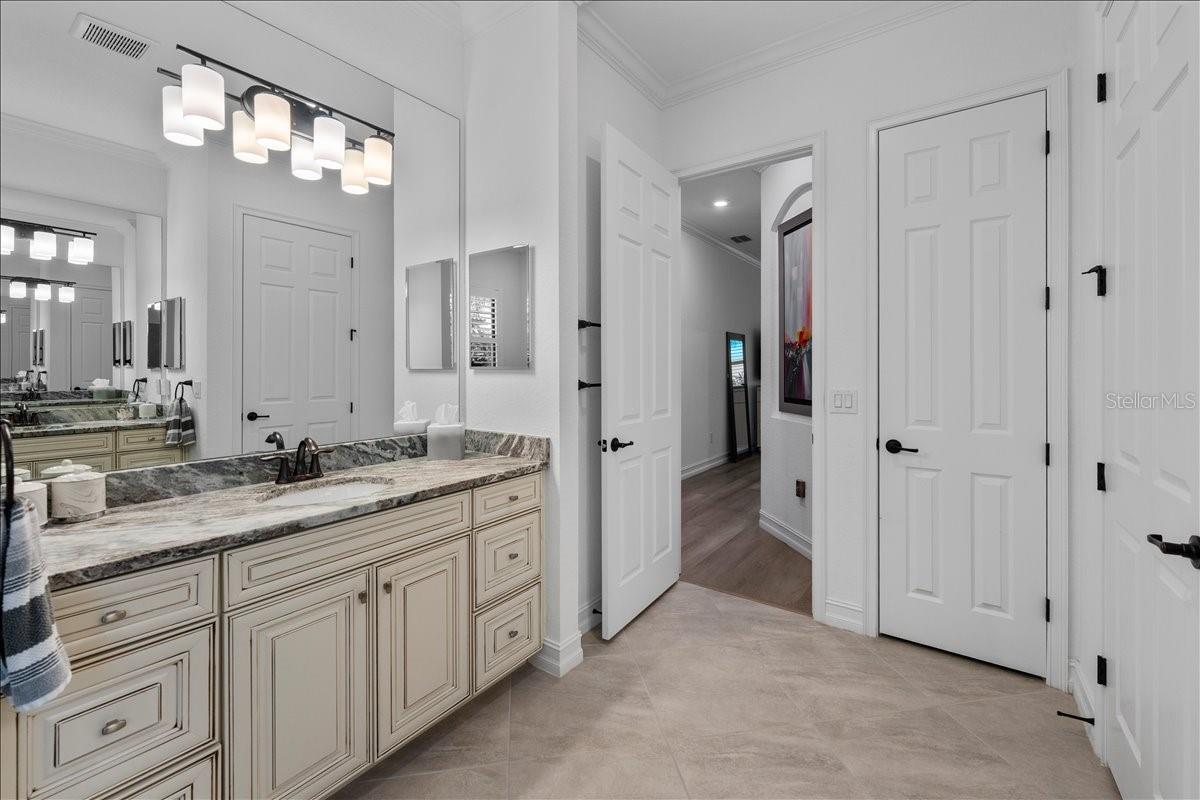
Experience luxury golf course living in this beautifully appointed, MOVE-IN-READY estate home located within the gated resort community of Lakewood National Golf Club. This 4-bedroom, 3.5-bath residence with a 3-car garage, saltwater heated pool and spa captures breathtaking southwest-facing sunset golf course views. The fourth bedroom, currently configured as a private study complete with a closet, offers the ideal space for remote work and flexible guest accommodations. Upstairs, the spacious bonus room with full bath, wet bar, wine refrigerator, and golf course views offers exceptional flexibility as a guest retreat or flex space. Designed to embrace Florida indoor-outdoor living, the expansive lanai showcases a saltwater heated pool and spa, outdoor kitchen, remote-controlled retractable lanai hurricane screen, and a stunning wood-plank ceiling, all surrounded by professionally landscaped grounds and ambient accent lighting. A convenient pool bath enhances the seamless flow for entertaining. Inside, the open-concept floor plan showcases soaring 10-foot ceilings, hurricane-impact windows, porcelain tile extending through the main living areas, crown molding, plantation shutters, and elegant tray ceilings featured across the home. A dramatic coffered wood-accent ceiling adds warmth and architectural character to the home’s central gathering space. The gourmet kitchen was designed for both everyday living and entertaining, featuring GE Monogram stainless steel appliances, honed granite countertops, hazelnut soft-close cabinetry, oversized island, pantry, and designer-selected finishes. Nearby, the entertaining bar with dual beverage refrigerators creates the perfect gathering space for hosting family and friends. The primary suite serves as a private retreat with tranquil golf course views, direct lanai access, spacious walk-in closet, dual vanities, soaking tub, and walk-in shower with rainfall shower system. Additional highlights include luxury vinyl plank flooring in the primary suite and bonus room, custom closet systems in all bedrooms, a beautifully updated guest bath with frameless glass shower enclosure, Florida Blend roof tile, paver driveway, and negotiable furnishings. As a homeowner in Lakewood National Golf Club, your bundled golf membership includes 36 holes of Arnold Palmer-designed championship golf. Resort-style amenities rival a five-star retreat: a resort pool with zero-entry and cascading waterfalls, poolside Tiki Bar & Café, full-service spa, state-of-the-art fitness center, 8 lighted Har-Tru tennis courts, pickleball, bocce, and a stunning 28,000 sq ft clubhouse with fine dining — all within the security of a 24-hour guard-gated entrance. Located in the award-winning Lakewood Ranch master-planned community, close to A-rated schools, world-class shopping, and Florida's renowned Gulf Coast beaches. This is not just a home — it's a lifestyle. Schedule your private showing today.
Additional Information
- City
- Lakewood Ranch
- Region
- Bradenton/Lakewood Ranch Area
- Zip
- 34211
- Mo Subdivision
- Other
- Neighborhood
- Lakewood Ranch
- Subdivision
- Lakewood National Golf Club Ph Ii-K1
- Area
- 3078
- Community Extras
- Clubhouse, Community Mailbox, Deed Restrictions, Fitness Center, Gated Community - Guard, Golf Carts OK, Golf, Irrigation-Reclaimed Water, Pool, Restaurant, Sidewalks, Special Community Restrictions, Tennis Court(s), Golf Community, Maintenance Free, Security
- Garage Spaces
- 3
- Property Description
- Two Story
- Exterior Construction
- Block, Stucco
- Elementary School
- Gullett Elementary
- Middle School
- Dr Mona Jain Middle
- High School
- Lakewood Ranch High
- Located Near
- Landscaped, On Golf Course, Sidewalk
- Pool Type
- Community, Private
- Pets Allowed
- Yes
- Property Style
- Single Family
- Total Acreage
- 1/4 to less than 1/2
- Special Sale Provision
- None
- Garage Description
- 3 Car Garage
- Additional Rooms
- Bonus Room
- Minimum Lease
- 1 Month
- Interior Features
- Ceiling Fans(s), Coffered Ceiling(s), Crown Molding, Eat-in Kitchen, High Ceilings, In Wall Pest System, Kitchen/Family Room Combo, Open Floorplan, Primary Bedroom Main Floor, Smart Home, Solid Wood Cabinets, Split Bedroom, Stone Counters, Thermostat, Tray Ceiling(s), Walk-In Closet(s), Wet Bar, Window Treatments
- Interior Layout
- Ceiling Fans(s), Coffered Ceiling(s), Crown Molding, Eat-in Kitchen, High Ceilings, In Wall Pest System, Kitchen/Family Room Combo, Open Floorplan, Primary Bedroom Main Floor, Smart Home, Solid Wood Cabinets, Split Bedroom, Stone Counters, Thermostat, Tray Ceiling(s), Walk-In Closet(s), Wet Bar, Window Treatments
- Community Features
- Clubhouse, Community Mailbox, Deed Restrictions, Fitness Center, Gated Community - Guard, Golf Carts OK, Golf, Irrigation-Reclaimed Water, Pool, Restaurant, Sidewalks, Special Community Restrictions, Tennis Court(s)
- Flood Zone
- X
- Deed Restriction
- Yes
- CDD
- Yes
- Hoa Fee
- $11,025
- Monthly Hoa Amount
- 918
- Taxes
- $2,772
- Financing Available
- Cash, Conventional, FHA, VA Loan
- Heated Square Feet
- 3078
- Acres
- 0.27
- Exterior Features
- Hurricane Shutters, Lighting, Outdoor Kitchen, Sidewalk, Sliding Doors
- Private Pool
- Yes
- Community Pool
- Yes
- Parking Description
- Driveway, Garage Door Opener, Garage Faces Side, Golf Cart Parking, Oversized
- Floor Covering
- Carpet, Luxury Vinyl, Tile, Wood
- Other Structures
- Outdoor Kitchen
- HOA Yes/No
- Yes
- HOA Comm/Assn
- Required
- Pp Sqft
- 454.52
- Levels
- Two
- Occupant Type
- Owner
- Subtype
- Single Family
- Builder Name
- Lennar
- Roof
- Tile
- Property Subtype
- Residential
- Pool
- Yes
- View
- Golf Course
- Sewer
- Public Sewer
- Water Source
- Canal/Lake For Irrigation, Public
- Amenities
- Clubhouse, Fence Restrictions, Fitness Center, Gated, Golf Course, Maintenance, Pickleball Court(s), Pool, Recreation Facilities, Sauna, Security, Spa/Hot Tub, Tennis Court(s)
- Furnished
- Negotiable
Listing courtesy of FINE PROPERTIES. 941-782-0000
Mortgage Calculator
StellarMLS is the source of this information via Internet Data Exchange Program. All listing information is deemed reliable but not guaranteed and should be independently verified through personal inspection by appropriate professionals. Listings displayed on this website may be subject to prior sale or removal from sale. Availability of any listing should always be independently verified. Listing information is provided for consumer personal, non-commercial use, solely to identify potential properties for potential purchase. All other use is strictly prohibited and may violate relevant federal and state law. Data last updated on