12710 Stone Ridge Place, Lakewood Ranch, FL 34202
- $1,275,000
- 4
- BD
- 4
- BA
- 3,142
- SqFt
















- List Price
- $1,275,000
- Days on Market
- 25
- MLS#
- A4694370
- Bedrooms
- 4
- Full Bathrooms
- 3
- Half Bathrooms
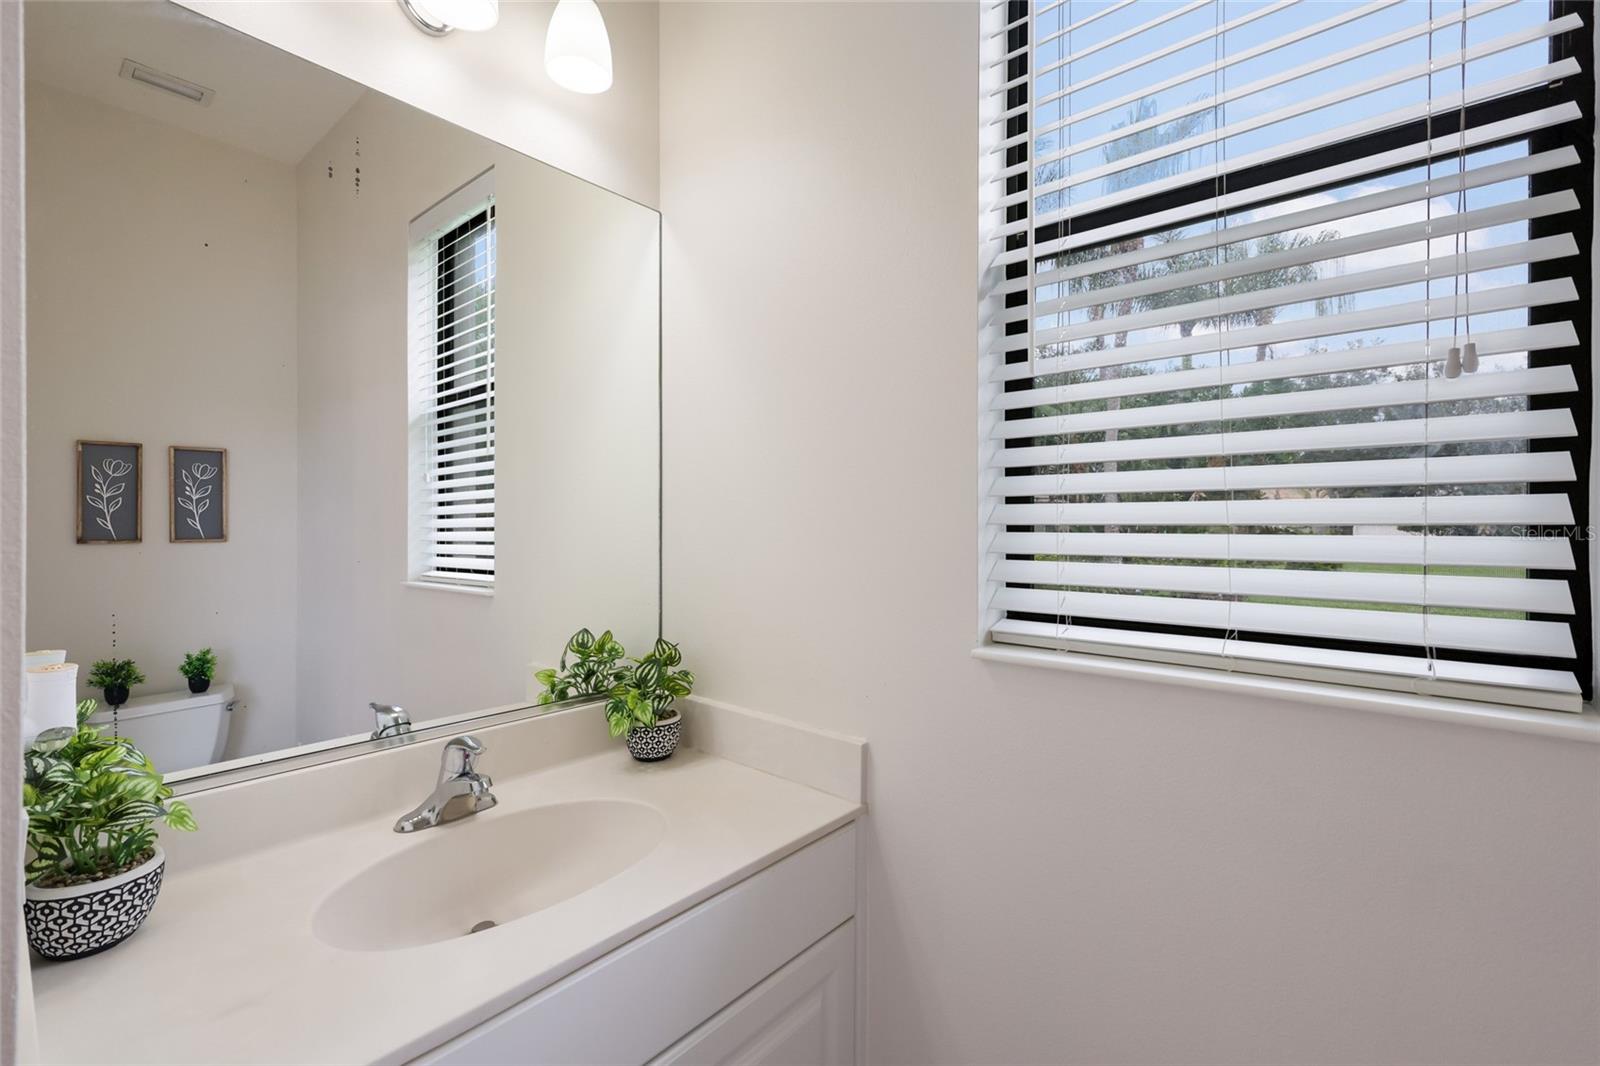
- 1
- Sq. Ft
- 3,142
- Lot Size
- 12,924
- Subtype
- Single Family
- County
- Manatee
- Community
- Community Mailbox, Deed Restrictions, Gated Community - Guard, Golf Carts OK, Golf, Irrigation-Reclaimed Water, Sidewalks, Golf Community
- Subdivision
- Lakewood Ranch
- Year Built
- 2008
Property Description
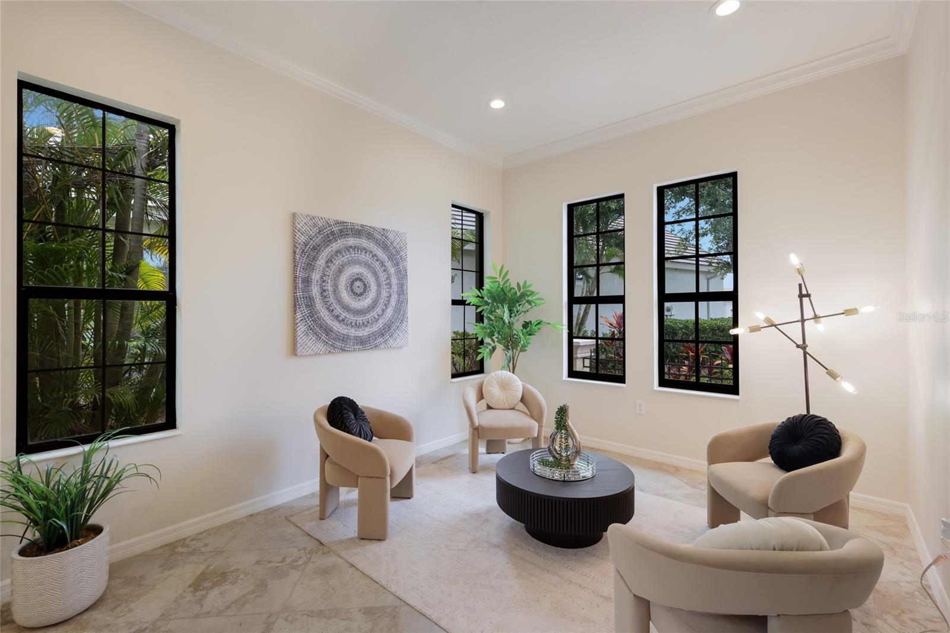
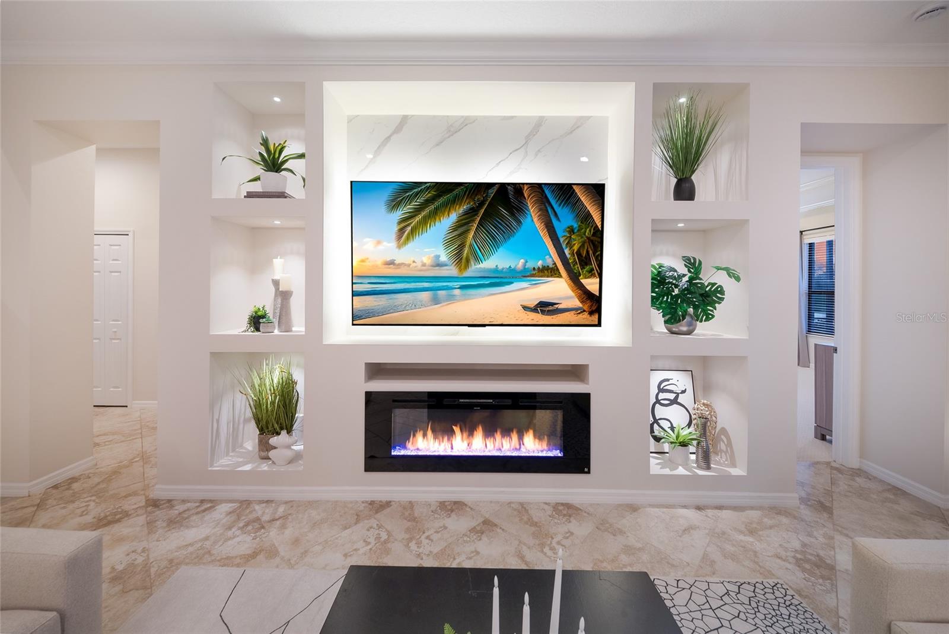
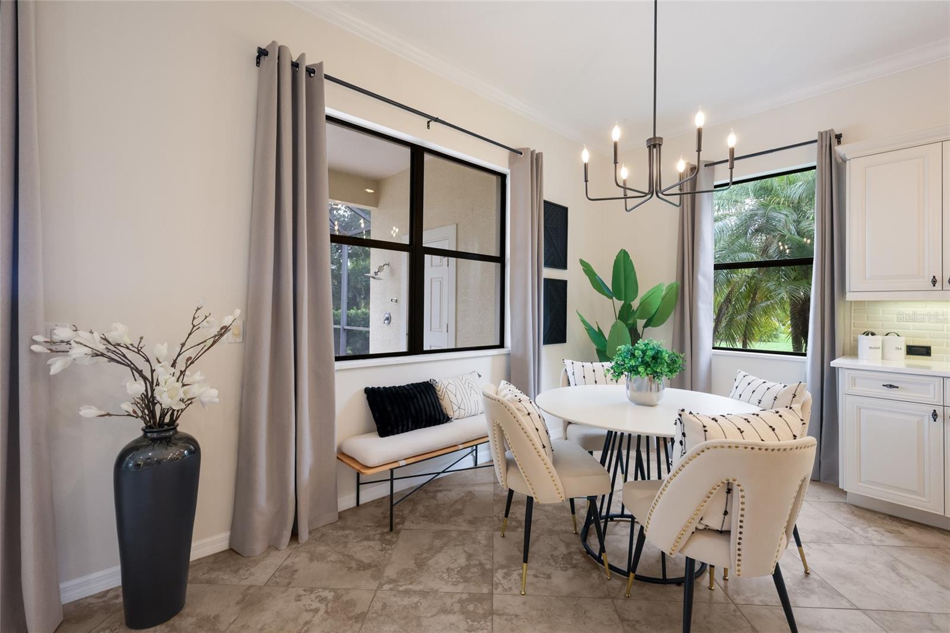
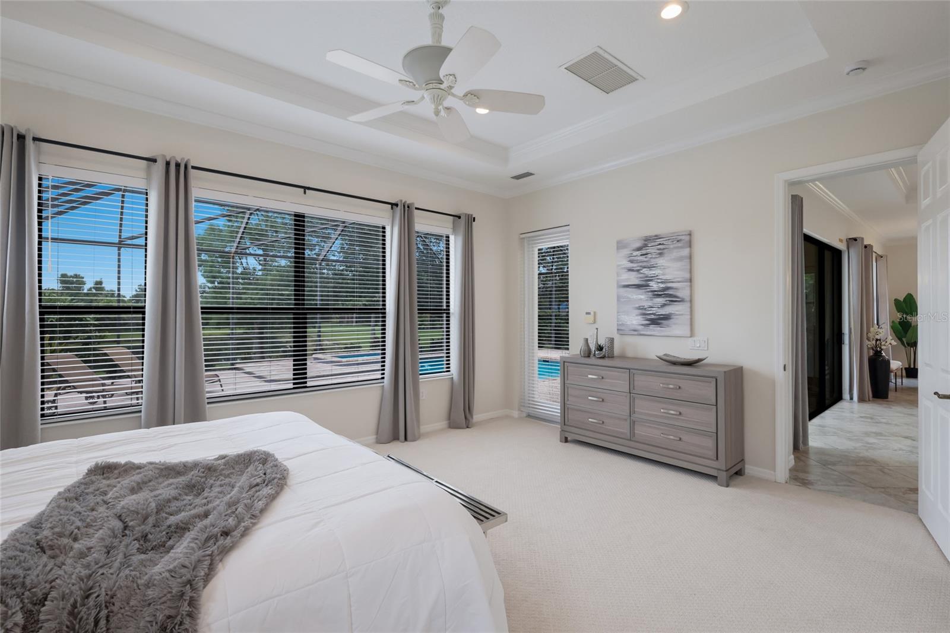
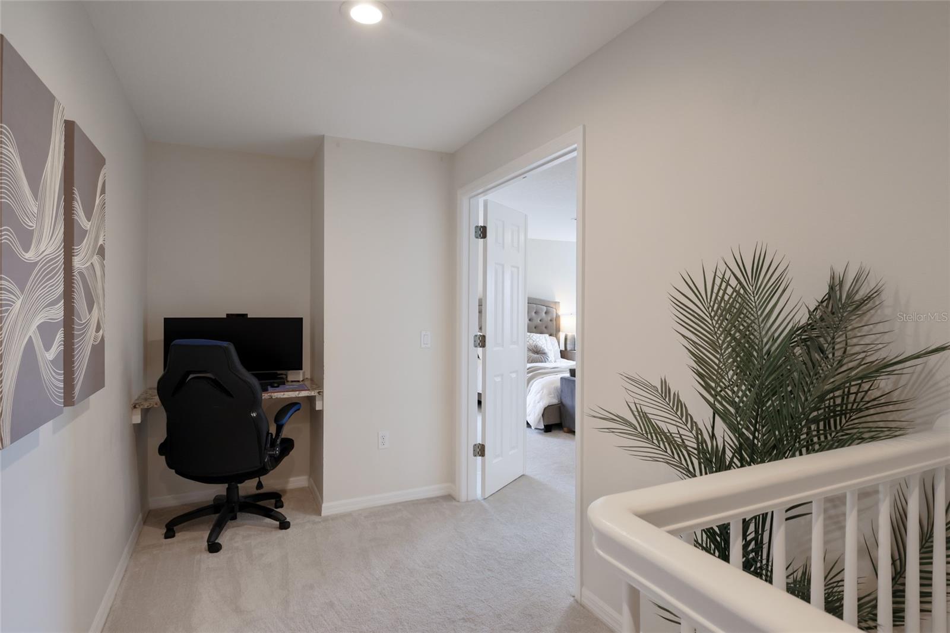
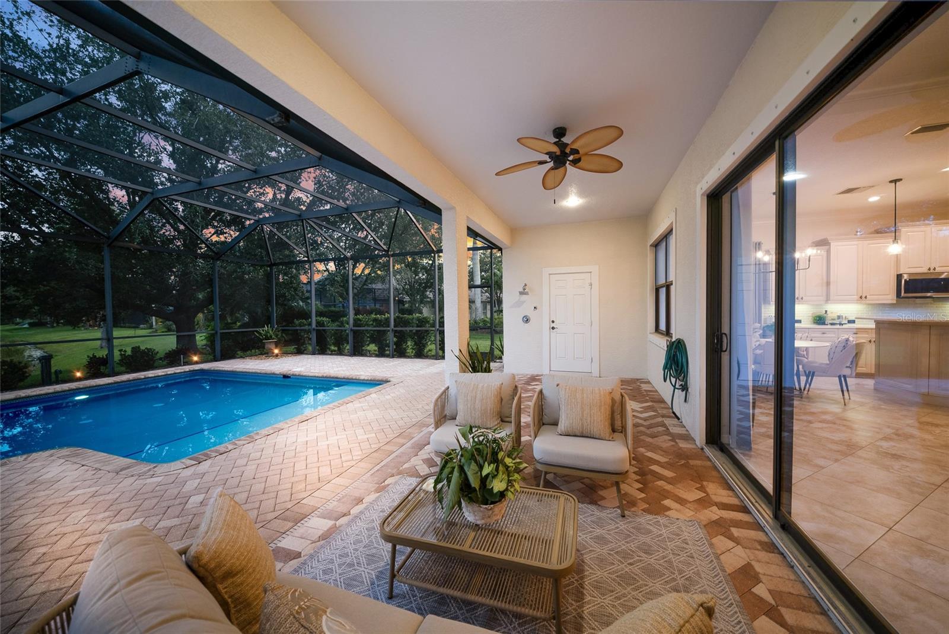
Updated 4-bedroom pool home in Lakewood Ranch Golf & Country Club with water and preserve views, heated saltwater pool and spa, and optional golf membership. Framed by tree-lined streets, mature landscaping, manicured grounds, and peaceful natural surroundings, the community offers a timeless sense of beauty, privacy, and character, with the occasional deer sighting adding to its distinctive charm. Inside, the home features a long list of recent updates, including two brand-new HVAC systems in 2026. The seller is offering a new roof with an acceptable contract and terms. Roof replacement will be completed prior to closing, with the warranty placed in the new owner’s name. The updated kitchen includes all-new appliances in 2025, quartz countertops, a new sink, freshly painted cabinetry, new pendant lighting, and a gas range. The spacious pavered lanai offers plenty of room to lounge, dine, and entertain while enjoying the water and preserve views. Additional outdoor features include a heated saltwater pool and spa, pool bath, and gas hookup ready for a future outdoor kitchen. Additional upgrades and features include a Ring doorbell, custom closets, new carpet in 2026, new ceiling fan in 2026, custom wall paneling in the primary bedroom, and a custom TV wall with electric linear fireplace, inset lighting, and display shelving. The primary suite offers direct access to the lanai, along with an ensuite bath featuring a walk-in shower, garden tub, new custom cabinetry, updated mirror, and new light fixtures. Located in the maintenance-free enclave of Stone Ridge, Lakewood Ranch Golf & Country Club offers optional, non-mandatory membership opportunities with access to an impressive collection of amenities, including a state-of-the-art fitness center, clubhouse, junior Olympic-sized pool, four 18-hole championship golf courses, tennis, pickleball, dining, social offerings, and more. Beyond the gates, Lakewood Ranch delivers the lifestyle it is known for, with year-round community events, shopping, dining, Waterside Place, UTC, Sarasota Polo Club, and convenient access to Sarasota’s renowned Gulf beaches, SRQ Airport, and Tampa International Airport.
Additional Information
- City
- Lakewood Ranch
- Region
- Bradenton/Lakewood Ranch/Lakewood Rch
- Zip
- 34202
- Mo Subdivision
- Lakewood
- Neighborhood
- Lakewood
- Subdivision
- Lakewood Ranch Country Club Village Hh
- Area
- 3142
- Water Frontage
- Lake Front
- Community Extras
- Community Mailbox, Deed Restrictions, Gated Community - Guard, Golf Carts OK, Golf, Irrigation-Reclaimed Water, Sidewalks, Golf Community
- Garage Spaces
- 3
- Property Description
- Two Story
- Exterior Construction
- Block, Stucco
- Elementary School
- Robert E Willis Elementary
- Middle School
- Nolan Middle
- High School
- Lakewood Ranch High
- Located Near
- Cul-De-Sac, In County, Landscaped, Near Golf Course, Sidewalk, Paved
- Frontage
- Pond
- Pool Type
- Private
- Pets Allowed
- Yes
- Water View
- Yes
- Water View
- Pond
- Property Style
- Single Family
- Total Acreage
- 1/4 to less than 1/2
- Water Frontage
- Yes
- Special Sale Provision
- None
- Garage Description
- 3 Car Garage, Golf Cart Garage
- Additional Rooms
- Bonus Room, Den/Library/Office, Formal Dining Room Separate, Formal Living Room Separate, Great Room, Inside Utility
- Minimum Lease
- 8-12 Months
- Interior Features
- Built-in Features, Ceiling Fans(s), Crown Molding, Eat-in Kitchen, High Ceilings, Kitchen/Family Room Combo, Living Room/Dining Room Combo, Open Floorplan, Primary Bedroom Main Floor, Stone Counters, Thermostat, Tray Ceiling(s), Walk-In Closet(s)
- Interior Layout
- Built-in Features, Ceiling Fans(s), Crown Molding, Eat-in Kitchen, High Ceilings, Kitchen/Family Room Combo, Living Room/Dining Room Combo, Open Floorplan, Primary Bedroom Main Floor, Stone Counters, Thermostat, Tray Ceiling(s), Walk-In Closet(s)
- Water Frontage
- Pond
- Water Front Description
- Pond
- Community Features
- Community Mailbox, Deed Restrictions, Gated Community - Guard, Golf Carts OK, Golf, Irrigation-Reclaimed Water, Sidewalks
- Flood Zone
- X
- Deed Restriction
- Yes
- CDD
- Yes
- Hoa Fee
- $565
- Monthly Hoa Amount
- 188
- Taxes
- $3,229
- Financing Available
- Cash, Conventional, VA Loan
- Heated Square Feet
- 3142
- Acres
- 0.30
- Exterior Features
- Hurricane Shutters, Outdoor Shower, Rain Gutters, Sidewalk
- Private Pool
- Yes
- Waterfront
- Yes
- Parking Description
- Driveway, Garage Door Opener, Golf Cart Garage, Golf Cart Parking
- Floor Covering
- Carpet, Tile
- Water Features
- Pond
- HOA Yes/No
- Yes
- HOA Comm/Assn
- Required
- Pp Sqft
- 405.79
- Levels
- Two
- Occupant Type
- Owner
- Subtype
- Single Family
- Roof
- Tile
- Property Subtype
- Residential
- Pool
- Yes
- View
- Trees/Woods, Water
- Sewer
- Public Sewer
- Water Source
- Public
- Amenities
- Gated, Optional Additional Fees
- Furnished
- Unfurnished
- Green Water Conservation
- Irrigation-Reclaimed Water
Listing courtesy of COLDWELL BANKER REALTY. 941-907-1033
Mortgage Calculator
StellarMLS is the source of this information via Internet Data Exchange Program. All listing information is deemed reliable but not guaranteed and should be independently verified through personal inspection by appropriate professionals. Listings displayed on this website may be subject to prior sale or removal from sale. Availability of any listing should always be independently verified. Listing information is provided for consumer personal, non-commercial use, solely to identify potential properties for potential purchase. All other use is strictly prohibited and may violate relevant federal and state law. Data last updated on