5432 Silver Moonlight Drive, Palmetto, FL 34221
- $469,000
- 5
- BD
- 3
- BA
- 2,934
- SqFt




- List Price
- $469,000
- Price Change
- ▼ $1,590 1783534717
- Days on Market
- 74
- MLS#
- A4694392
- Bedrooms
- 5
- Full Bathrooms
- 3
- Sq. Ft
- 2,934
- Lot Size
- 6,024
- Subtype
- Single Family
- County
- Manatee
- Community
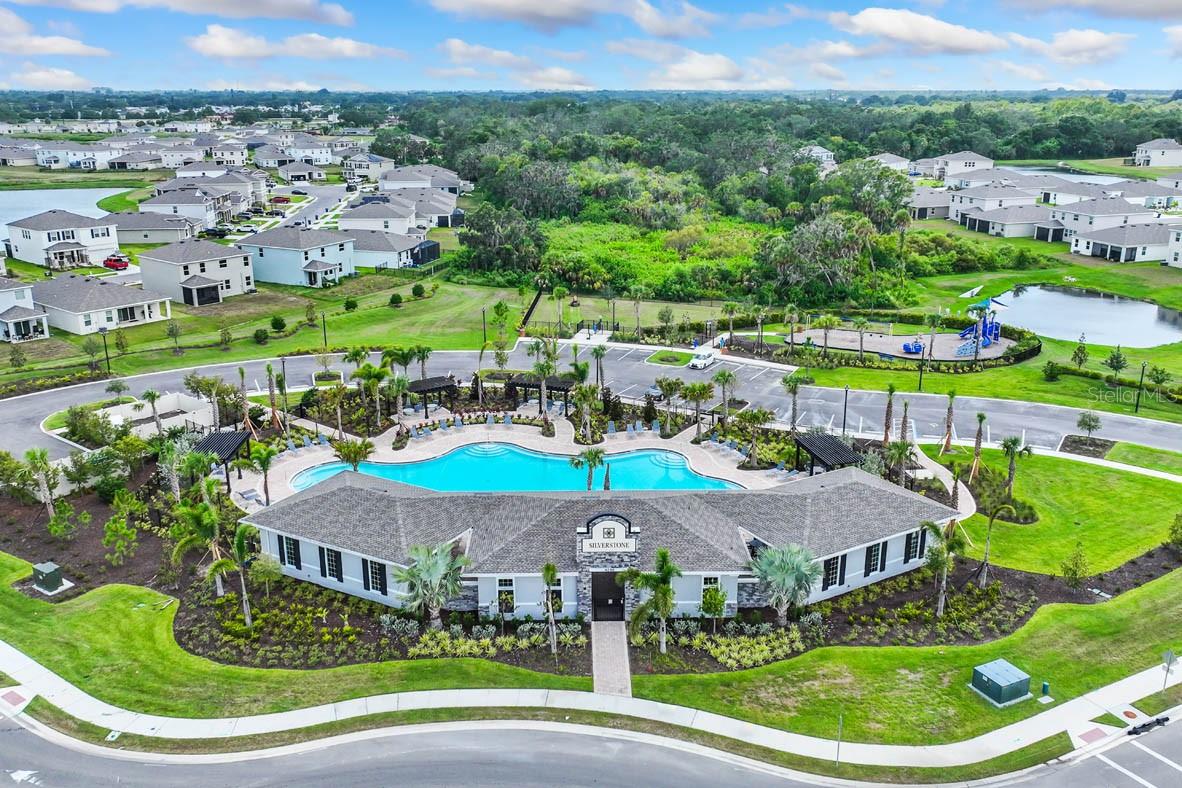
- Fitness Center, Park, Pool, Tennis Court(s), No Deed Restriction
- Subdivision
- Silverstone
- Year Built
- 2026
Property Description
Under Construction. RED TAG SALE: $30k Your Way to use towards closing costs, special interest rates and upgrade options with the use of our preferred lender - Now through Sunday, August 2nd. This two-story, all concrete block constructed, two-car garage home has a large open concept kitchen overlooking the great room and dining area that leads to a covered lanai. The first floor also provides a flex room upon entering the home, as well as a spacious guest bedroom and full bathroom. Upstairs there is a large bonus room, great for work or for play, as well as Bedroom 1 with ensuite bath, three additional bedrooms, a third full bathroom, and a well-appointed laundry room. This home comes with stainless-steel dishwasher, electric range, and microwave. Pictures, photographs, colors, features, and sizes are for illustration purposes only and will vary from the homes as built. Home and community information including pricing, included features, terms, availability, and amenities are subject to change and prior sale at any time without notice or obligation.
Additional Information
- City
- Palmetto
- Region
- Palmetto/Rubonia
- Zip
- 34221
- Mo Subdivision
- Other
- Neighborhood
- Other
- Subdivision
- Silverstone
- Area
- 2934
- Community Extras
- Fitness Center, Park, Pool, Tennis Court(s), No Deed Restriction
- Garage Spaces
- 2
- Property Description
- Two Story
- Exterior Construction
- Block, Stucco
- Elementary School
- James Tillman Elementary
- Middle School
- Lincoln Middle
- High School
- Palmetto High
- Pool Type
- Community
- Pets Allowed
- Yes
- Property Style
- Single Family
- Total Acreage
- 0 to less than 1/4
- Special Sale Provision
- None
- Garage Description
- 2 Car Garage
- Property Condition
- Under Construction
- Minimum Lease
- 8-12 Months
- Interior Features
- Open Floorplan
- Interior Layout
- Open Floorplan
- Community Features
- Fitness Center, Park, Pool, Tennis Court(s)
- Flood Zone
- x
- CDD
- Yes
- New Construction
- Yes
- Hoa Fee
- $120
- Monthly Hoa Amount
- 120
- Taxes
- $1,797
- Financing Available
- Cash, Conventional, FHA, VA Loan
- Heated Square Feet
- 2934
- Acres
- 0.13
- Exterior Features
- Sidewalk, Sliding Doors, Sprinkler Metered
- Community Pool
- Yes
- Floor Covering
- Carpet, Luxury Vinyl
- HOA Fee Required
- Yes
- HOA Yes/No
- Yes
- HOA Comm/Assn
- Required
- Pp Sqft
- 159.85
- Levels
- Two
- Occupant Type
- Vacant
- Subtype
- Single Family
- Builder Name
- D.R.Horton
- Roof
- Tile
- Property Subtype
- Residential
- Pool
- Yes
- DPRYN
- Yes
- Sewer
- Public Sewer
- Water Source
- Public
- Amenities
- Clubhouse
- Furnished
- Unfurnished
Listing courtesy of D.R. HORTON REALTY OF SARASOTA. 941-256-7010
Mortgage Calculator
StellarMLS is the source of this information via Internet Data Exchange Program. All listing information is deemed reliable but not guaranteed and should be independently verified through personal inspection by appropriate professionals. Listings displayed on this website may be subject to prior sale or removal from sale. Availability of any listing should always be independently verified. Listing information is provided for consumer personal, non-commercial use, solely to identify potential properties for potential purchase. All other use is strictly prohibited and may violate relevant federal and state law. Data last updated on