4202 Butte Trail, Lakewood Ranch, FL 34211
- $3,100,000
- 3
- BD
- 4
- BA
- 3,530
- SqFt












- List Price
- $3,100,000
- Days on Market
- 55
- MLS#
- A4694529
- Bedrooms
- 3
- Full Bathrooms
- 4
- Sq. Ft
- 3,530
- Lot Size
- 15,185
- Subtype
- Single Family
- County
- Manatee
- Community
- Clubhouse, Community Mailbox, Dog Park, Fitness Center, Gated Community - Guard, Golf Carts OK, Playground, Pool, Restaurant, Sidewalks, Tennis Court(s), Street Lights, No Deed Restriction, Maintenance Free, Security
- Subdivision
- Star Farms
- Year Built
- 2022
Property Description
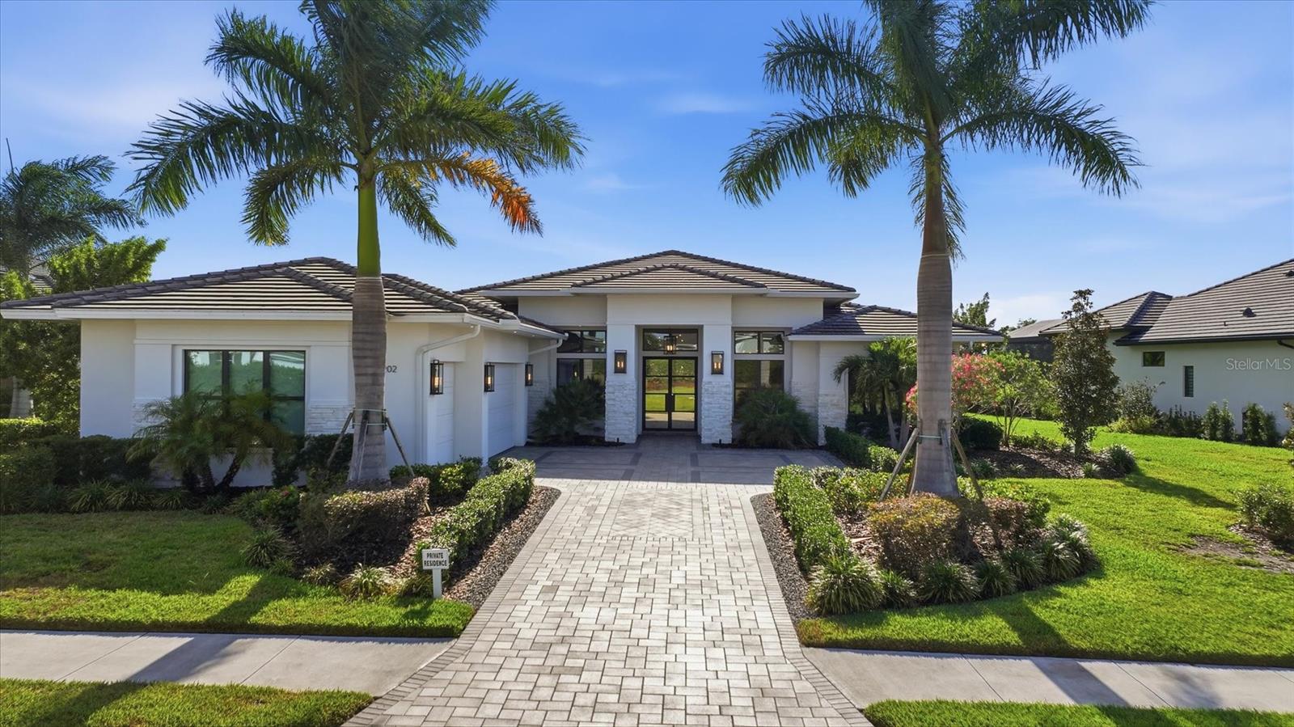
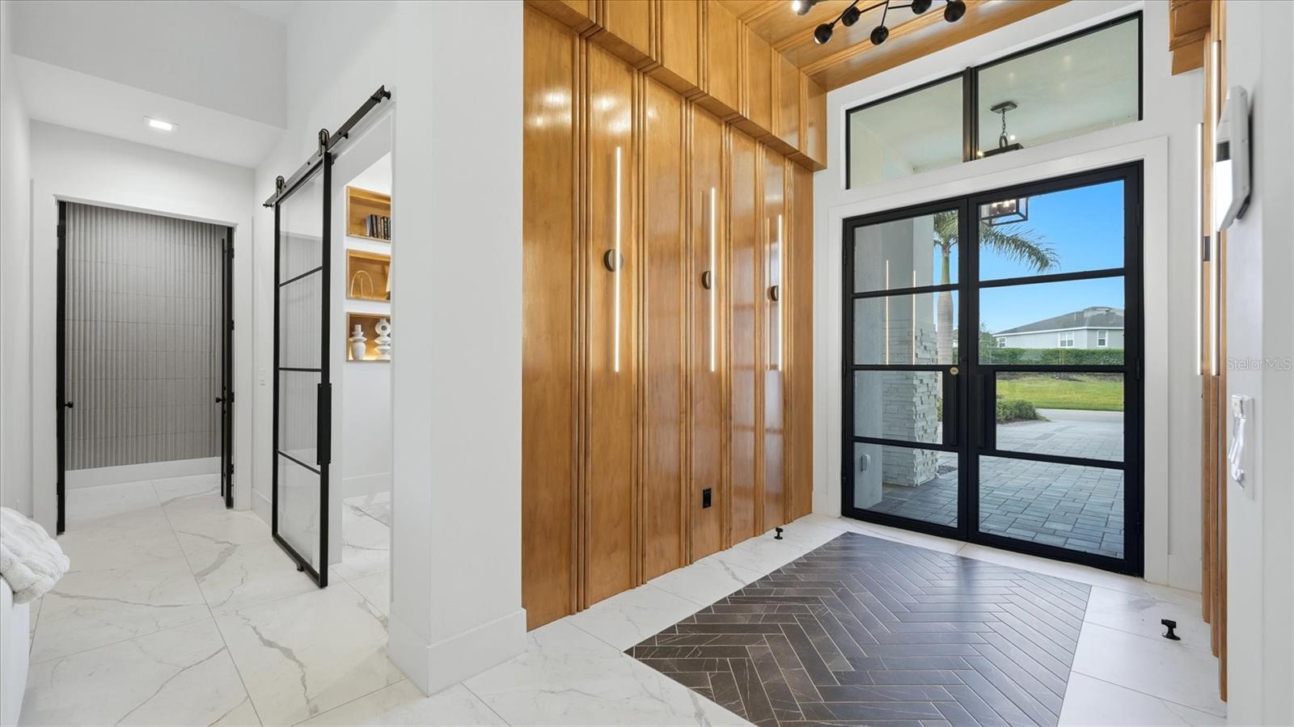
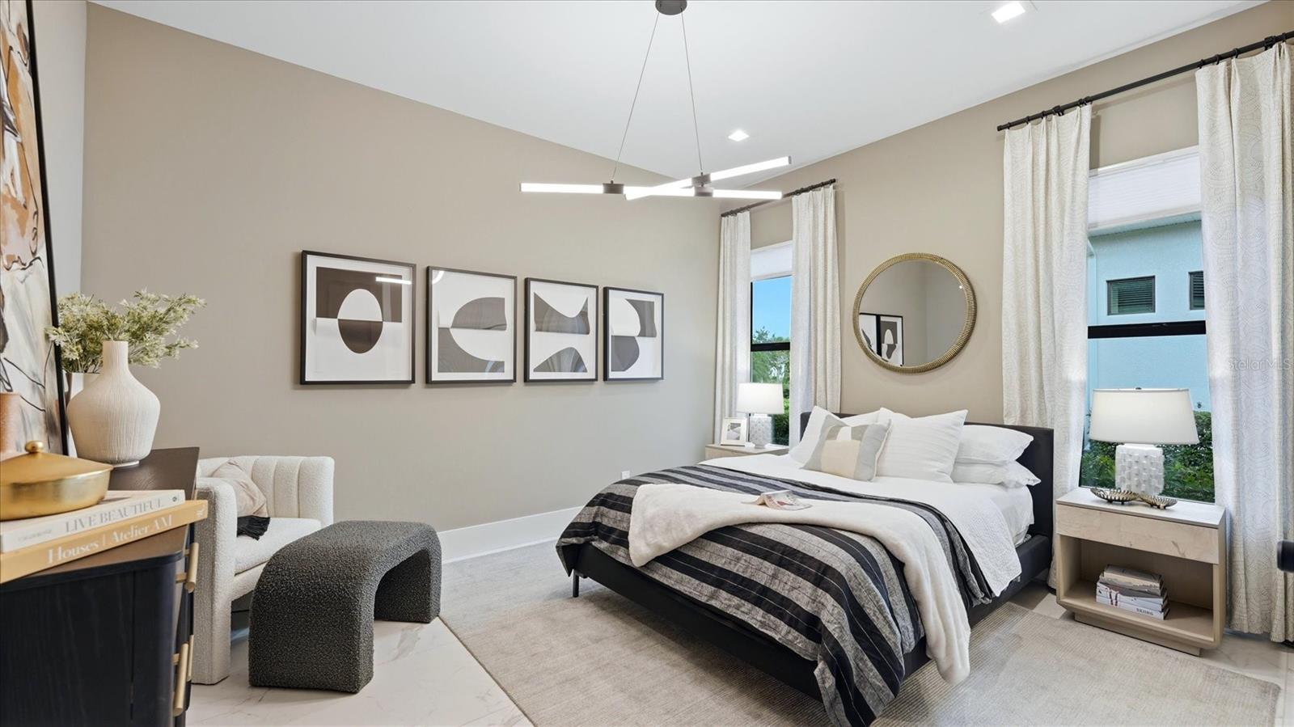
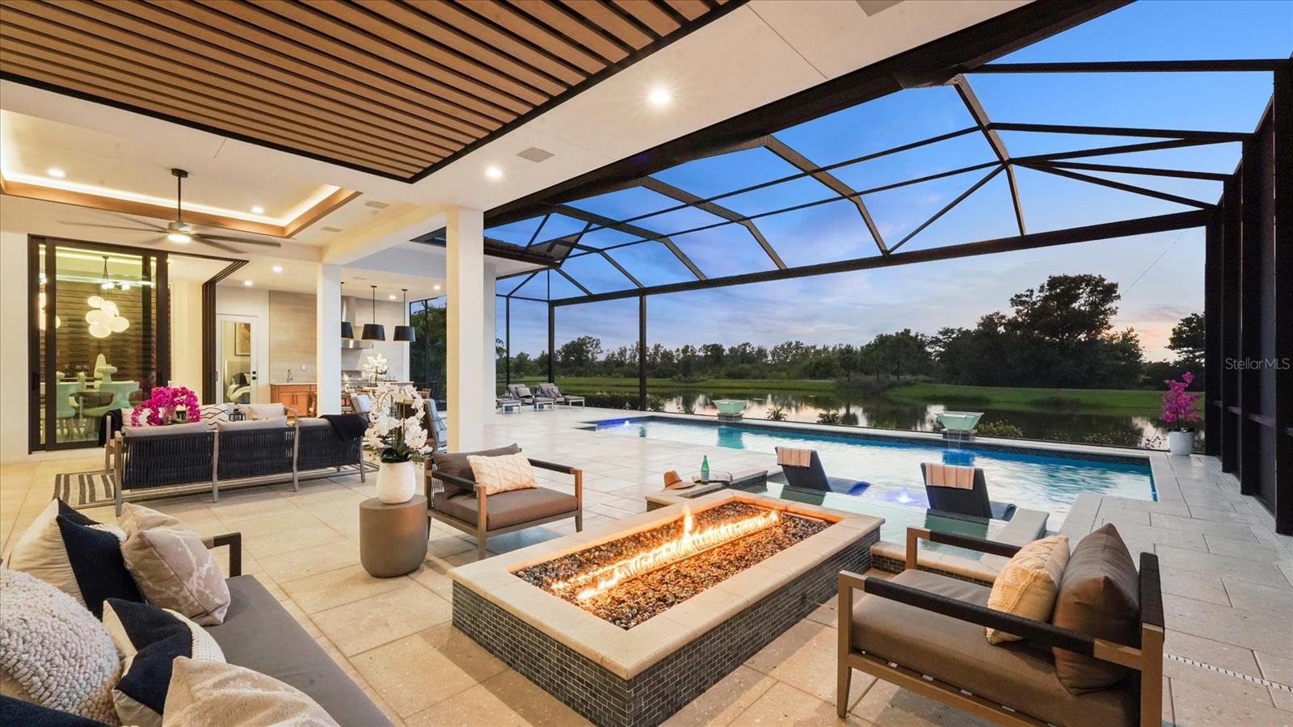
Available to the public for the first time since earning five awards during the 2023 Parade of Homes, including Best Overall Home and Best Kitchen and Bath Design. This custom Lee Wetherington model was designed as a showcase of what luxury living could be with over $700,000 in architectural design upgrades that are one of a kind. Now, it is offered as a rare opportunity to own what few have ever experienced. Imagine welcoming guests into your own private, modern, speakeasy-inspired bourbon room, complete with custom display shelving, rich wood finishes and seamless access to the lavish pool. Designed for unforgettable entertaining, the indoor-outdoor experience unfolds through retractable impact glass walls overlooking tranquil western lake views. Sunsets featured nightly here! Every inch was curated to feature craftsmanship, from marble flooring and architectural ceilings to the dramatic linear fireplace, sculptural kitchen with premium appliances and dedicated wine-tasting space. Yet, there is simply too much to mention, including a hidden safe room discreetly incorporated into the home for an added layer of privacy and functionality. Your primary retreat was envisioned as a true sanctuary, introduced through its own secluded hallway designed to create a sense of arrival. Soaring ceilings with wood beam accents frame the space, while the award-winning spa-inspired bath offers dual vanities, automatic accent lighting and a spacious two-person shower designed for relaxation and restoration. Dual walk-in closets complete the retreat, where everyday routines feel more like a luxury resort experience. Slip outside to your heated saltwater pool and spa, where the outdoor kitchen and fire pit create an effortless extension of the home, designed for entertaining or simply unwinding while taking in the peace and nature. Every element of this residence was conceived to embrace the indoor-outdoor lifestyle Florida is famous for. This is not simply a residence; it is an experience where award-winning design meets everyday living. Beyond the home, residents enjoy access to the #1 selling community in Lakewood Ranch, Star Farms, with their resort-style amenities. The community includes multiple swimming pools, lawn care, on-site dining, a coffee shop, pickleball, tennis, basketball, volleyball and wellness-focused recreation, all within the nation's #1 best-selling multigenerational master-planned community in the U.S., Lakewood Ranch! Ideally positioned between Sarasota, the renowned Siesta Key Beach and the Tampa Bay region, this location surrounds you with excellent medical care, schools, dining, arts, culture, sports, airports and coastal living, all within easy reach.
Additional Information
- City
- Lakewood Ranch
- Region
- Bradenton/Lakewood Ranch Area
- Zip
- 34211
- Mo Subdivision
- Other
- Neighborhood
- Lakewood Ranch
- Subdivision
- Star Farms Ph I-Iv
- Area
- 3530
- Water Frontage
- Lake Front
- Community Extras
- Clubhouse, Community Mailbox, Dog Park, Fitness Center, Gated Community - Guard, Golf Carts OK, Playground, Pool, Restaurant, Sidewalks, Tennis Court(s), Street Lights, No Deed Restriction, Maintenance Free, Security
- Garage Spaces
- 3
- Property Description
- One Story
- Exterior Construction
- Block, Stone, Stucco
- Elementary School
- Gullett Elementary
- Middle School
- Dr Mona Jain Middle
- High School
- Lakewood Ranch High
- Located Near
- In County, Landscaped, Sidewalk, Paved
- Architectural Style
- Contemporary, Florida
- Pool Type
- Community, Private
- Pets Allowed
- Yes
- Water View
- Yes
- Water View
- Pond
- Property Style
- Single Family
- Total Acreage
- 1/4 to less than 1/2
- Special Sale Provision
- None
- Garage Description
- 3 Car Garage
- Property Condition
- Completed
- Additional Rooms
- Bonus Room, Den/Library/Office, Great Room
- Minimum Lease
- 1-2 Years
- Interior Features
- Attic Ventilator, Built-in Features, Dry Bar, Eat-in Kitchen, High Ceilings, L Dining, Open Floorplan, Pest Guard System, Primary Bedroom Main Floor, Smart Home, Solid Wood Cabinets, Stone Counters, Thermostat, Tray Ceiling(s), Walk-In Closet(s), Window Treatments
- Interior Layout
- Attic Ventilator, Built-in Features, Dry Bar, Eat-in Kitchen, High Ceilings, L Dining, Open Floorplan, Pest Guard System, Primary Bedroom Main Floor, Smart Home, Solid Wood Cabinets, Stone Counters, Thermostat, Tray Ceiling(s), Walk-In Closet(s), Window Treatments
- Community Features
- Clubhouse, Community Mailbox, Dog Park, Fitness Center, Gated Community - Guard, Golf Carts OK, Playground, Pool, Restaurant, Sidewalks, Tennis Court(s), Street Lights
- Flood Zone
- x
- CDD
- Yes
- Hoa Fee
- $320
- Monthly Hoa Amount
- 320
- Taxes
- $2,667
- Financing Available
- Cash, Conventional
- Heated Square Feet
- 3530
- Acres
- 0.34
- Exterior Features
- Fire Pit, Lighting, Outdoor Grill, Outdoor Kitchen, Rain Gutters, Sidewalk, Sliding Doors
- Private Pool
- Yes
- Community Pool
- Yes
- Parking Description
- Driveway, Electric Vehicle Charging Station(s), Garage Door Opener, Garage Faces Side, Ground Level
- Floor Covering
- Marble, Tile
- HOA Fee Required
- Yes
- HOA Yes/No
- Yes
- HOA Comm/Assn
- Required
- Pp Sqft
- 878.19
- Levels
- One
- Architectural Style
- Contemporary, Florida
- Occupant Type
- Owner
- Subtype
- Single Family
- Builder Name
- Lee Wetherington
- Roof
- Concrete, Tile
- Property Subtype
- Residential
- Pool
- Yes
- View
- Pool, Water
- Sewer
- Public Sewer
- Water Source
- Canal/Lake For Irrigation, Public
- Amenities
- Basketball Court, Clubhouse, Fitness Center, Gated, Maintenance, Park, Pickleball Court(s), Playground, Pool, Recreation Facilities, Security, Spa/Hot Tub, Tennis Court(s), Trail(s)
- Furnished
- Negotiable
- Green Energy Efficient
- Windows
Listing courtesy of PREMIER SOTHEBY'S INTERNATIONAL REALTY. 941-364-4000
Mortgage Calculator
StellarMLS is the source of this information via Internet Data Exchange Program. All listing information is deemed reliable but not guaranteed and should be independently verified through personal inspection by appropriate professionals. Listings displayed on this website may be subject to prior sale or removal from sale. Availability of any listing should always be independently verified. Listing information is provided for consumer personal, non-commercial use, solely to identify potential properties for potential purchase. All other use is strictly prohibited and may violate relevant federal and state law. Data last updated on