546 Spanish Drive S, Longboat Key, FL 34228
- $499,000
- 2
- BD
- 2
- BA
- 1,241
- SqFt








- List Price
- $499,000
- Price Change
- ▼ $10,000 1782242746
- Year Built
- 1966
- Beds
- 2
- County
- Manatee
- Subdivision
- Spanish Main Yacht Club
Property Description
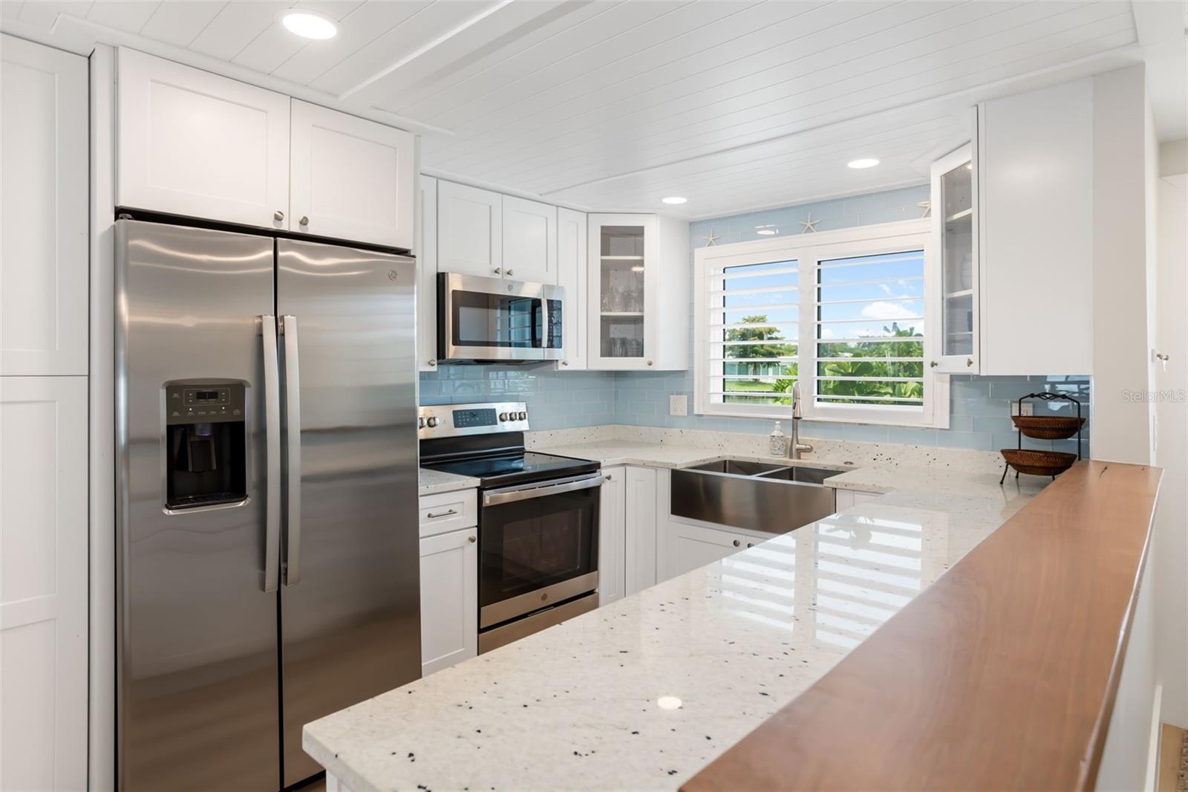
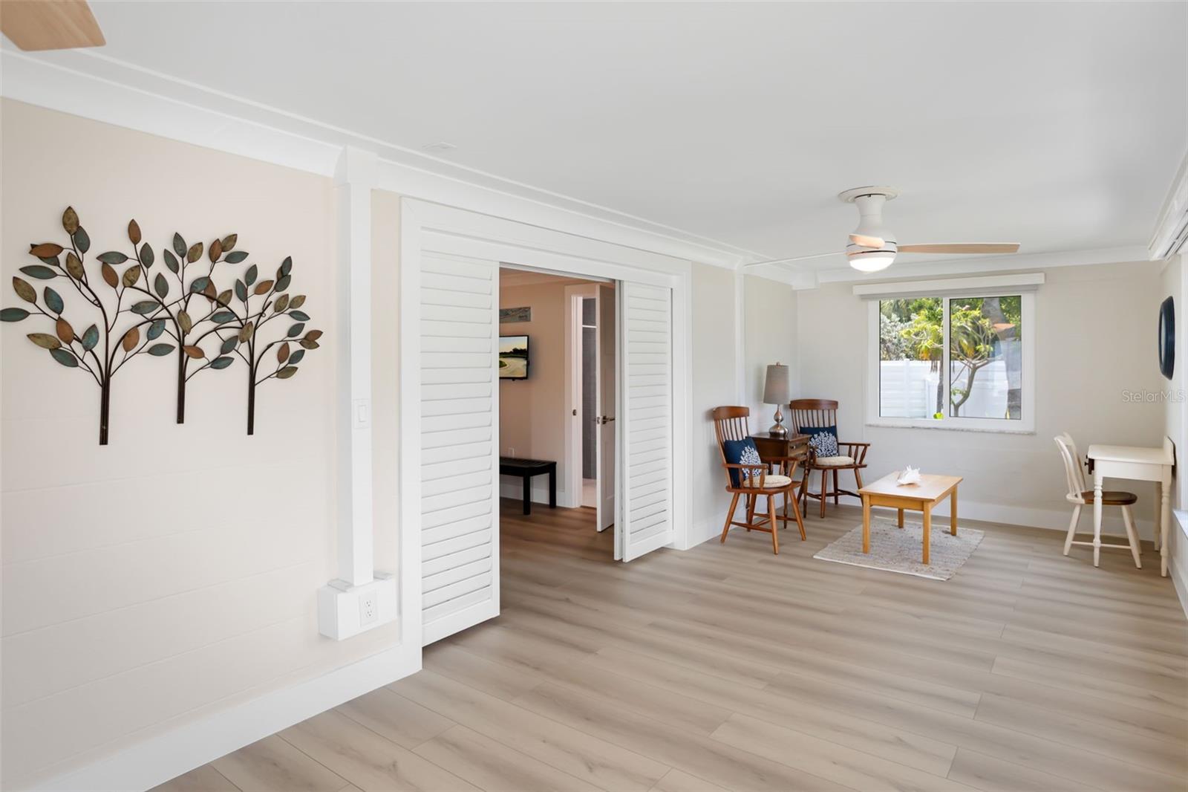
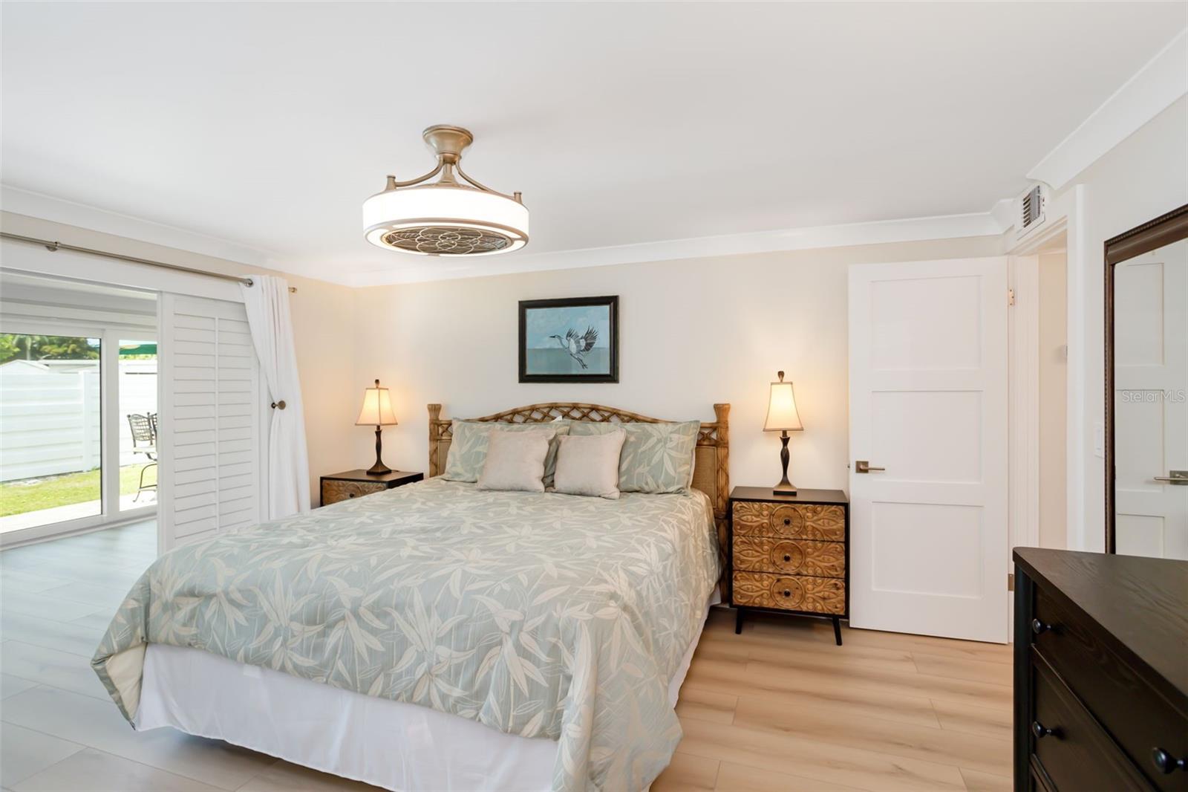
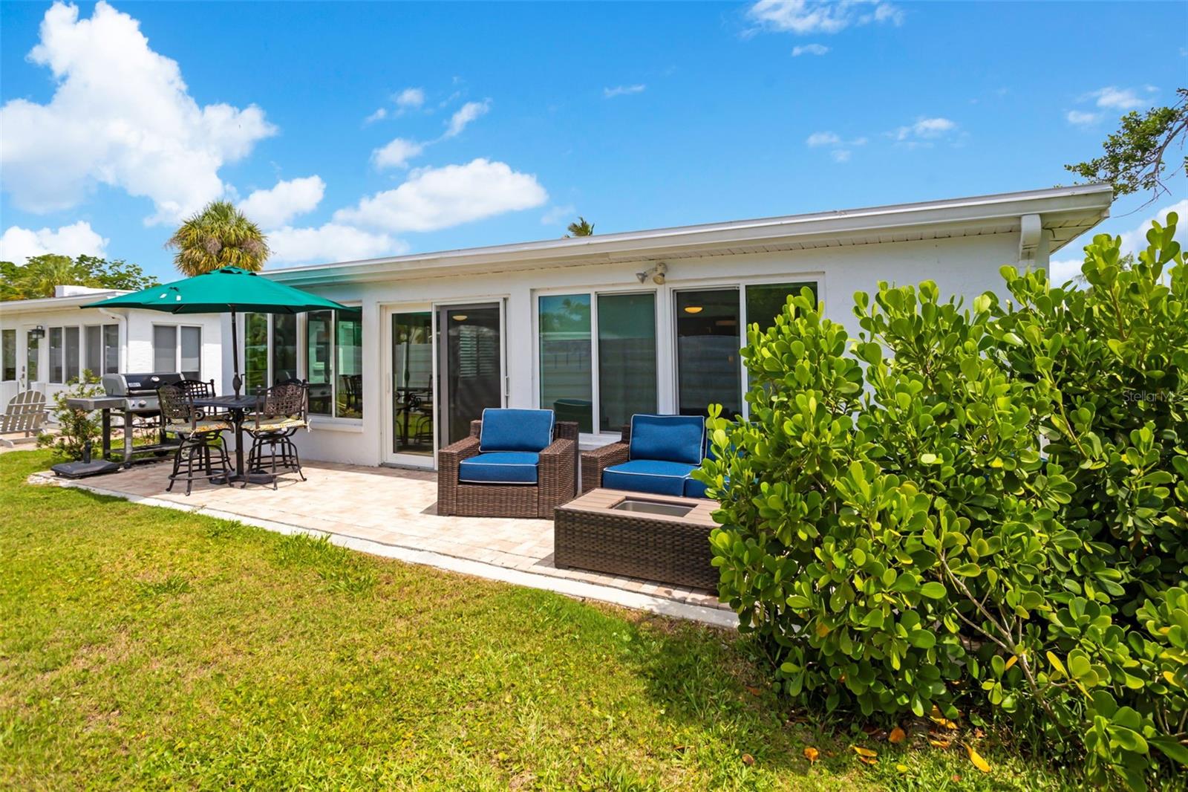
The lifestyle stays premium. The price just got friendlier. Tucked within the waterfront community of Spanish Main Yacht Club on the north end of Longboat Key, this fully renovated detached villa offers a timeless coastal flair just steps from the beach. A true hidden gem and slice of paradise, residents enjoy private deeded beach access to the Gulf of America, a deep water marina with affordable boat slips, and the ultimate boating lifestyle with easy access to waterfront restaurants and open waters. This light and bright 2-bedroom, 2-bath residence is being offered turnkey furnished. Featuring an open floorplan with luxury vinyl plank flooring, impact windows and doors, custom window shades throughout, and a spacious Florida room ideal for additional living or entertaining space. The beautifully updated kitchen showcases quartz countertops, stainless steel appliances, abundant custom cabinetry with soft-close drawers, and a large seating island perfect for gathering. Additional highlights include an interior laundry room with stackable washer and dryer, water softener system, stone paver patio, covered parking, and private driveway. Spanish Main Yacht Club is a vibrant and active 55+ community offering a heated waterfront pool, shuffleboard, social events, pet-friendly policies, maintenance-free living, and one of the most desirable 40-slip marinas on Longboat Key. Ideally located just minutes from St. Armands Circle, Sarasota, and Anna Maria Island, this exceptional Longboat Key retreat is ready for immediate enjoyment.
Additional Information
- City
- Longboat Key
- Region
- Longboat Key
- Zip
- 34228
- Neighborhood
- Other
- Subdivision
- Spanish Main Yacht Club Condo
- Area
- 1241
- Water Frontage
- Boatable Water, Marina
- Community Extras
- Buyer Approval Required, Clubhouse, Deed Restrictions, Pool, Special Community Restrictions, Maintenance Free
- Property Description
- One Story
- Exterior Construction
- Block, Stucco
- Elementary School
- Anna Maria Elementary
- Middle School
- Martha B. King Middle
- High School
- Bayshore High
- Located Near
- Landscaped, Level, Paved
- Architectural Style
- Florida, Ranch
- Pool Type
- Community
- Pets Allowed
- Yes
- Pet Max Weight
- 25
- Water Access
- Marina
- Property Style
- Condo
- Special Sale Provision
- None
- Garage Description
- 1 Car Carport
- Property Condition
- Completed
- Minimum Lease
- 1 Month
- Interior Features
- Crown Molding, Eat-in Kitchen, Open Floorplan, PrimaryBedroom Upstairs, Stone Counters, Thermostat, Window Treatments
- Interior Layout
- Crown Molding, Eat-in Kitchen, Open Floorplan, PrimaryBedroom Upstairs, Stone Counters, Thermostat, Window Treatments
- Community Features
- Buyer Approval Required, Clubhouse, Deed Restrictions, Pool, Special Community Restrictions
- Flood Zone
- AE, VE
- Flood Zone
- Yes
- Deed Restriction
- Yes
- Water Access
- Yes
- Pet Size
- Small (16-35 Lbs.)
- Financing Available
- Cash, Conventional
- Condo Fee
- $1340
- Heated Square Feet
- 1241
- Acres
- 25.24
- Stories
- 1
- Exterior Features
- Lighting, Sliding Doors
- Community Pool
- Yes
- Parking Description
- Driveway
- Floor Covering
- Luxury Vinyl, Tile
- Water Features
- Marina
- HOA Fee Required
- Yes
- Floor Number
- 1
- Monthly Condo Fee
- 1340
- Pp Sqft
- 402.1
- Levels
- One
- Architectural Style
- Florida, Ranch
- Occupant Type
- Owner
- Subtype
- Condo
- Roof
- Tile
- Property Subtype
- Residential
- Pool
- Yes
- DPRYN
- Yes
- Sewer
- Public Sewer
- Water Source
- Public
- Amenities
- Cable TV, Clubhouse, Maintenance, Pool, Shuffleboard Court, Vehicle Restrictions
- Furnished
- Turnkey
Listing courtesy of MICHAEL SAUNDERS & COMPANY. 941-951-6660
Mortgage Calculator
StellarMLS is the source of this information via Internet Data Exchange Program. All listing information is deemed reliable but not guaranteed and should be independently verified through personal inspection by appropriate professionals. Listings displayed on this website may be subject to prior sale or removal from sale. Availability of any listing should always be independently verified. Listing information is provided for consumer personal, non-commercial use, solely to identify potential properties for potential purchase. All other use is strictly prohibited and may violate relevant federal and state law. Data last updated on