6050 28th Street W, West Bradenton, FL 34207
- $179,700
- 2
- BD
- 2
- BA
- 1,076
- SqFt








- List Price
- $179,700
- Price Change
- ▼ $18,000 1785461038
- Year Built
- 1984
- Beds
- 2
- County
- Manatee
- Subdivision
- Huntington Woods Condo
Property Description
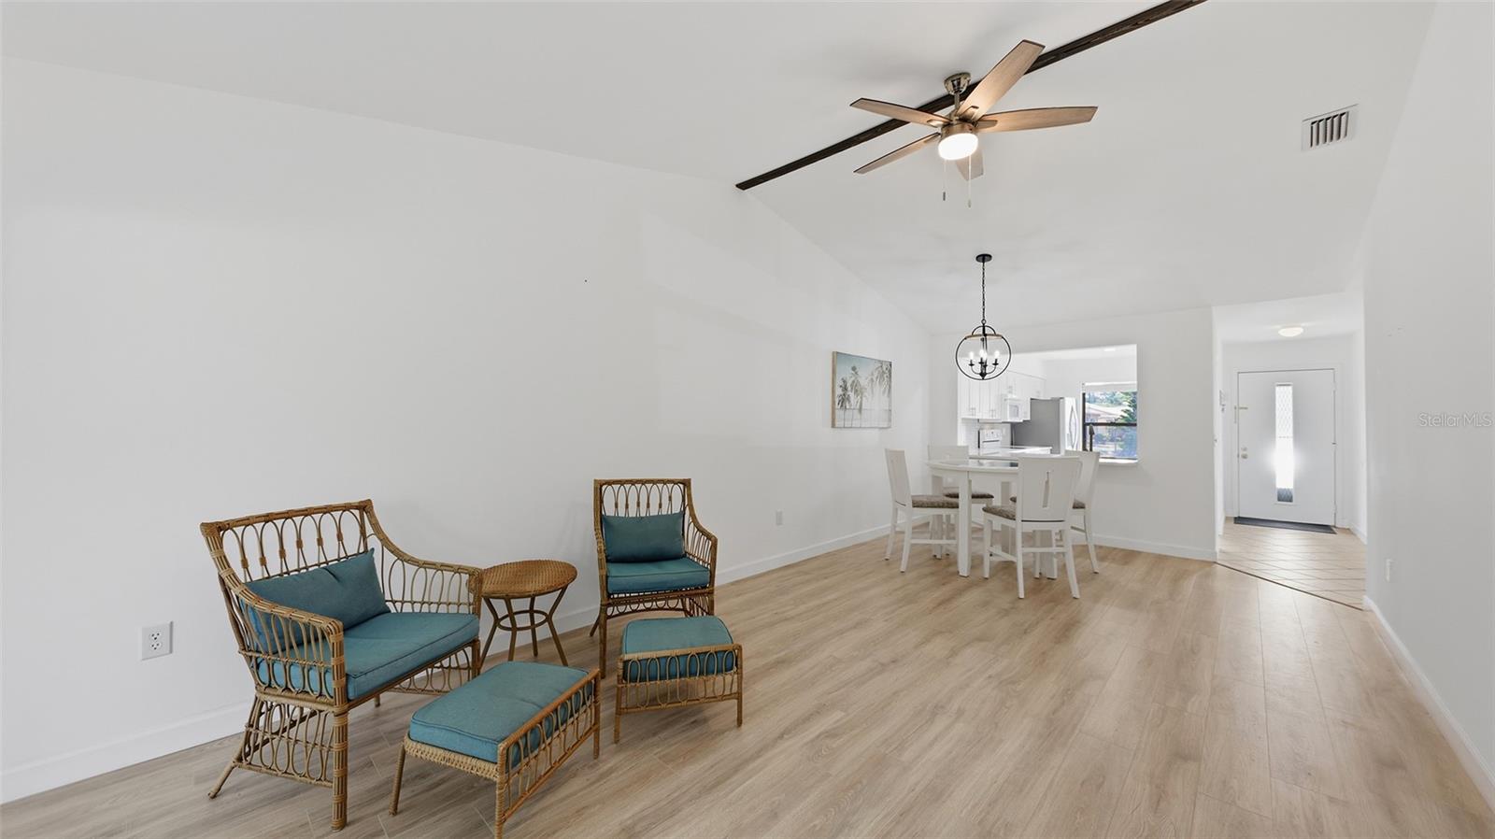
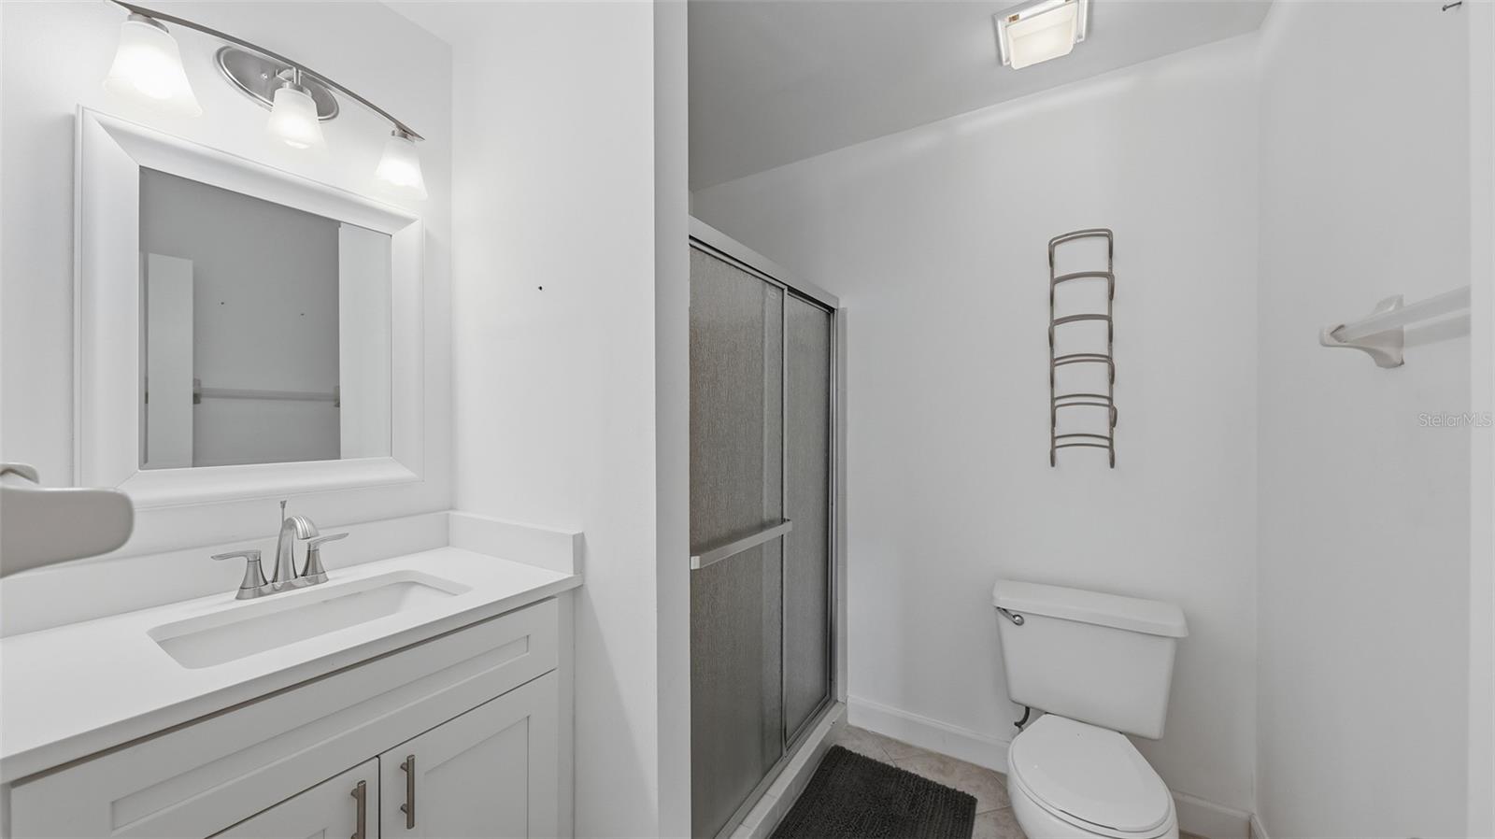
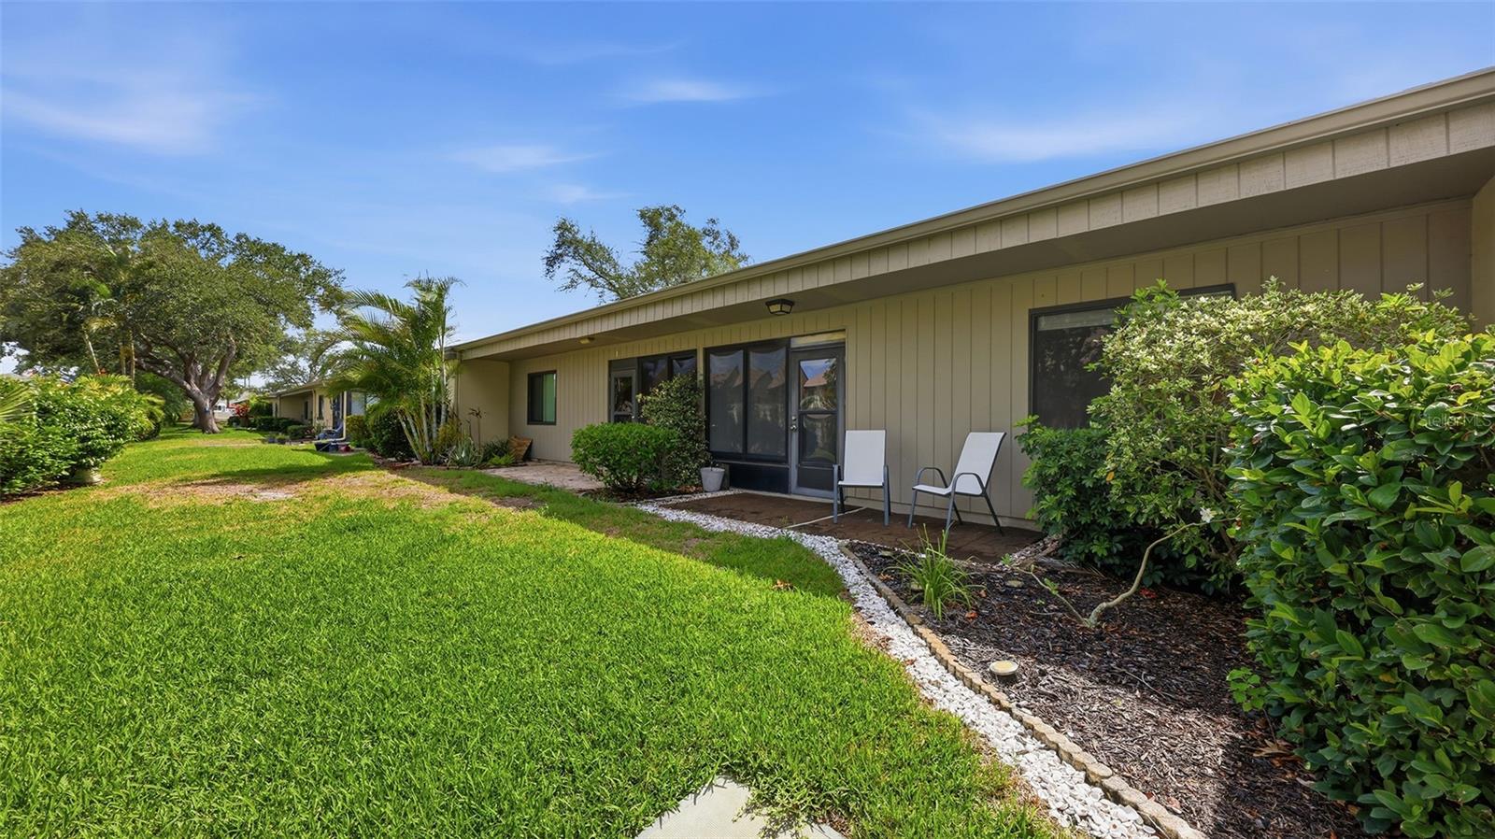
# Welcome Home to 6050 28th St W, Bradenton, FL 34207 Discover this beautifully renovated villa-style condo nestled in the desirable Huntington Woods community. This single-story gem offers 2 bedrooms, 2 bathrooms, and 1,076 square feet of thoughtfully designed living space — perfectly positioned for both homeowners and savvy investors seeking strong rental income potential. Step inside to find a large tiled foyer leading to stunning wood-grained luxury vinyl flooring throughout the open-concept living and dining areas, crowned by a soaring vaulted ceiling that fills the space with natural light. The impressive kitchen boasts white quartz countertops, crisp white cabinetry, a stylish tile backsplash, and a generous pass-through window with breakfast bar seating — ideal for cooking and entertaining. The smart split floor plan features spacious bedrooms, with the primary suite offering an ensuite bathroom with matching quartz countertops and a large walk-in closet. An in-unit washer and dryer, A/C replaced in 2023, and an enclosed lanai with extended patio round out this retreat. The association handles grounds maintenance, exterior upkeep, roof, and cable — making this a true low-maintenance lifestyle. Plus, it's pet friendly! Location is everything, and this condo delivers. You're minutes from State College of Florida, the world-renowned IMG Academy, Publix shopping, and the stunning beaches of Anna Maria Island. Sarasota Bradenton International Airport is just a short drive away, with easy US-41 access connecting you to everything the Gulf Coast offers. Don't miss this incredible opportunity!
Additional Information
- City
- West Bradenton
- Region
- Bradenton/Fifty Seventh Avenue
- Zip
- 34207
- Neighborhood
- Other
- Subdivision
- Huntington Woods Ph Ii
- Area
- 1076
- Community Extras
- Buyer Approval Required, Clubhouse, Community Mailbox, No Truck/RV/Motorcycle Parking, Pool, Sidewalks, Special Community Restrictions, No Deed Restriction
- Property Description
- One Story
- Exterior Construction
- Block, Concrete
- Elementary School
- Bayshore Elementary
- Middle School
- Electa Arcotte Lee Magnet
- High School
- Bayshore High
- Architectural Style
- Patio Home
- Pool Type
- Community
- Pets Allowed
- Yes
- Pet Max Weight
- 20
- Property Style
- Condo
- Special Sale Provision
- None
- Garage Description
- 1 Car Carport
- Minimum Lease
- 1 Month
- Interior Features
- Ceiling Fans(s), Eat-in Kitchen, High Ceilings, Living Room/Dining Room Combo, Open Floorplan, Stone Counters, Vaulted Ceiling(s), Walk-In Closet(s), Window Treatments
- Interior Layout
- Ceiling Fans(s), Eat-in Kitchen, High Ceilings, Living Room/Dining Room Combo, Open Floorplan, Stone Counters, Vaulted Ceiling(s), Walk-In Closet(s), Window Treatments
- Community Features
- Buyer Approval Required, Clubhouse, Community Mailbox, No Truck/RV/Motorcycle Parking, Pool, Sidewalks, Special Community Restrictions
- Flood Zone
- X
- Pet Size
- Small (16-35 Lbs.)
- Hoa Fee
- $593
- Monthly Hoa Amount
- 593
- Heated Square Feet
- 1076
- Acres
- 5.59
- Stories
- 1
- Exterior Features
- Lighting
- Community Pool
- Yes
- Parking Description
- Assigned, Covered, Guest
- Floor Covering
- Ceramic Tile, Luxury Vinyl
- HOA Fee Required
- Yes
- HOA Yes/No
- Yes
- HOA Comm/Assn
- Required
- Floor Number
- 1
- Pp Sqft
- 167.01
- Levels
- One
- Architectural Style
- Patio Home
- Occupant Type
- Vacant
- Subtype
- Condo
- Roof
- Shingle
- Property Subtype
- Residential
- Pool
- Yes
- DPRYN
- Yes
- View
- Garden
- Sewer
- Public Sewer
- Water Source
- Private
- Amenities
- Cable TV, Pool
- Furnished
- Unfurnished
Listing courtesy of COLDWELL BANKER SARASOTA CENT.. 941-487-5600
Mortgage Calculator
StellarMLS is the source of this information via Internet Data Exchange Program. All listing information is deemed reliable but not guaranteed and should be independently verified through personal inspection by appropriate professionals. Listings displayed on this website may be subject to prior sale or removal from sale. Availability of any listing should always be independently verified. Listing information is provided for consumer personal, non-commercial use, solely to identify potential properties for potential purchase. All other use is strictly prohibited and may violate relevant federal and state law. Data last updated on