1201 Jamaica Road, Venice, FL 34293
- $619,999
- 2
- BD
- 3
- BA
- 2,258
- SqFt









- List Price
- $619,999
- Price Change
- ▼ $25,001 1785198664
- Days on Market
- 64
- MLS#
- A4694883
- Bedrooms
- 2
- Full Bathrooms
- 2
- Half Bathrooms
- 1
- Sq. Ft
- 2,258
- Lot Size
- 12,000
- Subtype
- Single Family
- County
- Sarasota
- Community
- No Deed Restriction
- Subdivision
- South Venice
- Year Built
- 1980
Property Description
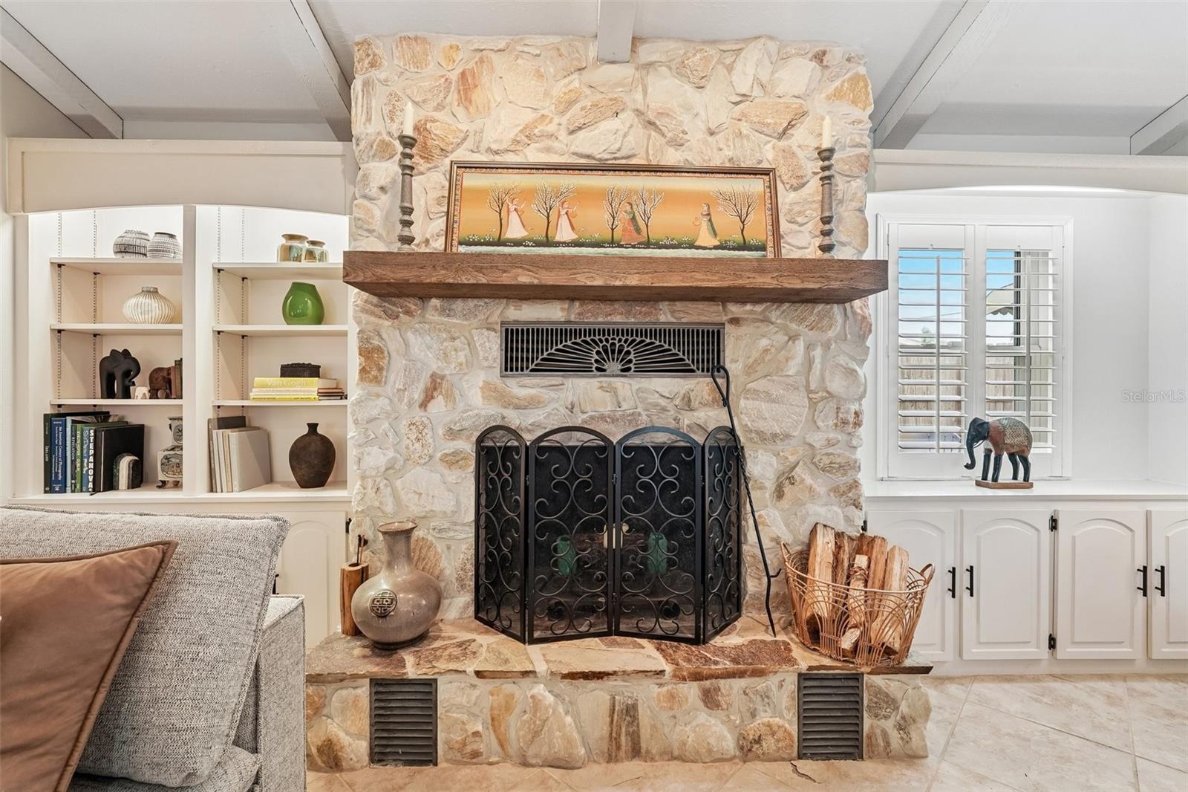
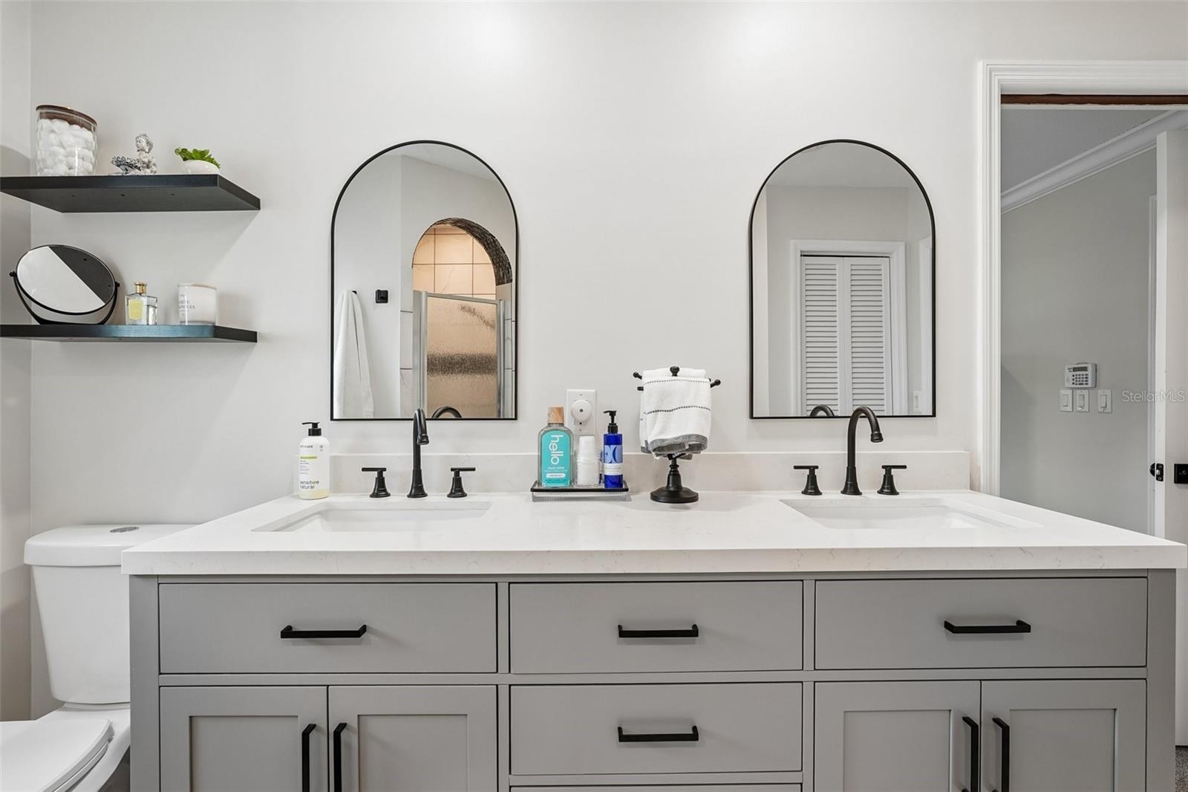
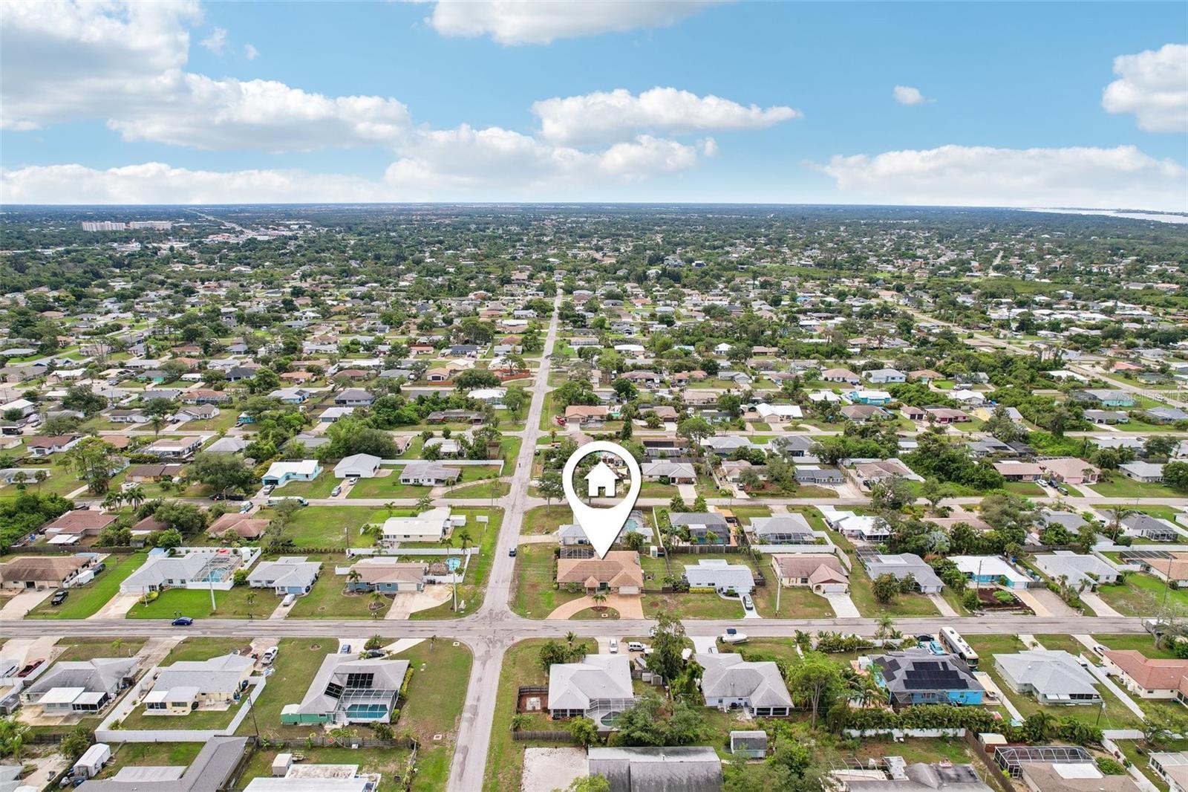
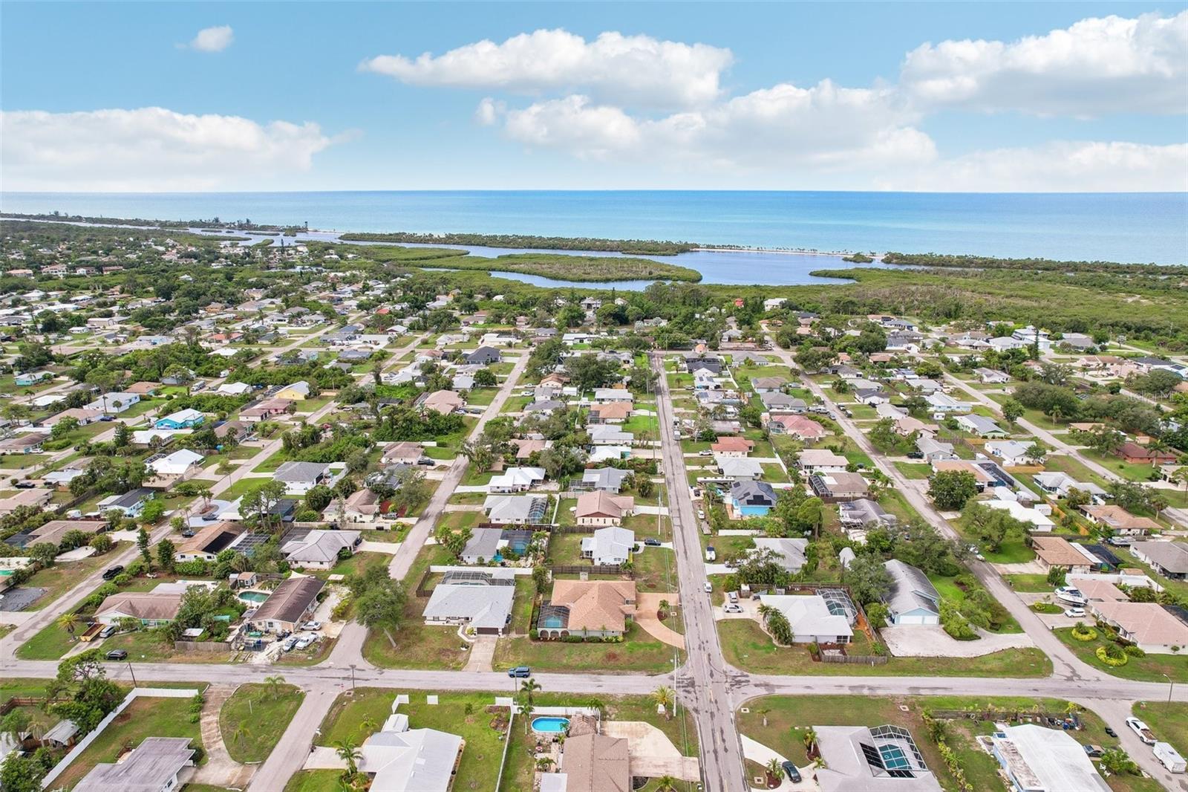
Virtually Staged. Welcome to Your South Venice Oasis! Have you been searching for the perfect, impeccably maintained home that checks every single box? Well, look no further! Situated on an oversized corner lot with striking curb appeal, this remarkable South Venice pool home boasts an incredibly unique, open, and spacious split floor plan featuring double primary en-suites, a beautifully remodeled guest half-bath (2023), and vaulted ceilings. From the moment you step inside, you are greeted by stunning walnut wood-plank porcelain tile and Pergo waterproof vinyl wood flooring. Designed for seamless indoor-outdoor living, practically every room offers views and sliding glass door access to the massive, screen-enclosed pool lanai—complete with freshly sealed pavers (2024) and a beautifully arched blue accent wall that guests always rave about. At the heart of the home sits a spacious family room anchored by a majestic stone wood-burning fireplace, which flows effortlessly into a chef’s dream kitchen. Remodeled in 2023, the kitchen features KraftMaid cabinets, quartz countertops, a new reverse osmosis sink system, and modern appliances. This property has been extensively updated for ultimate peace of mind, featuring a new HVAC Lennox system (2024), hot water heater (2023), hurricane-proof garage door (2024) with a brand-new motor (2026), and new gutters (2025). The entire interior was repainted in 2023, followed by a fresh exterior paint job in 2024. Premium functional upgrades abound, including an owned whole-house water softener system with a Hydro Klean chlorination system and Sulfur Block rebed water softener (2024), an ADT security system (2023), a central vacuum system, and updated light fixtures and ceiling fans throughout. Storage is never an issue thanks to a separate, spacious laundry room with a utility sink, a handy outdoor storage shed, and an oversized two-car garage complete with custom tool cabinets and workshop space. Outside, the side yard offers a private backyard retreat featuring a cozy fire pit and seating area. Best of all, this home is located in a community with no HOA or CDD fees. Plenty of boat parking! However, residents can opt into a low-cost, exclusive South Venice association that grants private access to the South Venice Beach Ferry, a private boat ramp, and a kayak/paddleboard launch. Centrally located near historic downtown Venice, the Legacy Trail, shopping, dining, and world-class Gulf beaches like Venice, Manasota Key, and Siesta Key, this home truly has it all!
Additional Information
- City
- Venice
- Region
- Venice
- Zip
- 34293
- Mo Subdivision
- Other
- Neighborhood
- South Venice
- Subdivision
- South Venice
- Area
- 2258
- Community Extras
- No Deed Restriction
- Garage Spaces
- 2
- Property Description
- One Story
- Exterior Construction
- Block
- Elementary School
- Venice Elementary
- Middle School
- Venice Area Middle
- High School
- Venice Senior High
- Pool Type
- Private
- Property Style
- Single Family
- Total Acreage
- 1/4 to less than 1/2
- Special Sale Provision
- None
- Garage Description
- 2 Car Garage
- Additional Rooms
- Inside Utility
- Minimum Lease
- No Minimum
- Interior Features
- Cathedral Ceiling(s), Ceiling Fans(s), Central Vaccum, Crown Molding, Eat-in Kitchen, High Ceilings, Kitchen/Family Room Combo, Open Floorplan, Primary Bedroom Main Floor, Split Bedroom, Stone Counters, Thermostat, Walk-In Closet(s)
- Interior Layout
- Cathedral Ceiling(s), Ceiling Fans(s), Central Vaccum, Crown Molding, Eat-in Kitchen, High Ceilings, Kitchen/Family Room Combo, Open Floorplan, Primary Bedroom Main Floor, Split Bedroom, Stone Counters, Thermostat, Walk-In Closet(s)
- Flood Zone
- X
- Financing Available
- Cash, Conventional, FHA, VA Loan
- Heated Square Feet
- 2258
- Acres
- 0.28
- Stories
- 1
- Exterior Features
- Fire Pit, Lighting, Private Entrance, Private Mailbox, Private Yard, Sliding Doors, Storage
- Private Pool
- Yes
- Fence Description
- Fenced
- Parking Description
- Covered, Driveway, Off Street
- Floor Covering
- Carpet, Laminate, Tile, Wood
- Other Structures
- Shed(s)
- Pp Sqft
- 274.58
- Levels
- One
- Occupant Type
- Owner
- Subtype
- Single Family
- Roof
- Shingle
- Property Subtype
- Residential
- Pool
- Yes
- DPRYN
- Yes
- View
- Pool, Trees/Woods
- Sewer
- Septic Tank
- Water Source
- Well
- Furnished
- Unfurnished
Listing courtesy of REDFIN CORPORATION. 813-518-8756
Mortgage Calculator
StellarMLS is the source of this information via Internet Data Exchange Program. All listing information is deemed reliable but not guaranteed and should be independently verified through personal inspection by appropriate professionals. Listings displayed on this website may be subject to prior sale or removal from sale. Availability of any listing should always be independently verified. Listing information is provided for consumer personal, non-commercial use, solely to identify potential properties for potential purchase. All other use is strictly prohibited and may violate relevant federal and state law. Data last updated on