4570 Pinebrook Circle Circle Unit 404, West Bradenton, FL 34209
- $240,000
- 2
- BD
- 2
- BA
- 1,376
- SqFt






- List Price
- $240,000
- Year Built
- 1987
- Beds
- 2
- County
- Manatee
- Subdivision
- Pinebrook Commons
Property Description
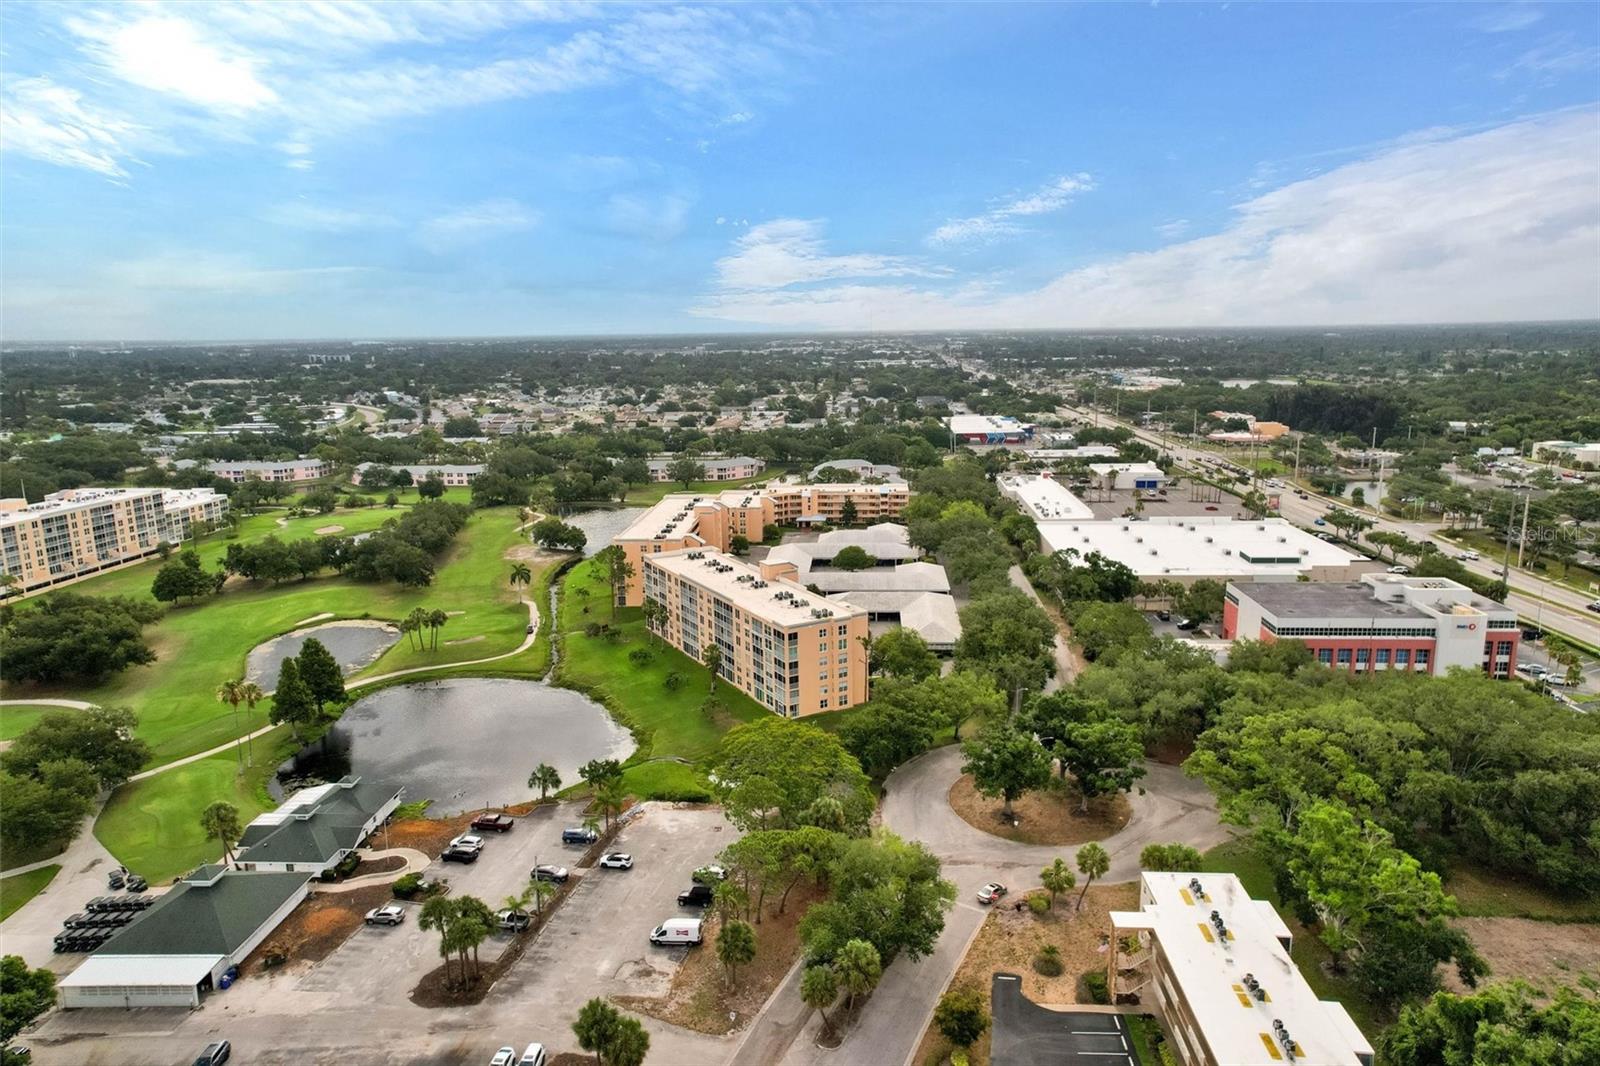
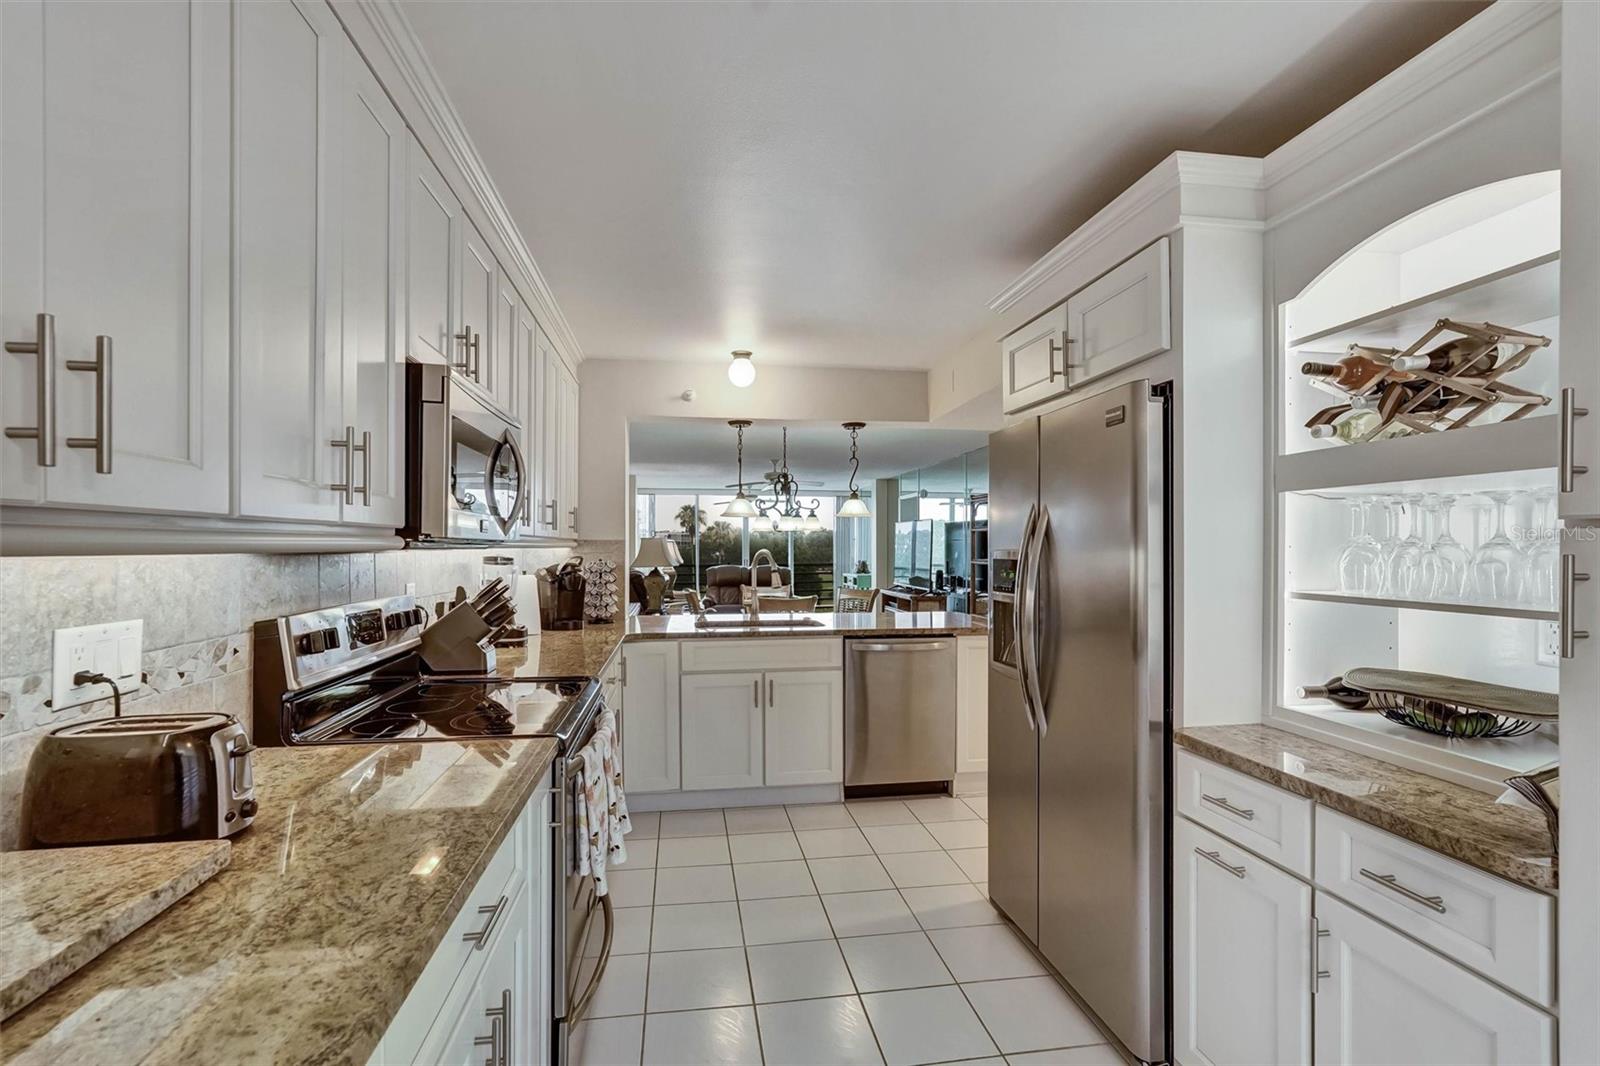
MOVE RIGHT INTO THIS TURNKEY(right down to the toothpicks)FURNISHED CONDO, located on the Pinebrook/Ironwood golf course. The Pinebrook area is conveniently located close to shopping, fabulous restaurants, top rated medical centers, airport, downtown Sarasota, and only 10 minutes to the pristine beaches of Anna Maria Island. The Pinebrook complex has exceptional amenities, including 2 resort style pools,tennis and pickleball courts, club house, pool room, library and workout facility. The neighborhood is noted for brings quiet, safe, and a tropical environment. The condo has an expanded living area with views of the golf course and lakes. The upscale kitchen has Frigidaire Gallery appliances, high end cabinets, granite counter tops, and is perfect for the cook, as it also has a beautiful view. The primary en suite bedroom has a large walk in closet. Both bathrooms are also renovated. The entire home has luxury vinyl plank flooring. The laundry room is located between the 2 bedrooms. Lots of storage! This condo is perfect for living the Florida lifestyle.
Additional Information
- City
- West Bradenton
- Region
- Bradenton/Palma Sola
- Zip
- 34209
- Neighborhood
- Other
- Subdivision
- The Greens At Pinebrook Ph 1 & 2
- Area
- 1376
- Water Frontage
- Lake Front
- Community Extras
- Buyer Approval Required, Clubhouse, Community Mailbox, Deed Restrictions, Fitness Center, Golf Carts OK, Pool, Tennis Court(s), Street Lights
- Property Description
- One Story
- Exterior Construction
- Block, Stucco
- Pool Type
- Community
- Pets Allowed
- Yes
- Water View
- Yes
- Water View
- Lagoon, Lake
- Property Style
- Condo
- Special Sale Provision
- None
- Garage Description
- 1 Car Carport
- Property Condition
- Completed
- Minimum Lease
- 3 Months
- Interior Features
- Ceiling Fans(s), Eat-in Kitchen, Elevator, Kitchen/Family Room Combo, Living Room/Dining Room Combo, Open Floorplan, Primary Bedroom Main Floor
- Interior Layout
- Ceiling Fans(s), Eat-in Kitchen, Elevator, Kitchen/Family Room Combo, Living Room/Dining Room Combo, Open Floorplan, Primary Bedroom Main Floor
- Community Features
- Buyer Approval Required, Clubhouse, Community Mailbox, Deed Restrictions, Fitness Center, Golf Carts OK, Pool, Tennis Court(s), Street Lights
- Flood Zone
- X
- Deed Restriction
- Yes
- Pet Size
- Small (16-35 Lbs.)
- Condo Fee
- $658
- Heated Square Feet
- 1376
- Acres
- 4.20
- Stories
- 6
- Exterior Features
- Lighting
- Community Pool
- Yes
- Parking Description
- Covered
- Floor Covering
- Tile
- HOA Fee Required
- Yes
- HOA Comm/Assn
- Required
- Floor Number
- 4
- Monthly Condo Fee
- 658
- Pp Sqft
- 174.42
- Levels
- One
- Occupant Type
- Vacant
- Subtype
- Condo
- Roof
- Membrane
- Property Subtype
- Residential
- Pool
- Yes
- DPRYN
- Yes
- View
- Garden, Golf Course, Park/Greenbelt
- Sewer
- Public Sewer
- Water Source
- Public
- Amenities
- Clubhouse, Fitness Center, Pool, Tennis Court(s)
- Furnished
- Turnkey
Listing courtesy of CAPITAL REAL ESTATE ENTERPRISE. 941-921-1000
Mortgage Calculator
StellarMLS is the source of this information via Internet Data Exchange Program. All listing information is deemed reliable but not guaranteed and should be independently verified through personal inspection by appropriate professionals. Listings displayed on this website may be subject to prior sale or removal from sale. Availability of any listing should always be independently verified. Listing information is provided for consumer personal, non-commercial use, solely to identify potential properties for potential purchase. All other use is strictly prohibited and may violate relevant federal and state law. Data last updated on