710 50th Street Court W, West Bradenton, FL 34209
- $380,000
- 3
- BD
- 2
- BA
- 1,955
- SqFt



- List Price
- $380,000
- Price Change
- ▼ $15,000 1784759347
- Days on Market
- 66
- MLS#
- A4694958
- Bedrooms
- 3
- Full Bathrooms
- 2
- Sq. Ft
- 1,955
- Lot Size
- 7,501
- Subtype
- Single Family
- County
- Manatee
- Community
- Clubhouse, Golf, No Deed Restriction, Golf Community
- Subdivision
- Kenilworth
- Year Built
- 1950
Property Description
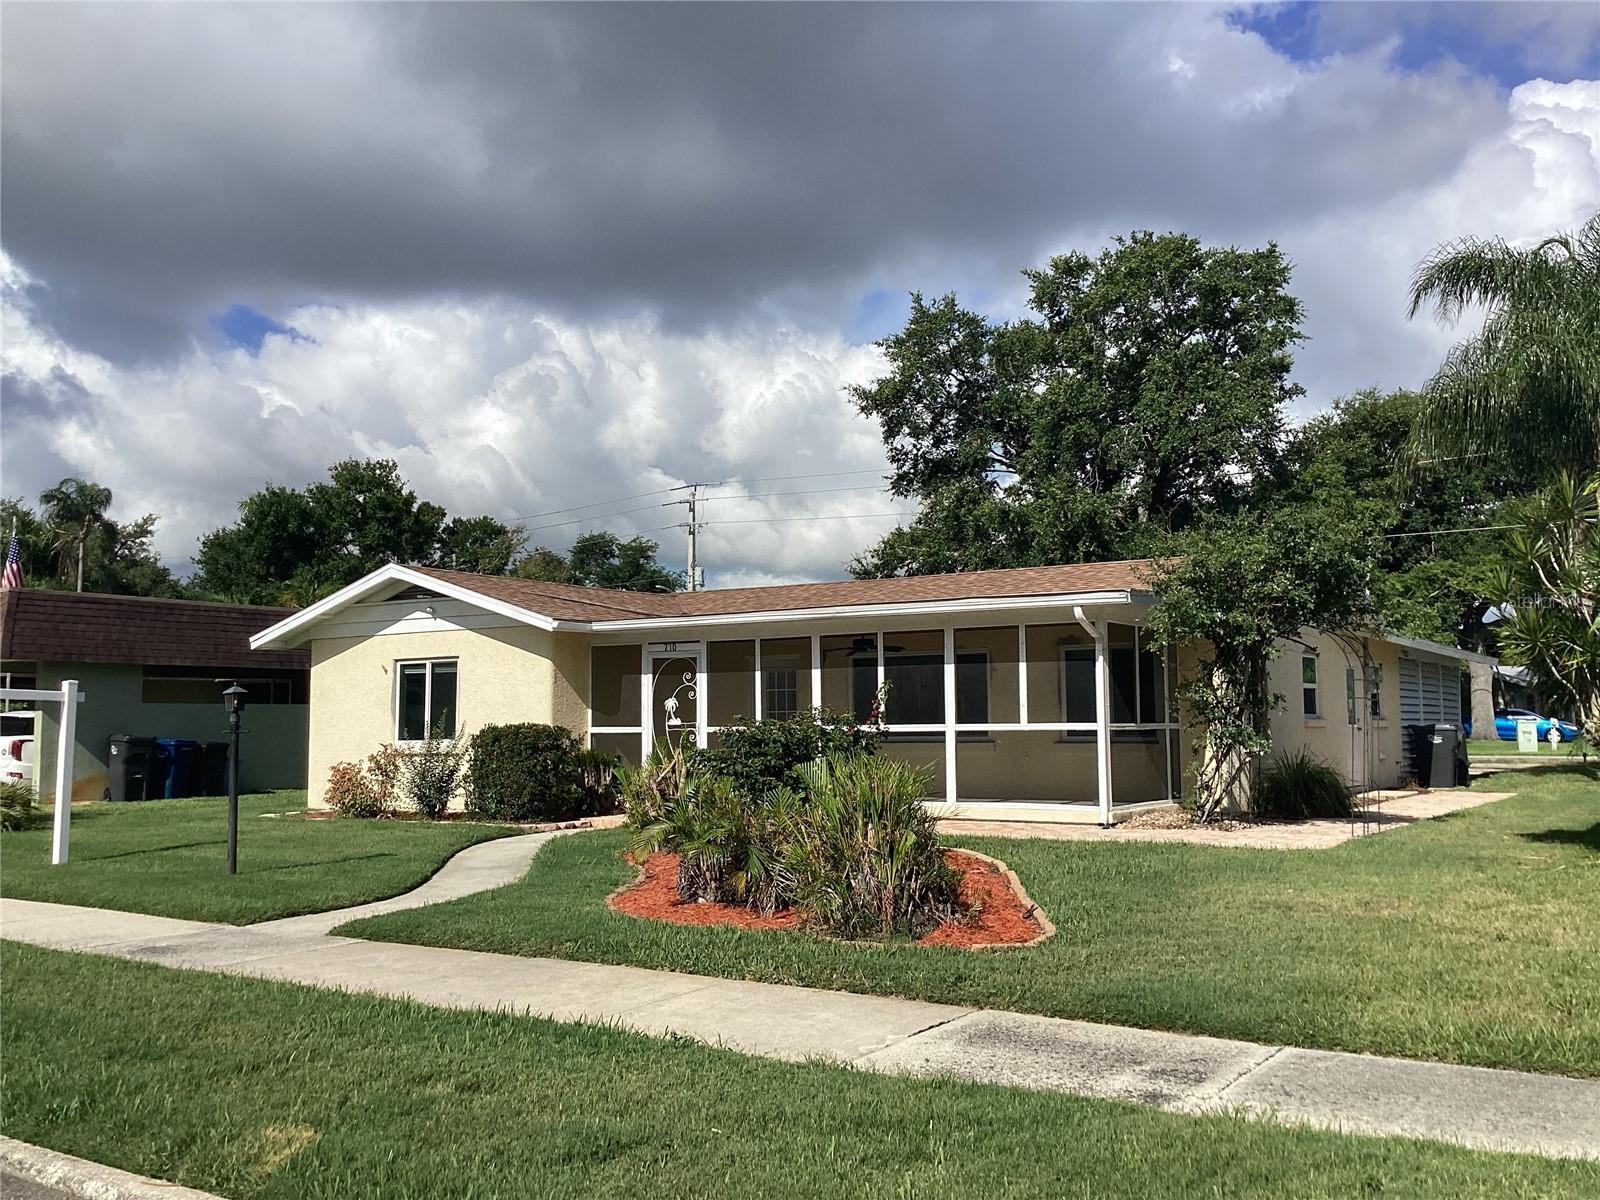
This beautiful large home with old Florida charm is nestled in the Bradenton Country Club neighborhood. The large palm tree lined street of well maintained older homes is located near Manatee Avenue. GT Bray park is nearby as well as shopping, medical facilities and restaurants. If you like the beach, you are just minutes from Holmes Beach! The back yard is fenced with a patio. The carport is large with parking west of the fence. This well-built home is a must see! The home has all new windows, newer roof and A/C. The kitchen quartz counter tops are new and the wood cupboards are original. The large master bedroom and bath have been updated. The bedrooms are larger than most newer homes, the front porch is spacious and the home has a lot of storage as well as inside laundry room. The skylight brightens the guest bath off the hall. The irrigation system ensures a beautiful green lawn. Few homes are listed in this neighborhood. The rose arbor on the right side of the home leads to back yard. The mango tree in the front yard is bearing and is usually loaded during season! Sold As-Is. Garden hose does not convey. Ceiling fan in front living room is not connected.
Additional Information
- City
- West Bradenton
- Region
- Bradenton/Palma Sola
- Zip
- 34209
- Mo Subdivision
- Other
- Neighborhood
- Other
- Subdivision
- Kenilworth
- Area
- 1955
- Community Extras
- Clubhouse, Golf, No Deed Restriction, Golf Community
- Property Description
- One Story
- Exterior Construction
- Block
- Pool Type
- No Pool
- Pets Allowed
- Yes
- Property Style
- Single Family
- Total Acreage
- 0 to less than 1/4
- Special Sale Provision
- None
- Garage Description
- 1 Car Carport
- Minimum Lease
- No Minimum
- Interior Features
- Ceiling Fans(s)
- Interior Layout
- Ceiling Fans(s)
- Community Features
- Clubhouse, Golf
- Flood Zone
- X
- Financing Available
- Cash, Conventional, FHA, VA Loan
- Heated Square Feet
- 1955
- Acres
- 0.17
- Exterior Features
- Lighting, Private Yard, Rain Gutters
- Floor Covering
- Luxury Vinyl, Tile, Terrazzo
- Pp Sqft
- 194.37
- Levels
- One
- Occupant Type
- Vacant
- Subtype
- Single Family
- Roof
- Shingle
- Property Subtype
- Residential
- DPRYN
- Yes
- Sewer
- Public Sewer
- Water Source
- Public
- Furnished
- Unfurnished
Listing courtesy of CHARLES RUTENBERG REALTY INC. 866-580-6402
Mortgage Calculator
StellarMLS is the source of this information via Internet Data Exchange Program. All listing information is deemed reliable but not guaranteed and should be independently verified through personal inspection by appropriate professionals. Listings displayed on this website may be subject to prior sale or removal from sale. Availability of any listing should always be independently verified. Listing information is provided for consumer personal, non-commercial use, solely to identify potential properties for potential purchase. All other use is strictly prohibited and may violate relevant federal and state law. Data last updated on