13029 Empress Jewel Trail, Parrish, FL 34219
- $370,000
- 5
- BD
- 3
- BA
- 2,389
- SqFt














- List Price
- $370,000
- Price Change
- ▼ $5,000 1785203890
- Days on Market
- 64
- MLS#
- A4694988
- Bedrooms
- 5
- Full Bathrooms
- 2
- Half Bathrooms
- 1
- Sq. Ft
- 2,389
- Lot Size
- 5,100
- Subtype
- Single Family
- County
- Manatee
- Community
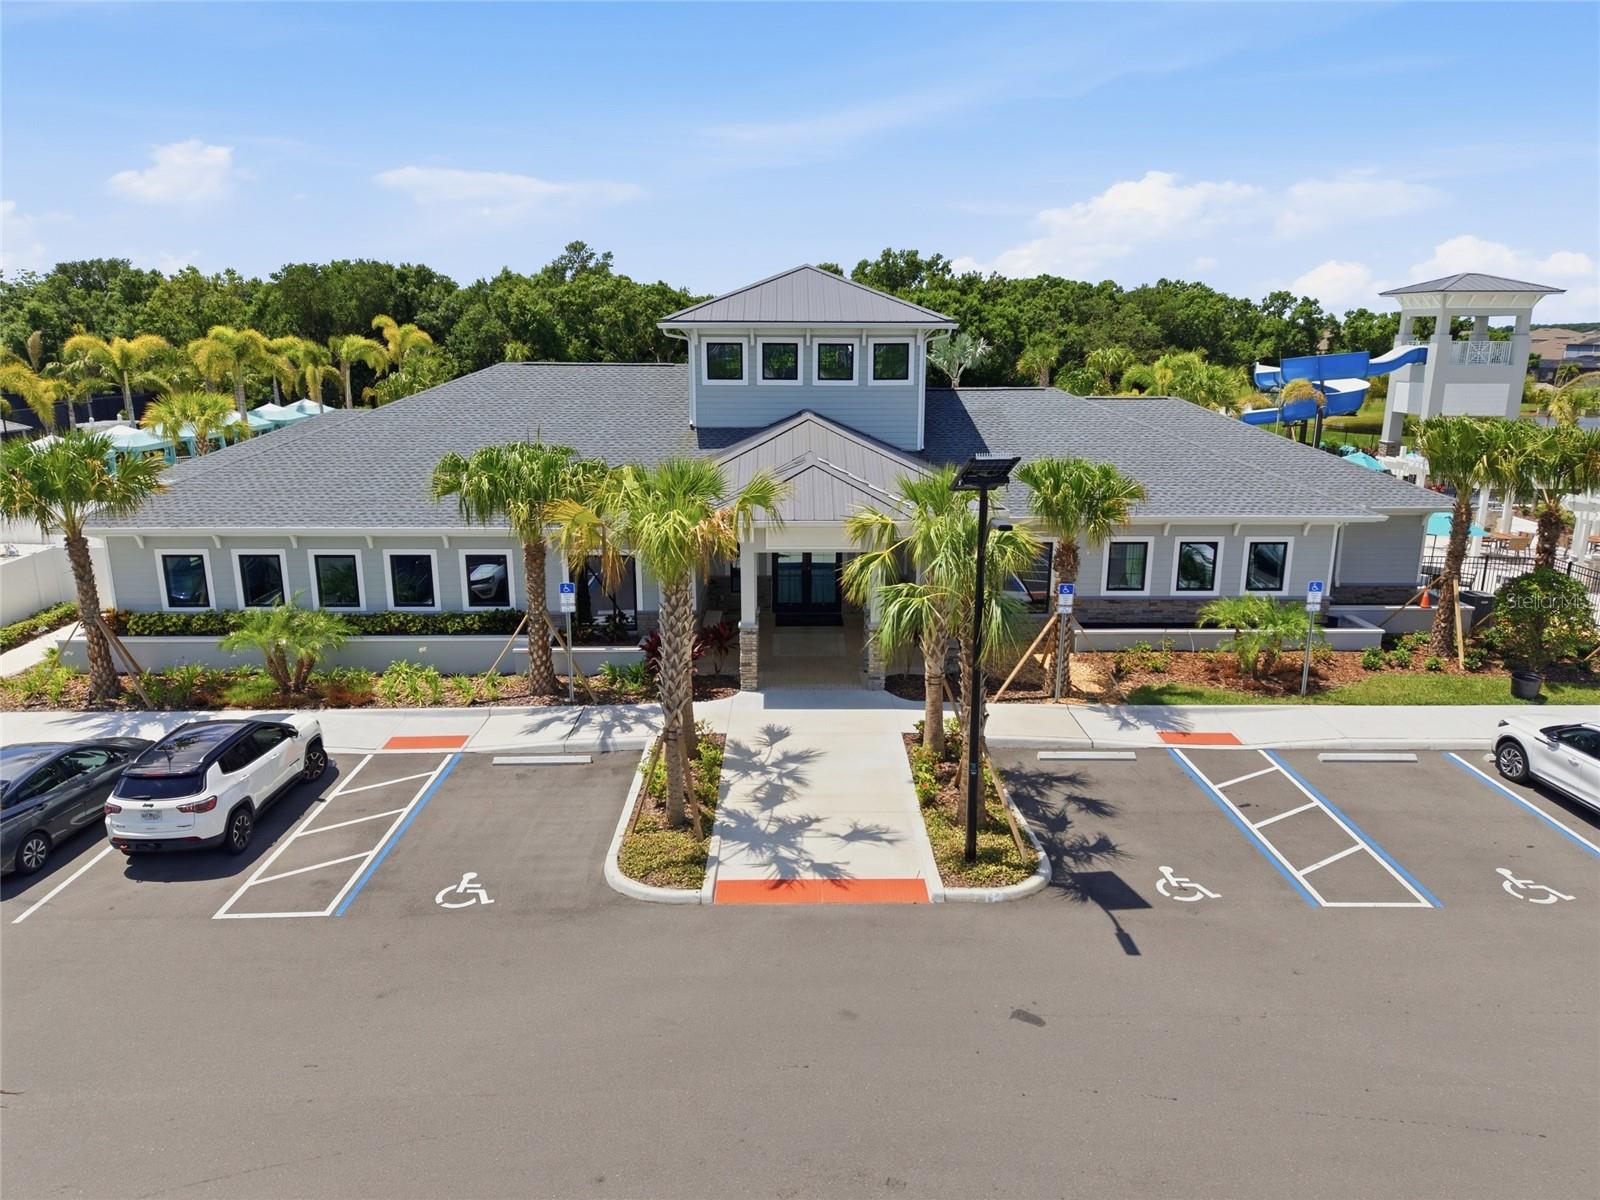
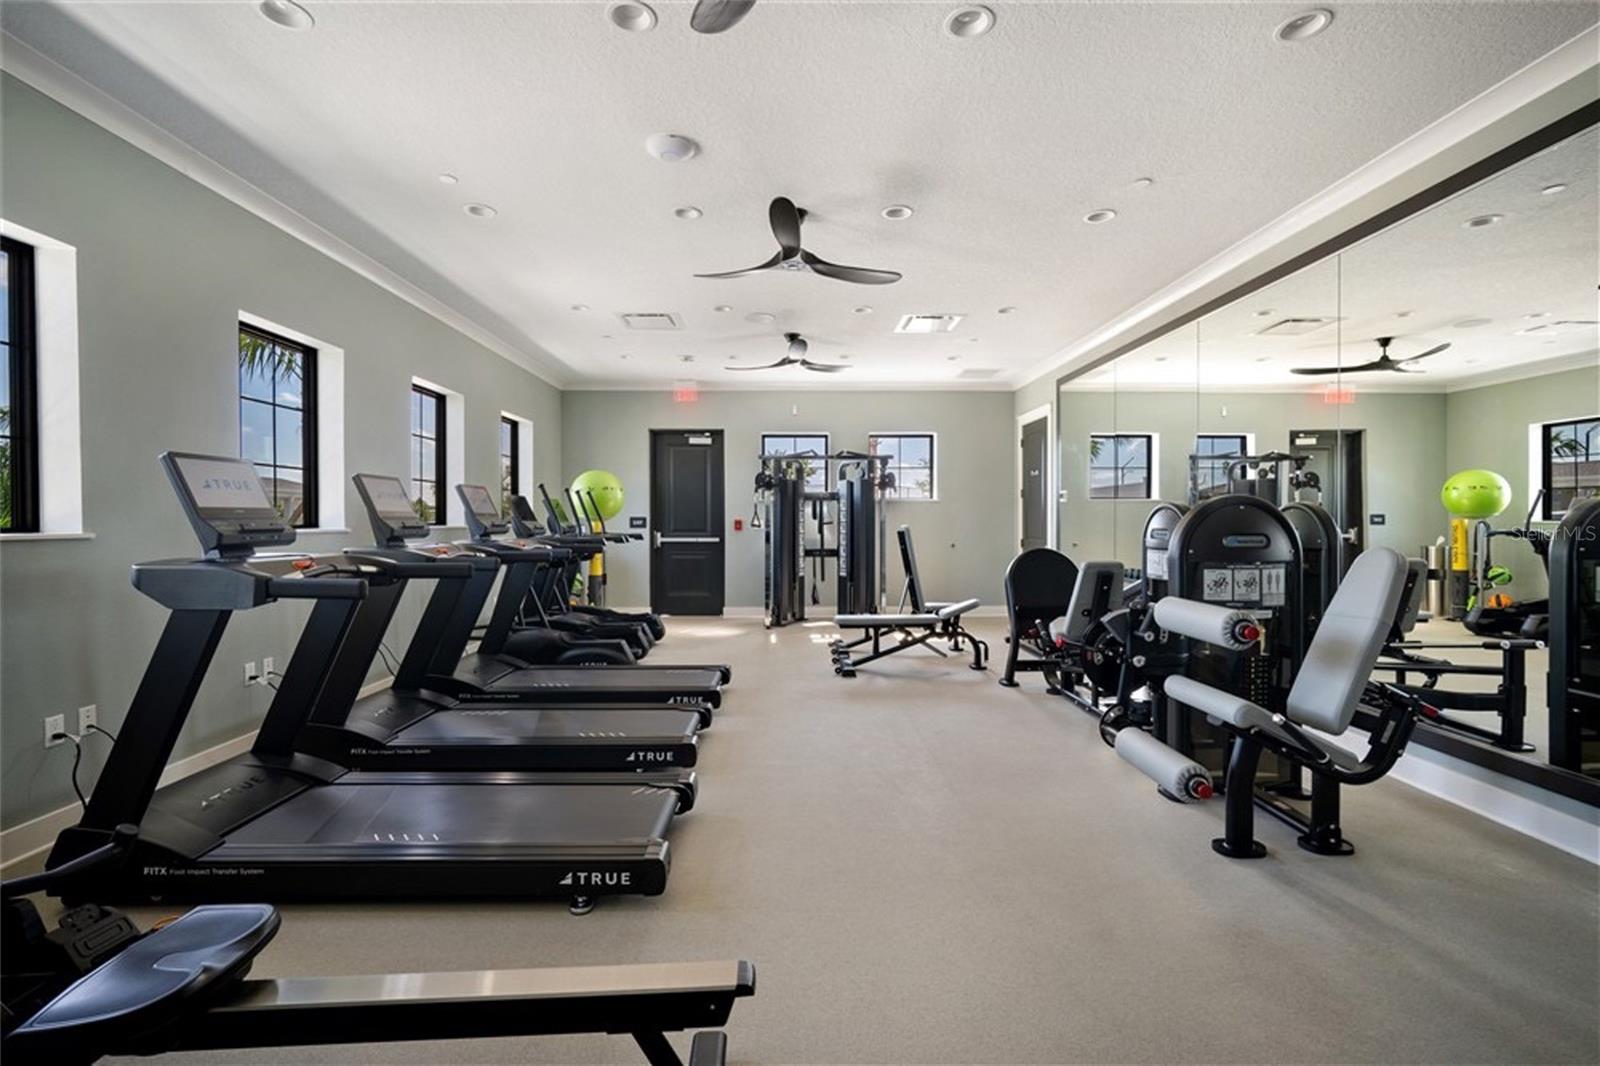
- Clubhouse, Fitness Center, Playground, Pool, Tennis Court(s), No Deed Restriction
- Subdivision
- Prosperity Lakes
- Year Built
- 2025
Property Description
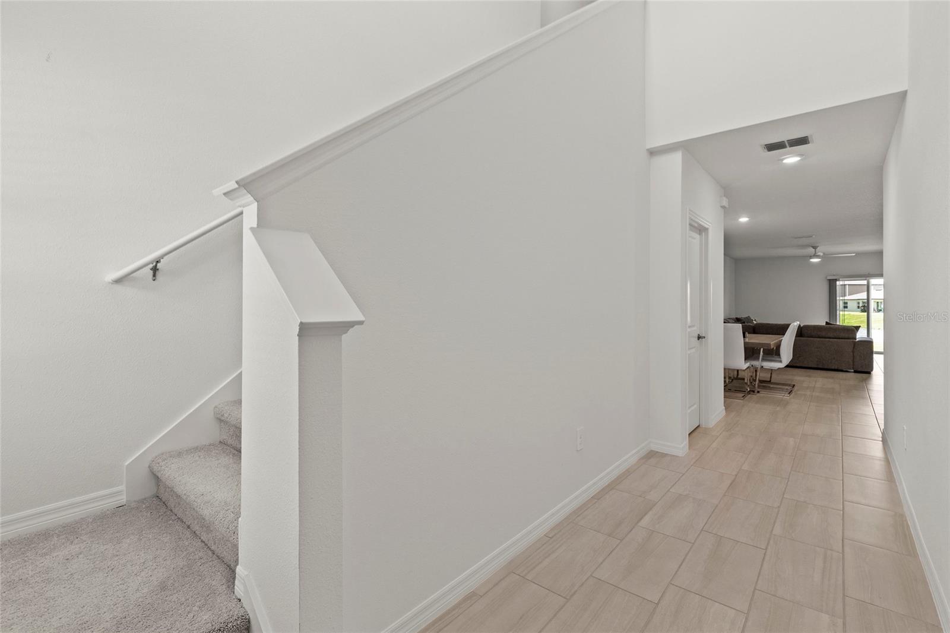
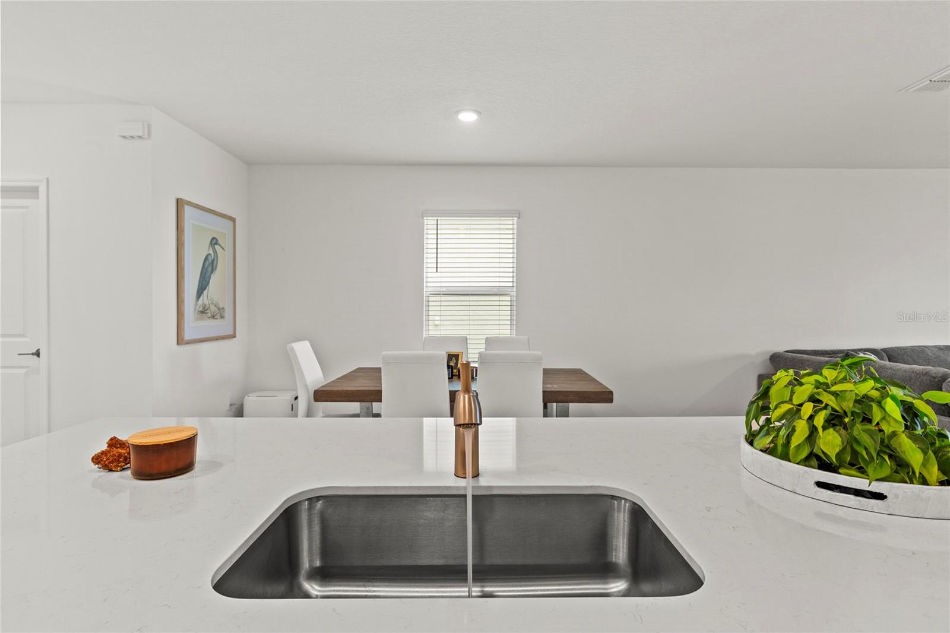
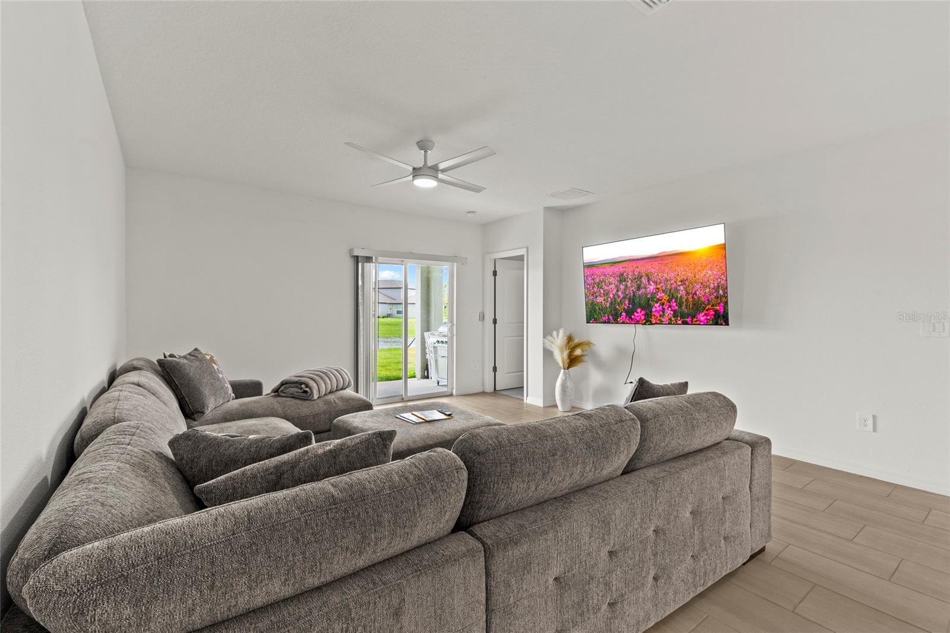
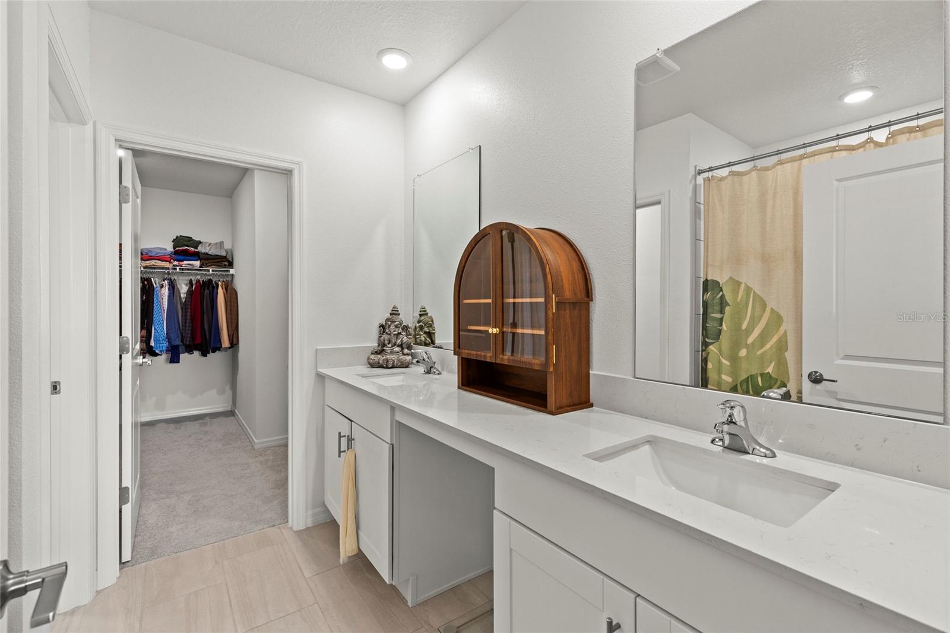
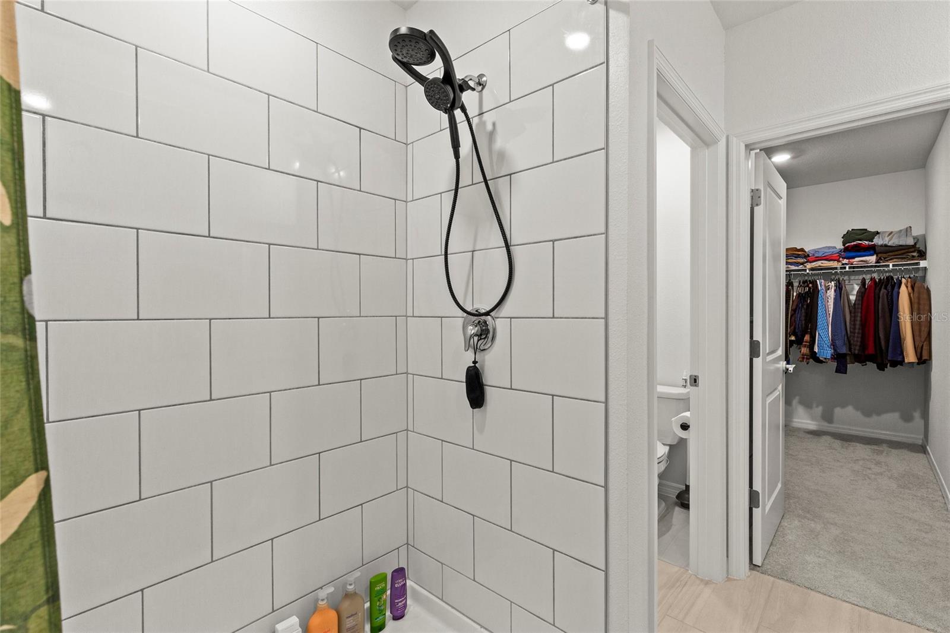
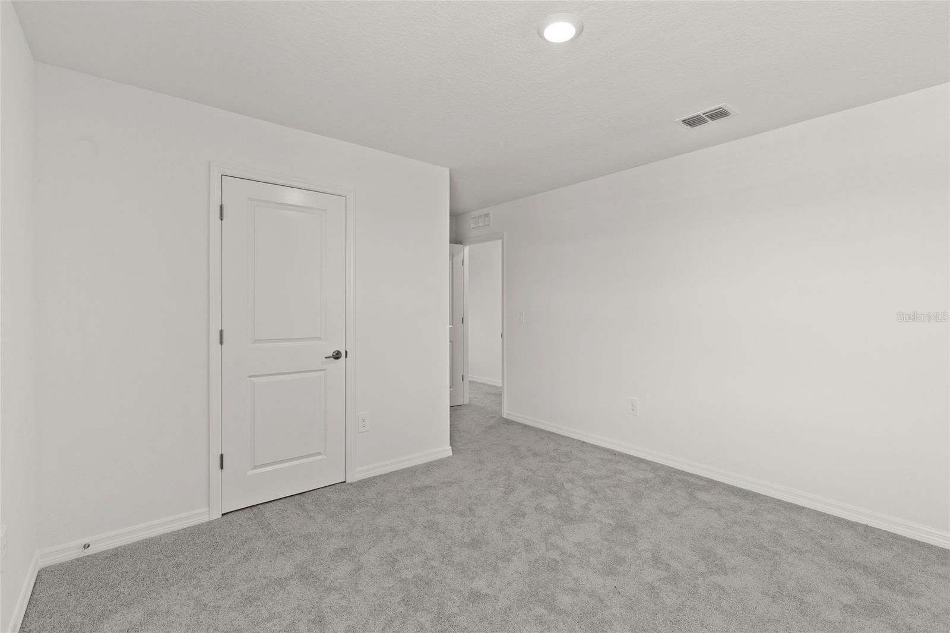
Why wait to build when this beautifully upgraded home in Prosperity Lakes is move-in ready now? Featuring upgraded tile flooring, an open-concept floor plan, and a stunning custom feature wall in the primary suite, this home offers the perfect blend of style and functionality. Enjoy modern finishes, spacious living areas, and access to resort-style community amenities in one of Parrish’s fastest-growing areas. Skip the builder delays, added upgrade costs, and stress of new construction while still enjoying the feel of a like-new home. This exceptional property is ready for its next owner! Schedule your private showing today!
Additional Information
- City
- Parrish
- Region
- Parrish
- Zip
- 34219
- Mo Subdivision
- Other
- Neighborhood
- Other
- Subdivision
- Prosperity Lakes
- Area
- 2389
- Water Frontage
- Lake Front
- Community Extras
- Clubhouse, Fitness Center, Playground, Pool, Tennis Court(s), No Deed Restriction
- Garage Spaces
- 2
- Property Description
- Two Story
- Exterior Construction
- Block, Stucco
- Elementary School
- Virgil Mills Elementary
- Middle School
- Buffalo Creek Middle
- High School
- Parrish Community High
- Pool Type
- Community
- Pets Allowed
- Yes
- Water View
- Yes
- Water View
- Pond
- Property Style
- Single Family
- Total Acreage
- 0 to less than 1/4
- Special Sale Provision
- None
- Garage Description
- 2 Car Garage
- Property Condition
- Completed
- Interior Features
- Other
- Interior Layout
- Other
- Community Features
- Clubhouse, Fitness Center, Playground, Pool, Tennis Court(s)
- Flood Zone
- X
- CDD
- Yes
- Hoa Fee
- $84
- Monthly Hoa Amount
- 84
- Taxes
- $1,546
- Financing Available
- Cash, Conventional, FHA, VA Loan
- Heated Square Feet
- 2389
- Acres
- 0.11
- Exterior Features
- Other
- Community Pool
- Yes
- Floor Covering
- Carpet, Ceramic Tile
- HOA Yes/No
- Yes
- HOA Comm/Assn
- Required
- Pp Sqft
- 154.88
- Levels
- Two
- Occupant Type
- Owner
- Subtype
- Single Family
- Builder Name
- LENNAR
- Roof
- Shingle
- Property Subtype
- Residential
- Pool
- Yes
- DPRYN
- Yes
- Sewer
- Public Sewer
- Water Source
- Public
- Furnished
- Unfurnished
Listing courtesy of EXP REALTY LLC. 888-883-8509
Mortgage Calculator
StellarMLS is the source of this information via Internet Data Exchange Program. All listing information is deemed reliable but not guaranteed and should be independently verified through personal inspection by appropriate professionals. Listings displayed on this website may be subject to prior sale or removal from sale. Availability of any listing should always be independently verified. Listing information is provided for consumer personal, non-commercial use, solely to identify potential properties for potential purchase. All other use is strictly prohibited and may violate relevant federal and state law. Data last updated on