7312 Greystone Street, Lakewood Ranch, FL 34202
- $1,999,000
- 4
- BD
- 4
- BA
- 3,871
- SqFt










- List Price
- $1,999,000
- Days on Market
- 59
- MLS#
- A4695049
- Bedrooms
- 4
- Full Bathrooms
- 4
- Sq. Ft
- 3,871
- Lot Size
- 18,465
- Subtype
- Single Family
- County
- Manatee
- Community
- Deed Restrictions, Gated Community - Guard, Irrigation-Reclaimed Water, Sidewalks
- Subdivision
- Lakewood Ranch
- Year Built
- 2012
Property Description
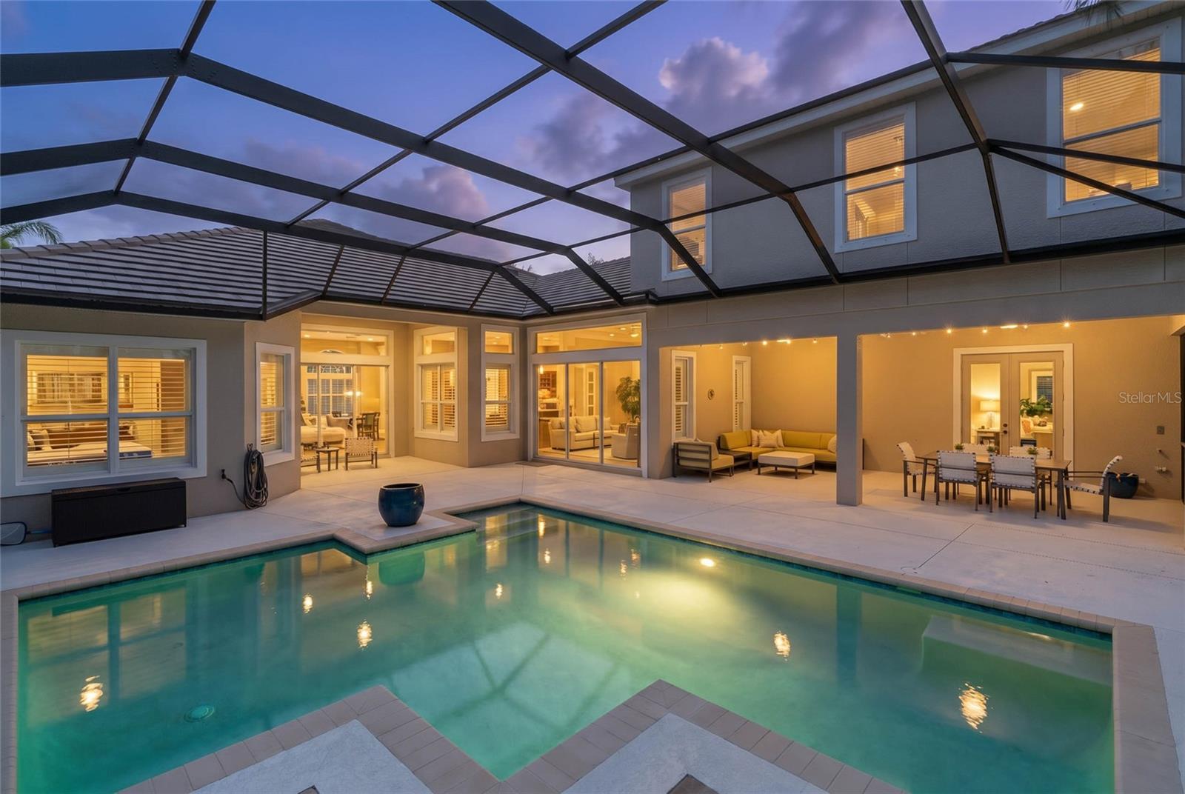
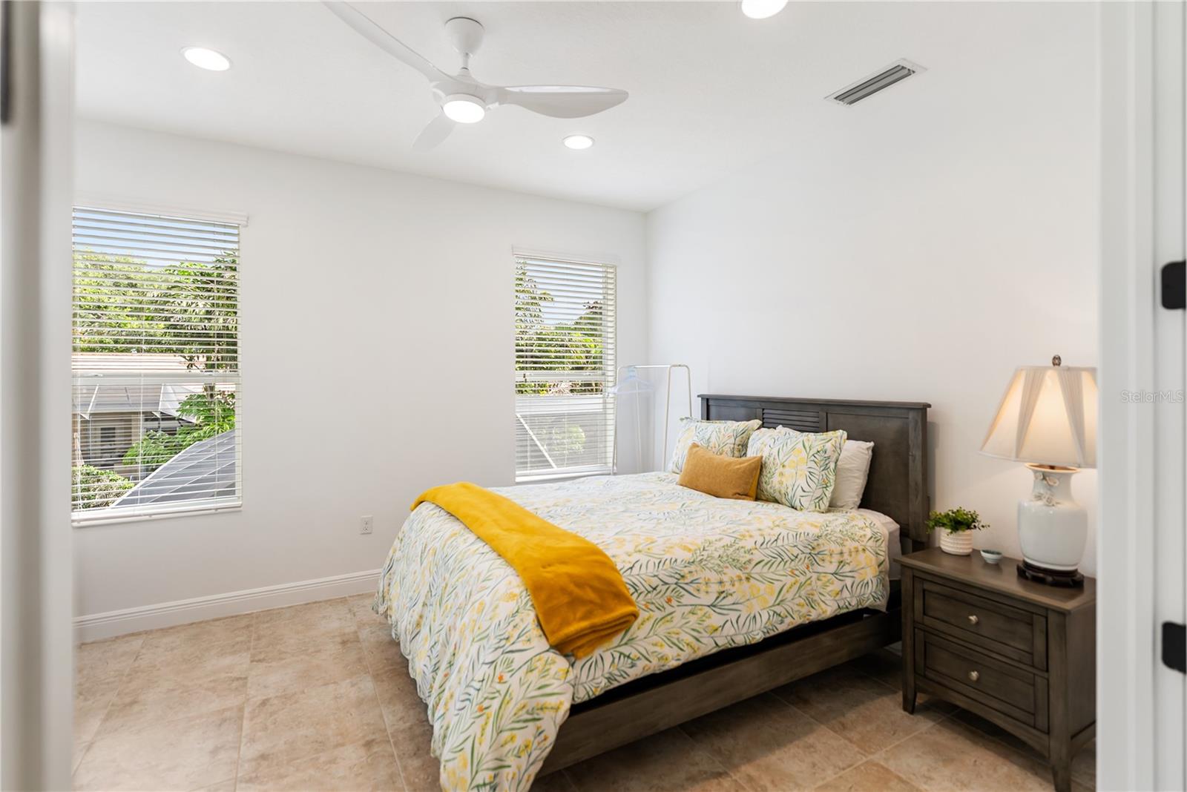
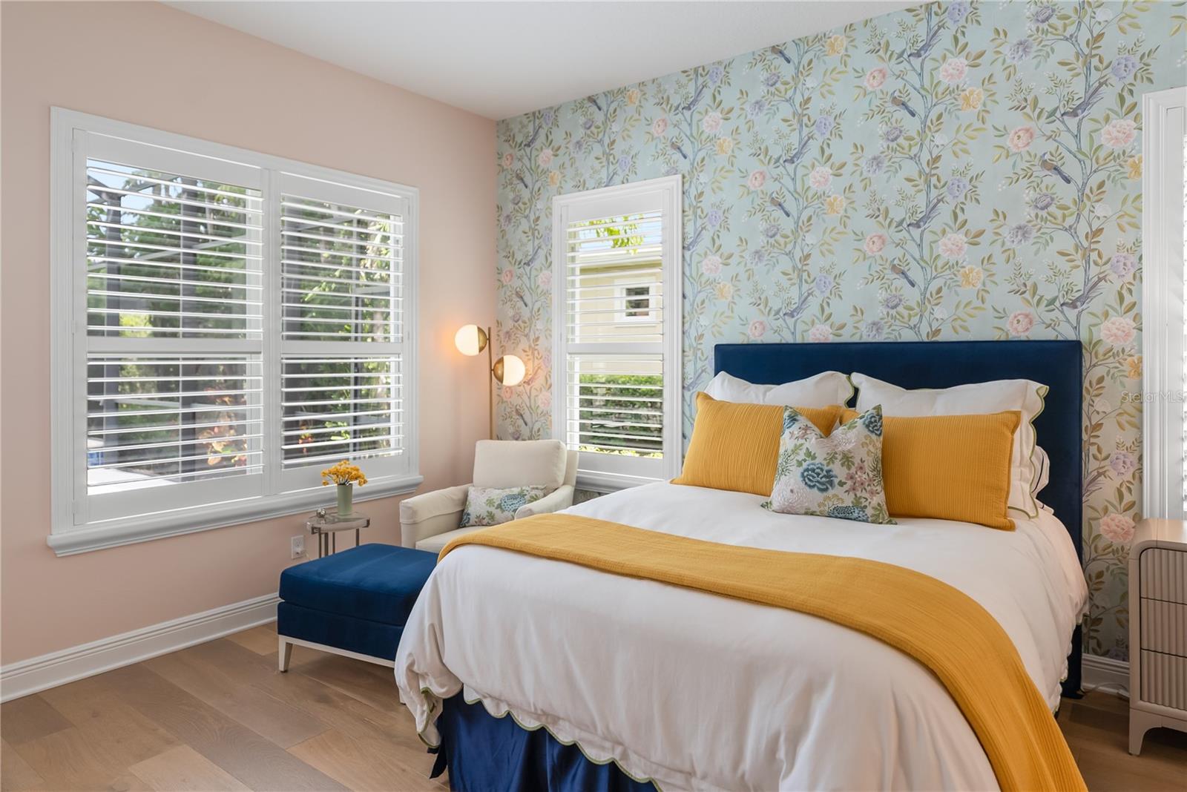
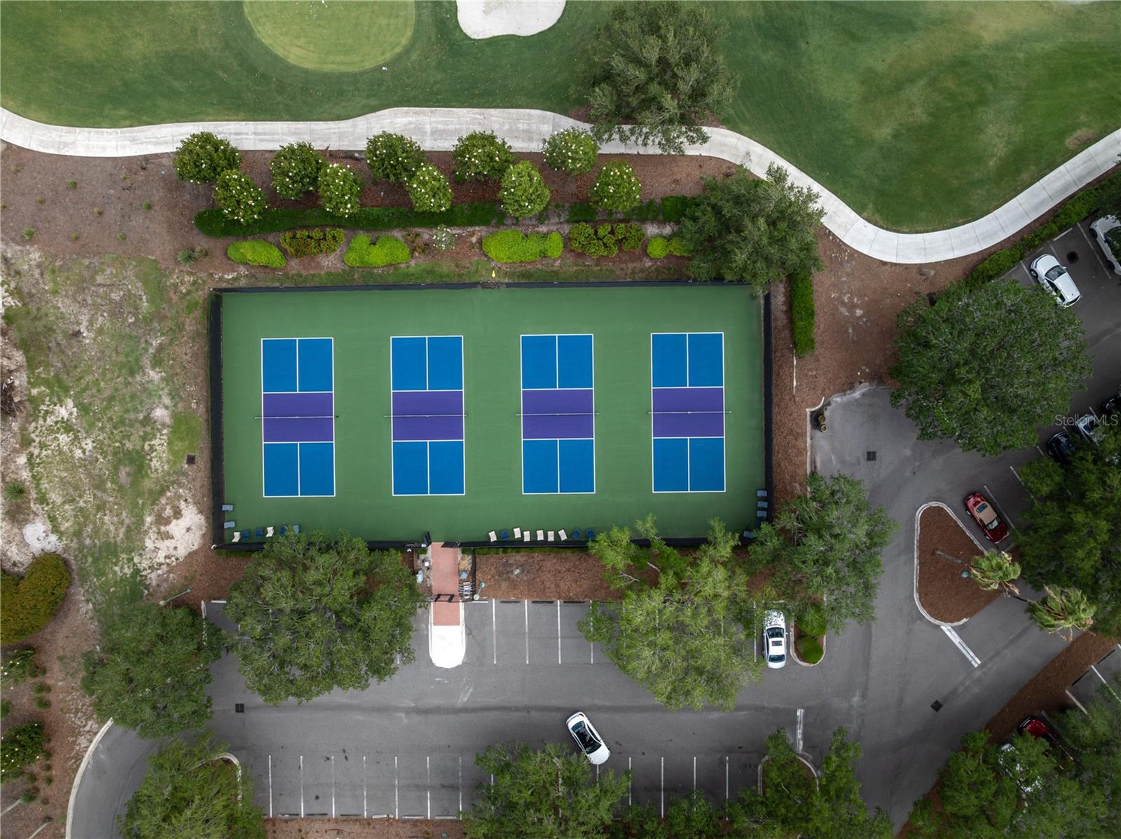
Perfectly positioned on one of Greystone’s most desirable maintenance-free homesites within Lakewood Ranch Country Club, this custom-built residence offers breathtaking water, preserve, and golf course views along with an exceptional combination of luxury, privacy, and functionality. Featuring 4 bedrooms, 4 full bathrooms, 2 dedicated offices/den/flex room, a spacious loft/bonus room, and an oversized 3-car garage, this thoughtfully designed floor plan provides flexibility for working from home, multigenerational living, and entertaining guests. A paver driveway and elegant French door entry welcome you into a light-filled interior showcasing soaring ceilings, plantation shutters, European oak engineered hardwood flooring, porcelain tile, custom built-ins, and designer finishes throughout. Expansive windows frame picturesque views while filling the home with natural light. The chef’s kitchen is designed to impress with Cambria quartz and granite countertops, custom cabinetry with soft-close drawers and pull-outs, under-cabinet lighting, a center island, butler’s pantry, walk-in pantry, and premium appliances. The adjacent family room and breakfast nook overlook the heated pool, expansive screened lanai, and stunning natural surroundings beyond. The private owner’s suite serves as a peaceful retreat with custom closet systems and a spa-inspired bath. Upstairs, a guest bedroom, full bath, and large loft/bonus room create the perfect private space for visitors, recreation, or a media room. Designed to embrace Florida’s indoor-outdoor lifestyle, the expansive screened lanai offers multiple covered entertaining areas, a large heated pool, and panoramic views of the lake, preserve, and golf course. Mature landscaping provides exceptional privacy while maintaining the beauty of the surrounding scenery. Extensive recent improvements provide outstanding peace of mind, including three new Ruud multi-stage HVAC systems with advanced filtration, UV microbe management, and transferable warranties (2026), a new pool filter (2026), Titan whole-home water filtration and softening system (2024), new pool pump (2024), ChargePoint Level 2 EV charger, updated garage door openers with WiFi connectivity, refreshed interior finishes and upgraded lanai screens and hardware. CDD Bond is paid off. Residents enjoy a truly maintenance-free lifestyle with lawn care, cable, internet, and gated security included through the HOA, along with optional Lakewood Ranch Country Club memberships offering championship golf, tennis, fitness, dining, and social amenities. Ideally located just minutes from University Town Center, I-75, top-rated schools, fine dining, shopping, and world-renowned Gulf Coast beaches, this exceptional property presents a rare opportunity to enjoy luxury living in one of Lakewood Ranch’s most sought-after communities.
Additional Information
- City
- Lakewood Ranch
- Region
- Bradenton/Lakewood Ranch/Lakewood Rch
- Zip
- 34202
- Mo Subdivision
- Lakewood
- Neighborhood
- Lakewood
- Subdivision
- Lakewood Ranch Country Club Village Ee 3d
- Area
- 3871
- Water Frontage
- Lake Front
- Community Extras
- Deed Restrictions, Gated Community - Guard, Irrigation-Reclaimed Water, Sidewalks
- Garage Spaces
- 3
- Property Description
- Two Story
- Exterior Construction
- Block, Stucco
- Elementary School
- Robert E Willis Elementary
- Middle School
- Nolan Middle
- High School
- Lakewood Ranch High
- Frontage
- Lake Front
- Pool Type
- Private
- Pets Allowed
- Yes
- Water Access
- Lake
- Water View
- Yes
- Water View
- Lake
- Property Style
- Single Family
- Total Acreage
- 1/4 to less than 1/2
- Water Frontage
- Yes
- Special Sale Provision
- None
- Garage Description
- 3 Car Garage
- Additional Rooms
- Bonus Room, Formal Dining Room Separate, Loft
- Minimum Lease
- 3 Months
- Interior Features
- Ceiling Fans(s), Central Vaccum, Eat-in Kitchen, High Ceilings, Kitchen/Family Room Combo, Open Floorplan, Primary Bedroom Main Floor, Solid Surface Counters, Thermostat, Walk-In Closet(s), Window Treatments
- Interior Layout
- Ceiling Fans(s), Central Vaccum, Eat-in Kitchen, High Ceilings, Kitchen/Family Room Combo, Open Floorplan, Primary Bedroom Main Floor, Solid Surface Counters, Thermostat, Walk-In Closet(s), Window Treatments
- Water Frontage
- Lake Front
- Water Front Description
- Lake Front
- Community Features
- Deed Restrictions, Gated Community - Guard, Irrigation-Reclaimed Water, Sidewalks
- Flood Zone
- X
- Deed Restriction
- Yes
- CDD
- Yes
- Water Access
- Yes
- Hoa Fee
- $901
- Monthly Hoa Amount
- 300
- Taxes
- $3,827
- Financing Available
- Cash, Conventional
- Heated Square Feet
- 3871
- Acres
- 0.42
- Exterior Features
- French Doors, Hurricane Shutters, Lighting, Rain Gutters, Sidewalk, Sliding Doors
- Private Pool
- Yes
- Waterfront
- Yes
- Floor Covering
- Hardwood, Tile
- Water Features
- Lake, Lake Front
- HOA Fee Required
- Yes
- HOA Yes/No
- Yes
- HOA Comm/Assn
- Required
- Pp Sqft
- 516.4
- Levels
- Two
- Occupant Type
- Owner
- Subtype
- Single Family
- Roof
- Concrete, Tile
- Property Subtype
- Residential
- Pool
- Yes
- View
- Water
- Sewer
- Public Sewer
- Water Source
- Public
- Furnished
- Unfurnished
Listing courtesy of PREFERRED SHORE LLC. 941-999-1179
Mortgage Calculator
StellarMLS is the source of this information via Internet Data Exchange Program. All listing information is deemed reliable but not guaranteed and should be independently verified through personal inspection by appropriate professionals. Listings displayed on this website may be subject to prior sale or removal from sale. Availability of any listing should always be independently verified. Listing information is provided for consumer personal, non-commercial use, solely to identify potential properties for potential purchase. All other use is strictly prohibited and may violate relevant federal and state law. Data last updated on