12642 Harney Street, Venice, FL 34293
- $899,000
- 4
- BD
- 3
- BA
- 2,902
- SqFt












- List Price
- $899,000
- Price Change
- ▼ $50,900 1784915294
- Days on Market
- 59
- MLS#
- A4695081
- Bedrooms
- 4
- Full Bathrooms
- 3
- Sq. Ft
- 2,902
- Lot Size
- 10,977
- Subtype
- Single Family
- County
- Sarasota
- Community
- Clubhouse, Deed Restrictions, Fitness Center, Gated Community - No Guard, Park, Playground, Pool, Sidewalks, Tennis Court(s), Maintenance Free
- Subdivision
- Grand Palm
- Year Built
- 2017
Property Description
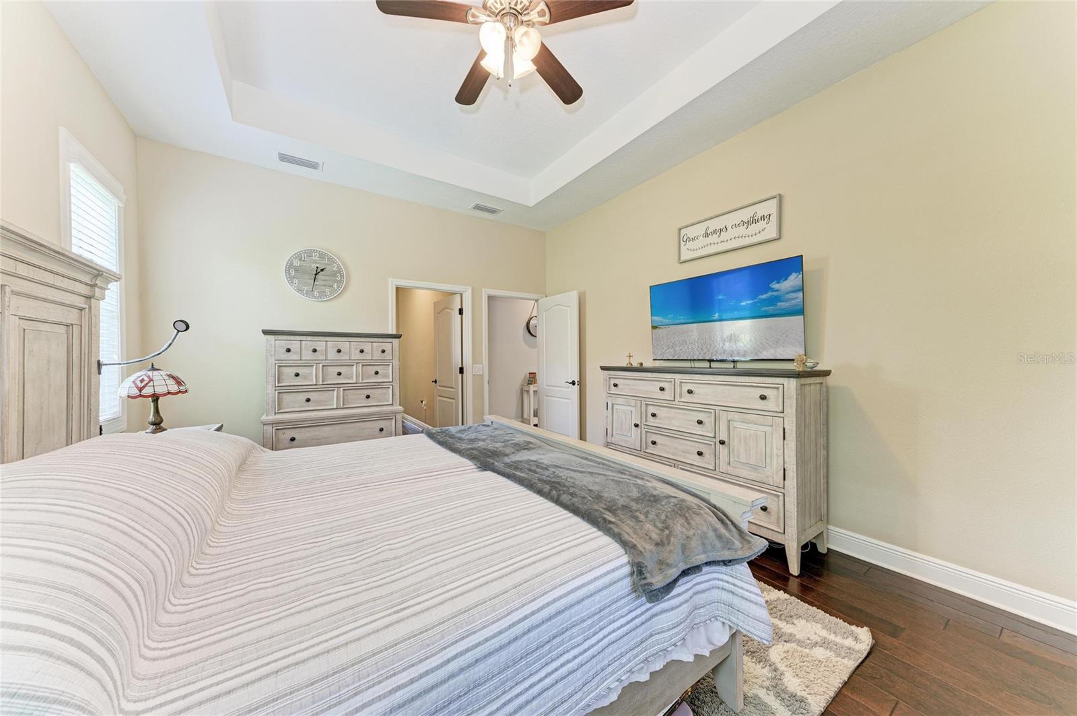
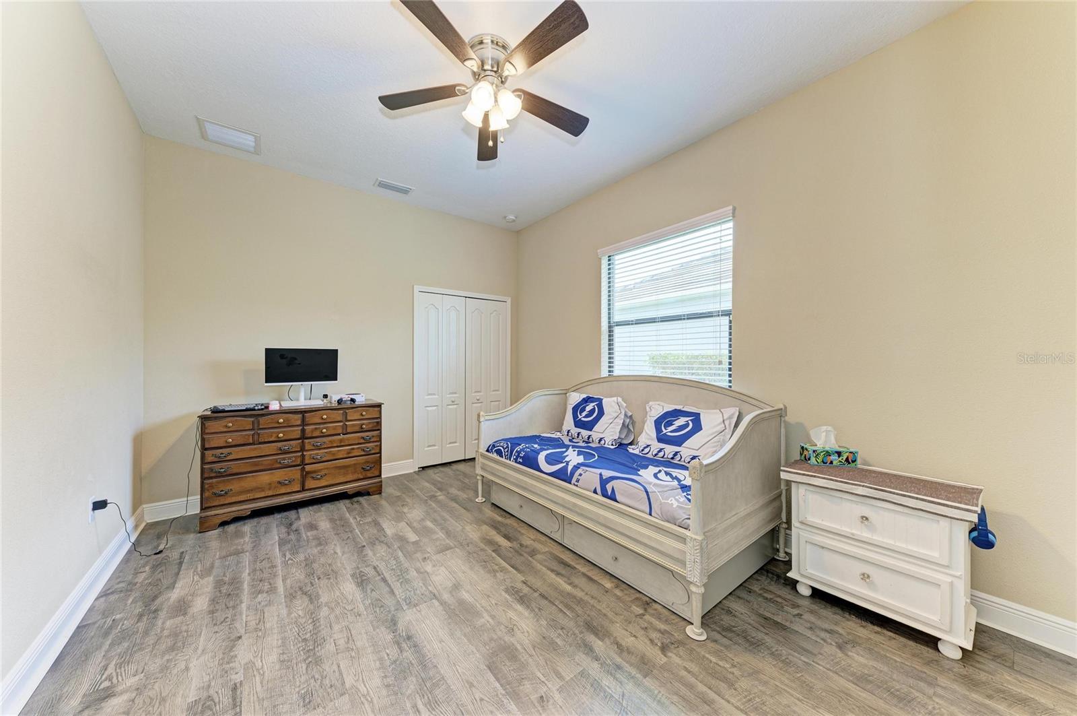
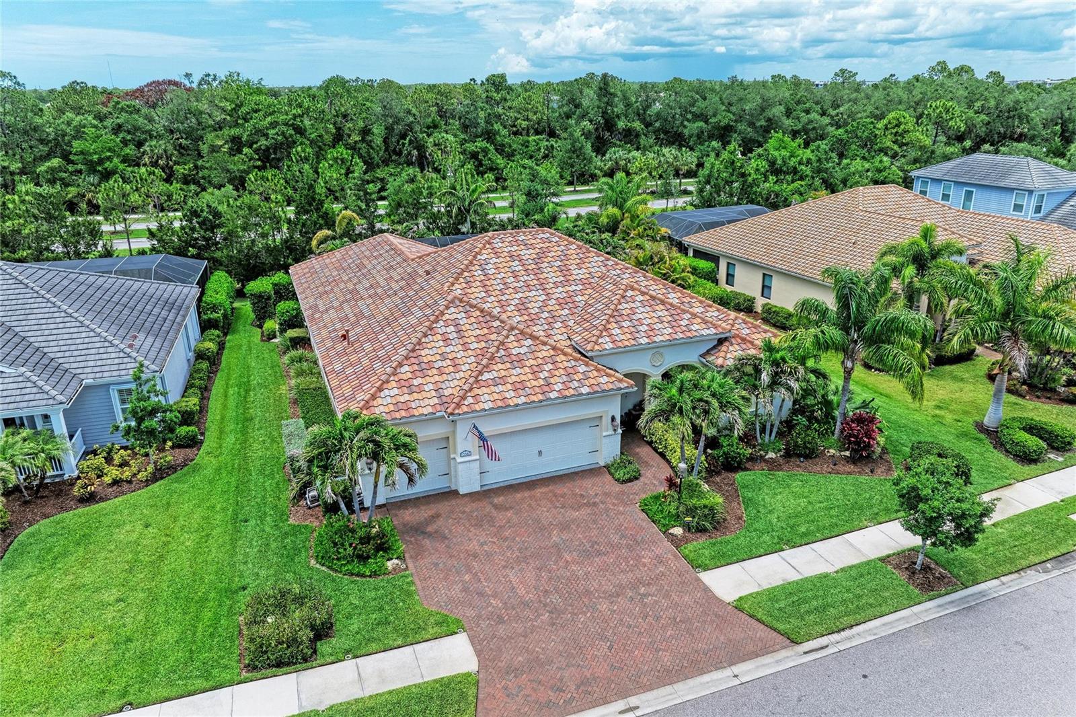
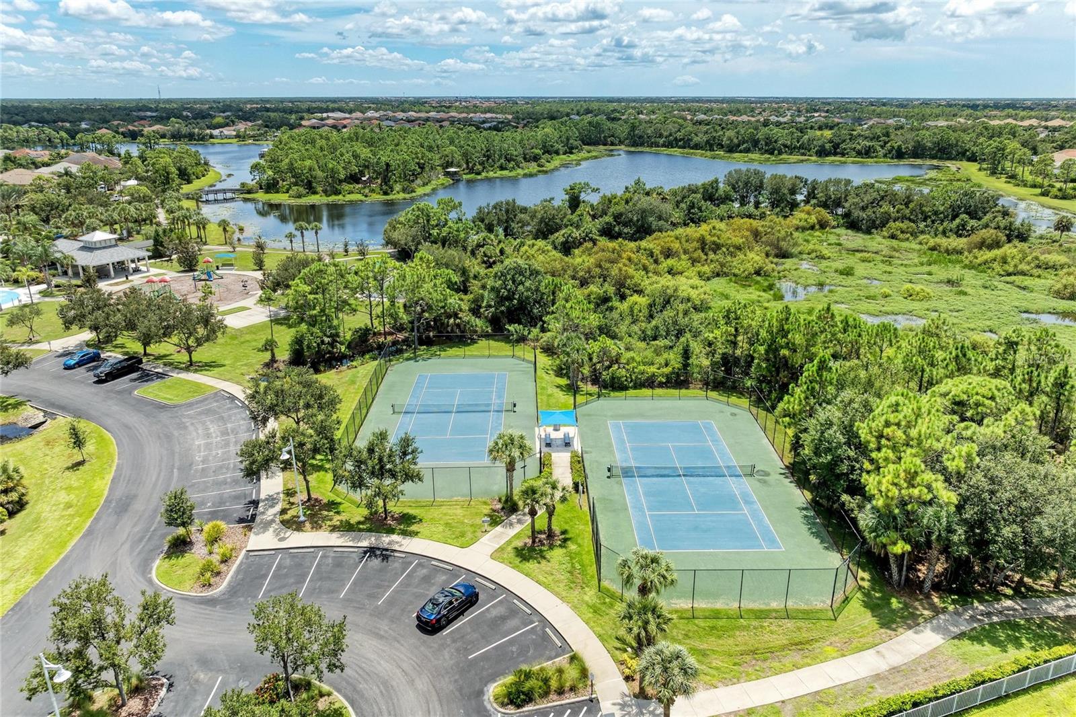
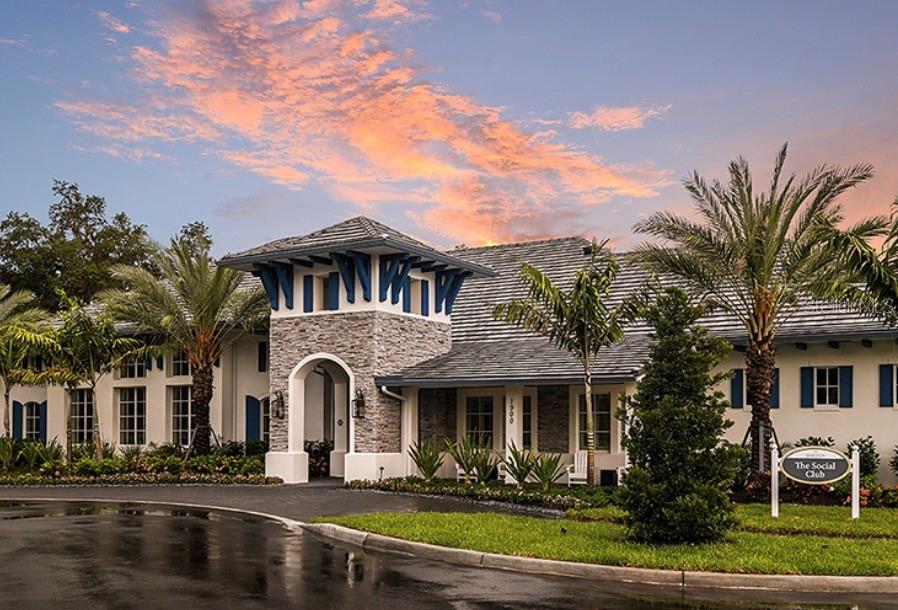
Welcome to this exceptional Neal Communities Hatteras model located in the highly sought-after gated community of Grand Palm. This thoughtfully designed 4-bedroom, 3-bathroom home with a private den/office offers an open-concept floor plan that perfectly blends comfort, functionality, and Florida living. Inside, you'll find numerous upgrades throughout, including 10’ ceilings, plantation shutters, wood flooring in the primary suite and den/office, tile flooring throughout the main living areas, vinyl flooring in the secondary bedrooms, and epoxy-coated flooring in the spacious 3-car garage. The expansive layout provides generous living and entertaining spaces while maintaining a warm and inviting atmosphere. Step outside to discover the true showpiece of this home — a stunning custom pool completed in 2020 and surrounded by lush, tropical landscaping that creates a private backyard oasis. With no rear neighbors, this peaceful retreat offers the feeling of your own secluded paradise, perfect for relaxing, entertaining, or enjoying Florida's year-round sunshine. Grand Palm is one of Venice's premier resort-style communities, known for its mature landscaping, scenic natural beauty, and outstanding amenities. Residents enjoy access to multiple community centers, resort-style pools, fitness facilities, pickleball and tennis courts, basketball courts, playgrounds, and miles of walking and biking trails. Conveniently located near the vibrant downtown Wellen Park district, shopping, dining, entertainment, and the world-famous white sand beaches of Venice, this home also benefits from access to highly A rated schools, including the brand-new Wellen Park High School opening this fall. This is more than just a home — it's a lifestyle. Schedule your showing today and experience everything this remarkable property and community have to offer.
Additional Information
- City
- Venice
- Region
- Venice
- Zip
- 34293
- Mo Subdivision
- Cedar Ridge
- Neighborhood
- Cedar Ridge
- Subdivision
- Grand Palm Ph 2ab & 2ac
- Area
- 2902
- Community Extras
- Clubhouse, Deed Restrictions, Fitness Center, Gated Community - No Guard, Park, Playground, Pool, Sidewalks, Tennis Court(s), Maintenance Free
- Garage Spaces
- 3
- Property Description
- One Story
- Exterior Construction
- Block, Stucco
- Elementary School
- Taylor Ranch Elementary
- Middle School
- Venice Area Middle
- High School
- Wellen Park High
- Located Near
- Landscaped, Sidewalk, Paved
- Pool Type
- Community, Private
- Pets Allowed
- Yes
- Property Style
- Single Family
- Total Acreage
- 1/4 to less than 1/2
- Special Sale Provision
- None
- Garage Description
- 3 Car Garage
- Property Condition
- Completed
- Additional Rooms
- Den/Library/Office
- Minimum Lease
- 3 Months
- Interior Features
- Ceiling Fans(s), Crown Molding, High Ceilings, Kitchen/Family Room Combo, Living Room/Dining Room Combo, Open Floorplan, Primary Bedroom Main Floor, Solid Wood Cabinets, Thermostat, Walk-In Closet(s)
- Interior Layout
- Ceiling Fans(s), Crown Molding, High Ceilings, Kitchen/Family Room Combo, Living Room/Dining Room Combo, Open Floorplan, Primary Bedroom Main Floor, Solid Wood Cabinets, Thermostat, Walk-In Closet(s)
- Community Features
- Clubhouse, Deed Restrictions, Fitness Center, Gated Community - No Guard, Park, Playground, Pool, Sidewalks, Tennis Court(s)
- Flood Zone
- X500
- Deed Restriction
- Yes
- CDD
- Yes
- Hoa Fee
- $26
- Monthly Hoa Amount
- 8
- Taxes
- $1,282
- Financing Available
- Cash, Conventional, FHA, VA Loan
- Heated Square Feet
- 2902
- Acres
- 0.25
- Stories
- 1
- Exterior Features
- Hurricane Shutters, Lighting, Sidewalk
- Private Pool
- Yes
- Community Pool
- Yes
- Parking Description
- Driveway
- Floor Covering
- Tile, Vinyl, Wood
- HOA Yes/No
- Yes
- HOA Comm/Assn
- Required
- Pp Sqft
- 309.79
- Levels
- One
- Occupant Type
- Owner
- Subtype
- Single Family
- Builder Name
- Neal Communities
- Roof
- Tile
- Property Subtype
- Residential
- Pool
- Yes
- View
- Pool
- Sewer
- Public Sewer
- Water Source
- Public
- Amenities
- Clubhouse, Fitness Center, Gated, Maintenance, Park, Pickleball Court(s), Playground, Pool, Recreation Facilities, Spa/Hot Tub, Tennis Court(s), Trail(s)
- Furnished
- Negotiable
Listing courtesy of BRIGHT REALTY. 941-552-6036
Mortgage Calculator
StellarMLS is the source of this information via Internet Data Exchange Program. All listing information is deemed reliable but not guaranteed and should be independently verified through personal inspection by appropriate professionals. Listings displayed on this website may be subject to prior sale or removal from sale. Availability of any listing should always be independently verified. Listing information is provided for consumer personal, non-commercial use, solely to identify potential properties for potential purchase. All other use is strictly prohibited and may violate relevant federal and state law. Data last updated on