4612 E 62 Avenue, East Bradenton, FL 34203
- $598,000
- 4
- BD
- 3
- BA
- 2,625
- SqFt


- List Price
- $598,000
- Price Change
- ▼ $1,000 1785865639
- Days on Market
- 74
- MLS#
- A4695329
- Bedrooms
- 4
- Full Bathrooms
- 3
- Sq. Ft
- 2,625
- Lot Size
- 10,123
- Subtype
- Single Family
- County
- Manatee
- Community
- No Deed Restriction
- Subdivision
- Artisan Lakes Edgestone North Ph I & Ii
- Year Built
- 2004
Property Description
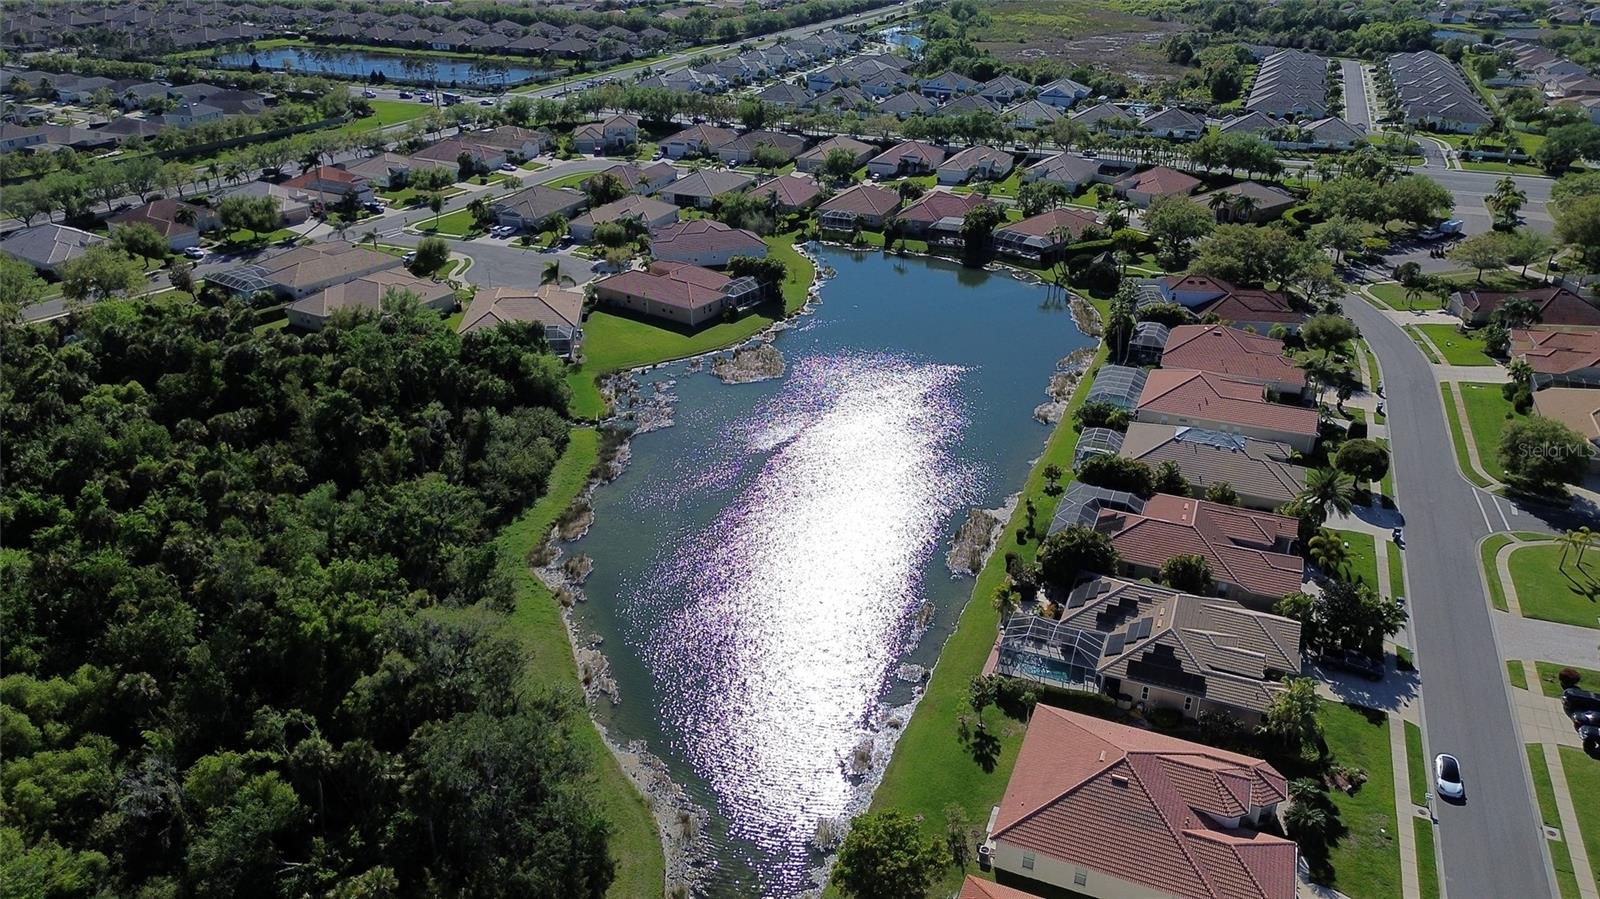
Welcome to an ALL-IN-ONE home in central Bradenton! Gated community means security and comfort right when you get in the entrance. It offers an open floor plan with plenty of sun lights coming in the home. The home sits on a single level with 4 bedrooms, 3 full baths, 2 large living rooms overlooking an upgraded kitchen. No need to tear any carpet out from this home cause of the wood laminate and tile floorings. The 3 car garages provides plenty of parking and storage for all your needs. And most of all... the tile roofing on this home will last you for years to come. Last but not least... the breath taking water view in the back of this home will take your breath away.
Additional Information
- City
- East Bradenton
- Region
- Bradenton/Braden River/Lakewood Rch
- Zip
- 34203
- Neighborhood
- Other
- Subdivision
- Mandalay Ph I
- Area
- 2625
- Water Frontage
- Lake Front
- Community Extras
- No Deed Restriction
- Garage Spaces
- 3
- Property Description
- One Story
- Exterior Construction
- Block
- Located Near
- Landscaped, Sidewalk
- Architectural Style
- Patio Home
- Pool Type
- No Pool
- Water View
- Yes
- Water View
- Lake
- Property Style
- Single Family
- Total Acreage
- 1/4 to less than 1/2
- Special Sale Provision
- None
- Garage Description
- 3 Car Garage
- Minimum Lease
- 6 Months
- Interior Features
- Ceiling Fans(s), Primary Bedroom Main Floor
- Interior Layout
- Ceiling Fans(s), Primary Bedroom Main Floor
- Flood Zone
- x
- Hoa Fee
- $135
- Monthly Hoa Amount
- 135
- Financing Available
- Cash, Conventional, FHA, USDA Loan, VA Loan
- Heated Square Feet
- 2625
- Acres
- 0.26
- Stories
- 1
- Exterior Features
- Sidewalk, Sliding Doors
- Floor Covering
- Laminate
- HOA Fee Required
- Yes
- HOA Yes/No
- Yes
- HOA Comm/Assn
- Required
- Floor Number
- 1
- Pp Sqft
- 227.81
- Levels
- One
- Architectural Style
- Patio Home
- Occupant Type
- Owner
- Subtype
- Single Family
- Roof
- Tile
- Property Subtype
- Residential
- DPRYN
- Yes
- View
- Water
- Sewer
- Public Sewer
- Water Source
- Public
- Furnished
- Unfurnished
Listing courtesy of JUPITER PROPERTIES, INC. 386-547-6161
Mortgage Calculator
StellarMLS is the source of this information via Internet Data Exchange Program. All listing information is deemed reliable but not guaranteed and should be independently verified through personal inspection by appropriate professionals. Listings displayed on this website may be subject to prior sale or removal from sale. Availability of any listing should always be independently verified. Listing information is provided for consumer personal, non-commercial use, solely to identify potential properties for potential purchase. All other use is strictly prohibited and may violate relevant federal and state law. Data last updated on