12215 Portsmouth Terrace, Lakewood Ranch, FL 34211
- $1,250,000
- 4
- BD
- 4
- BA
- 4,120
- SqFt




- List Price
- $1,250,000
- Days on Market
- 60
- MLS#
- A4695427
- Bedrooms
- 4
- Full Bathrooms
- 3
- Half Bathrooms
- 1
- Sq. Ft
- 4,120
- Lot Size
- 9,374
- Subtype
- Single Family
- County
- Manatee
- Community
- Clubhouse, Fitness Center, Gated Community - No Guard, Golf Carts OK, Irrigation-Reclaimed Water, Playground, Pool, Sidewalks, No Deed Restriction
- Subdivision
- Mallory Park
- Year Built
- 2019
Property Description
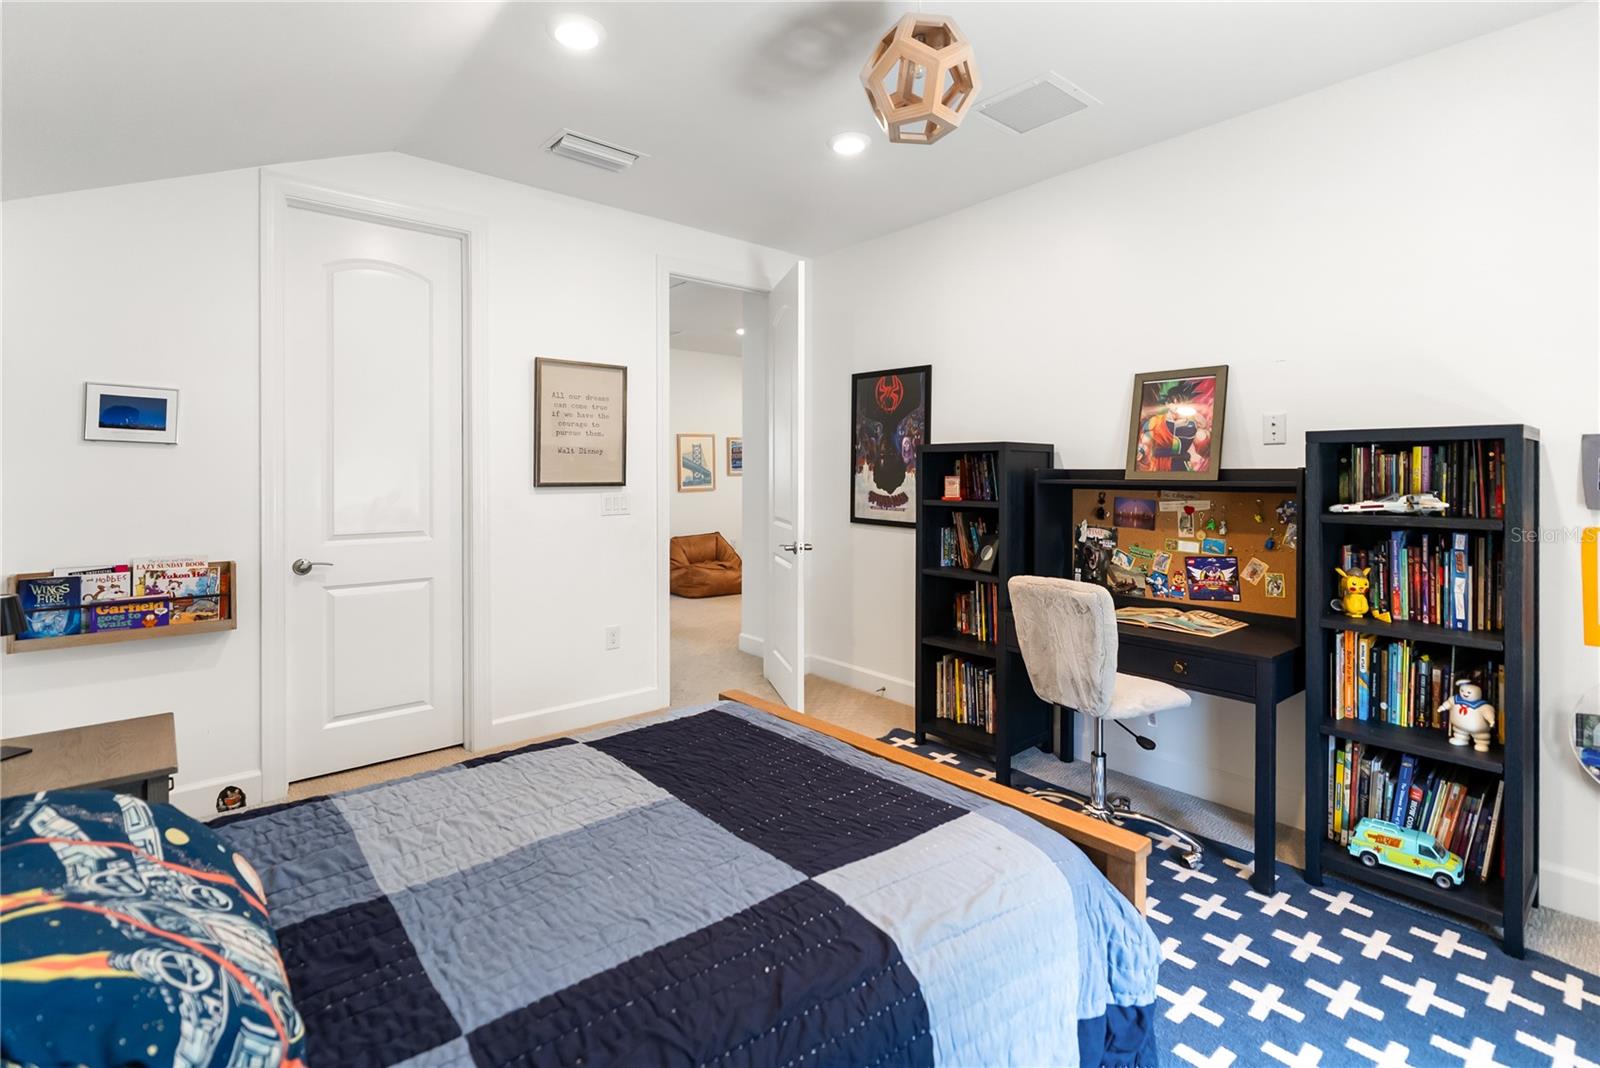
RESORT-STYLE POOL, WHOLE-HOME AUTOMATION, SONOS AUDIO, OUTDOOR KITCHEN, AND EXTENSIVE CUSTOM UPGRADES IN MALLORY PARK! Resort-style luxury meets everyday functionality in one of Mallory Park’s most extensively upgraded homes. Built on the award-winning Nobility floor plan and enhanced far beyond the builder’s offerings, this exceptional residence showcases a level of customization rarely found in Lakewood Ranch. From the moment you enter, you'll appreciate the expansive open-concept design featuring soaring ceilings, decorative wood beam accents, designer lighting, custom cabinetry, automated window treatments, Brilliant Home Panels throughout the home, whole-home automation, a premium multi-zone Sonos audio system serving both the interior and outdoor living spaces, and thoughtfully curated finishes throughout. The chef's kitchen serves as the heart of the home with an oversized island, abundant cabinetry, premium appliances, and seamless flow into the spacious living and dining areas. Custom audio and entertainment systems have also been installed in multiple rooms including the sitting area and primary suite, creating a truly elevated living experience. The luxurious primary retreat offers a spa-inspired bath with an oversized walk-in shower, custom storage, private retreat, and generous closet space, while additional bedrooms and flexible living spaces provide room for family, guests, a home office, playroom, or media room. The front bedroom also offers future flexibility, with the potential to be converted with a pocket slider to create a Jack and Jill bathroom setup, adding even more functionality to the floor plan. Step outside to your private backyard paradise where an enormous resort-style pool creates a true luxury retreat, featuring a dramatic waterfall wall, three fire features, outdoor kitchen, mosquito misting system, expansive covered lanai, and multiple entertaining spaces designed for year-round Florida living. The oversized garage has been transformed into a versatile fitness and recreation space with durable epoxy flooring and ample room for storage, hobbies, or workouts. Located in the highly sought-after gated community of Mallory Park, residents enjoy resort-style amenities including a community pool, fitness center, clubhouse, pickleball courts, basketball court, playground, scenic walking trails, and golf cart-friendly streets that create a true neighborhood lifestyle. Positioned within the top-rated Lakewood Ranch school district and just minutes from shopping, dining, parks, and everything Lakewood Ranch has to offer, this one-of-a-kind home delivers the perfect blend of luxury, comfort, technology, and convenience.
Additional Information
- City
- Lakewood Ranch
- Region
- Bradenton/Lakewood Ranch Area
- Zip
- 34211
- Mo Subdivision
- Lakewood Ranch
- Neighborhood
- Lakewood Ranch
- Subdivision
- Mallory Park Ph I D & Ph Ii A
- Area
- 4120
- Community Extras
- Clubhouse, Fitness Center, Gated Community - No Guard, Golf Carts OK, Irrigation-Reclaimed Water, Playground, Pool, Sidewalks, No Deed Restriction
- Garage Spaces
- 3
- Property Description
- Two Story
- Exterior Construction
- Block
- Elementary School
- Gullett Elementary
- Middle School
- Dr Mona Jain Middle
- High School
- Lakewood Ranch High
- Pool Type
- Community, Private
- Pets Allowed
- Yes
- Property Style
- Single Family
- Total Acreage
- 0 to less than 1/4
- Special Sale Provision
- None
- Garage Description
- 3 Car Garage
- Minimum Lease
- 1-2 Years
- Interior Features
- Ceiling Fans(s), Coffered Ceiling(s), Eat-in Kitchen, High Ceilings, Kitchen/Family Room Combo, Living Room/Dining Room Combo, Open Floorplan, Solid Surface Counters, Solid Wood Cabinets, Stone Counters, Thermostat, Tray Ceiling(s), Window Treatments
- Interior Layout
- Ceiling Fans(s), Coffered Ceiling(s), Eat-in Kitchen, High Ceilings, Kitchen/Family Room Combo, Living Room/Dining Room Combo, Open Floorplan, Solid Surface Counters, Solid Wood Cabinets, Stone Counters, Thermostat, Tray Ceiling(s), Window Treatments
- Community Features
- Clubhouse, Fitness Center, Gated Community - No Guard, Golf Carts OK, Irrigation-Reclaimed Water, Playground, Pool, Sidewalks
- Flood Zone
- X
- CDD
- Yes
- Hoa Fee
- $364
- Monthly Hoa Amount
- 364
- Taxes
- $1,222
- Financing Available
- Cash, Conventional, FHA, VA Loan
- Heated Square Feet
- 4120
- Acres
- 0.22
- Exterior Features
- Hurricane Shutters, Lighting, Outdoor Grill, Outdoor Kitchen, Sliding Doors, Sprinkler Metered
- Private Pool
- Yes
- Community Pool
- Yes
- Floor Covering
- Tile
- HOA Fee Required
- Yes
- HOA Yes/No
- Yes
- HOA Comm/Assn
- Required
- Pp Sqft
- 303.4
- Levels
- Two
- Occupant Type
- Owner
- Subtype
- Single Family
- Roof
- Tile
- Property Subtype
- Residential
- Pool
- Yes
- Sewer
- Public Sewer
- Water Source
- Public
- Furnished
- Unfurnished
Listing courtesy of DOUGLAS ELLIMAN. 941-867-6199
Mortgage Calculator
StellarMLS is the source of this information via Internet Data Exchange Program. All listing information is deemed reliable but not guaranteed and should be independently verified through personal inspection by appropriate professionals. Listings displayed on this website may be subject to prior sale or removal from sale. Availability of any listing should always be independently verified. Listing information is provided for consumer personal, non-commercial use, solely to identify potential properties for potential purchase. All other use is strictly prohibited and may violate relevant federal and state law. Data last updated on