206 20th Street W, West Bradenton, FL 34205
- $900,000
- 4
- BD
- 4
- BA
- 2,236
- SqFt






- List Price
- $900,000
- Days on Market
- 34
- MLS#
- A4695490
- Bedrooms
- 4
- Full Bathrooms
- 3
- Half Bathrooms
- 1
- Sq. Ft
- 2,236
- Lot Size
- 17,346
- Subtype
- Single Family
- County
- Manatee
- Community
- No Deed Restriction
- Subdivision
- Riverside Court
- Year Built
- 1937
Property Description
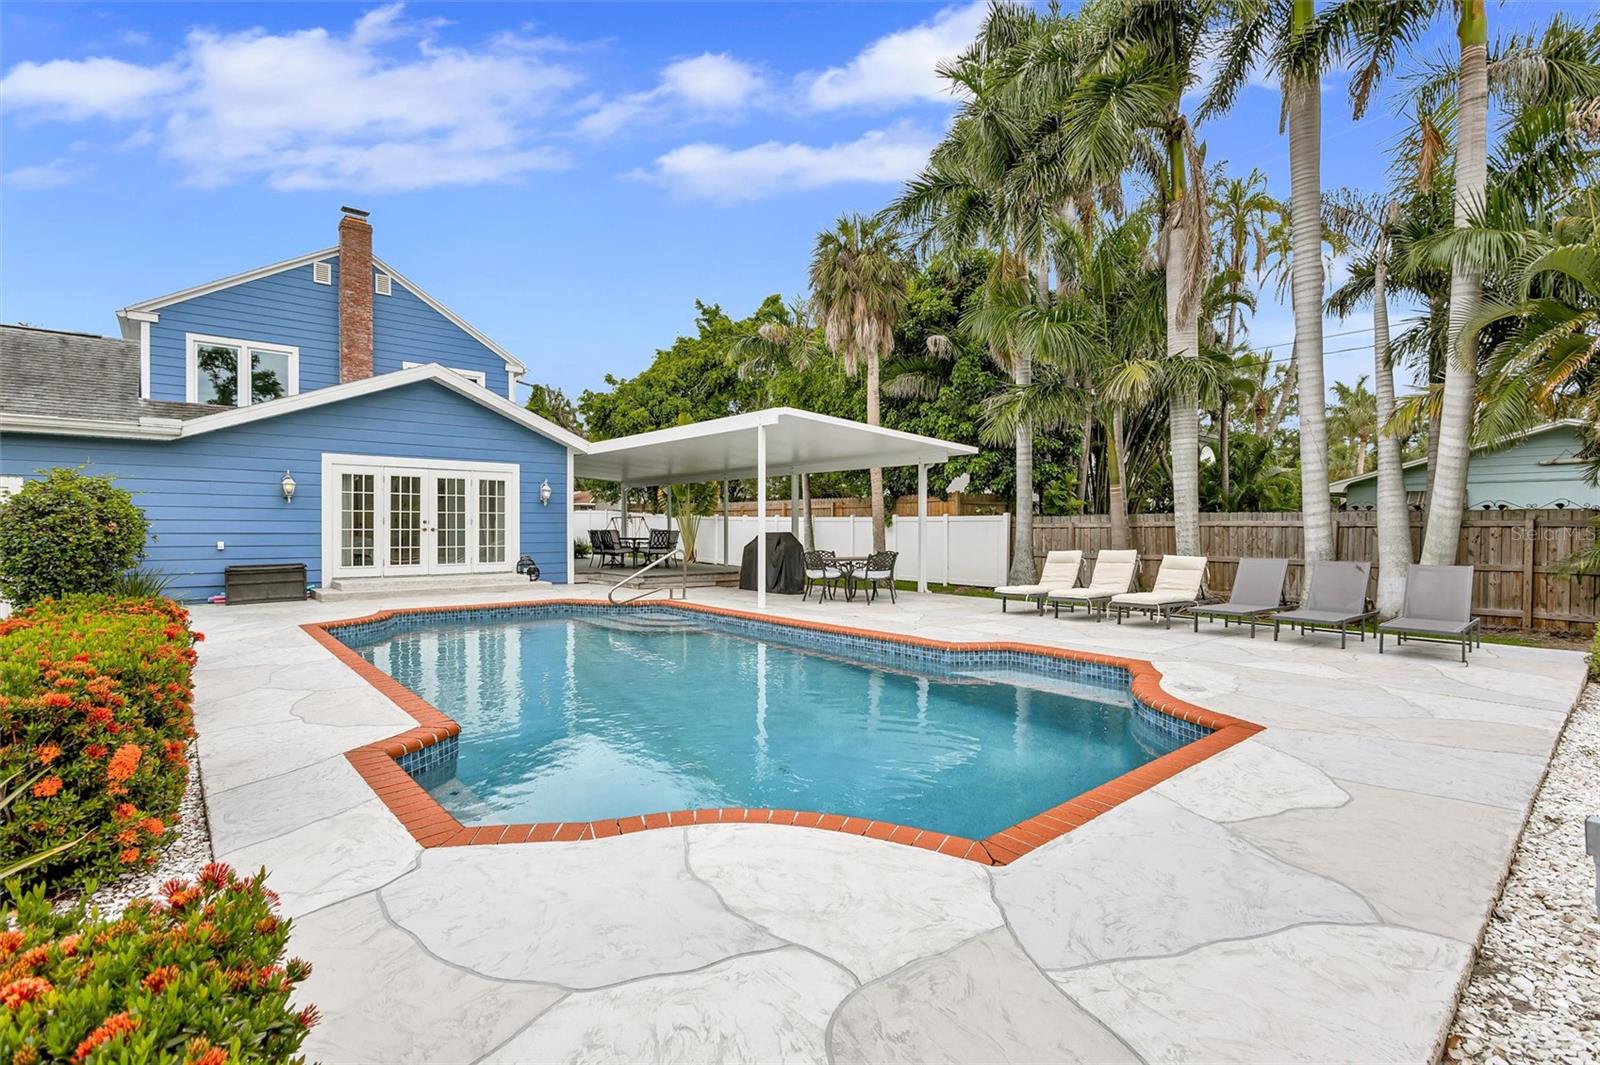
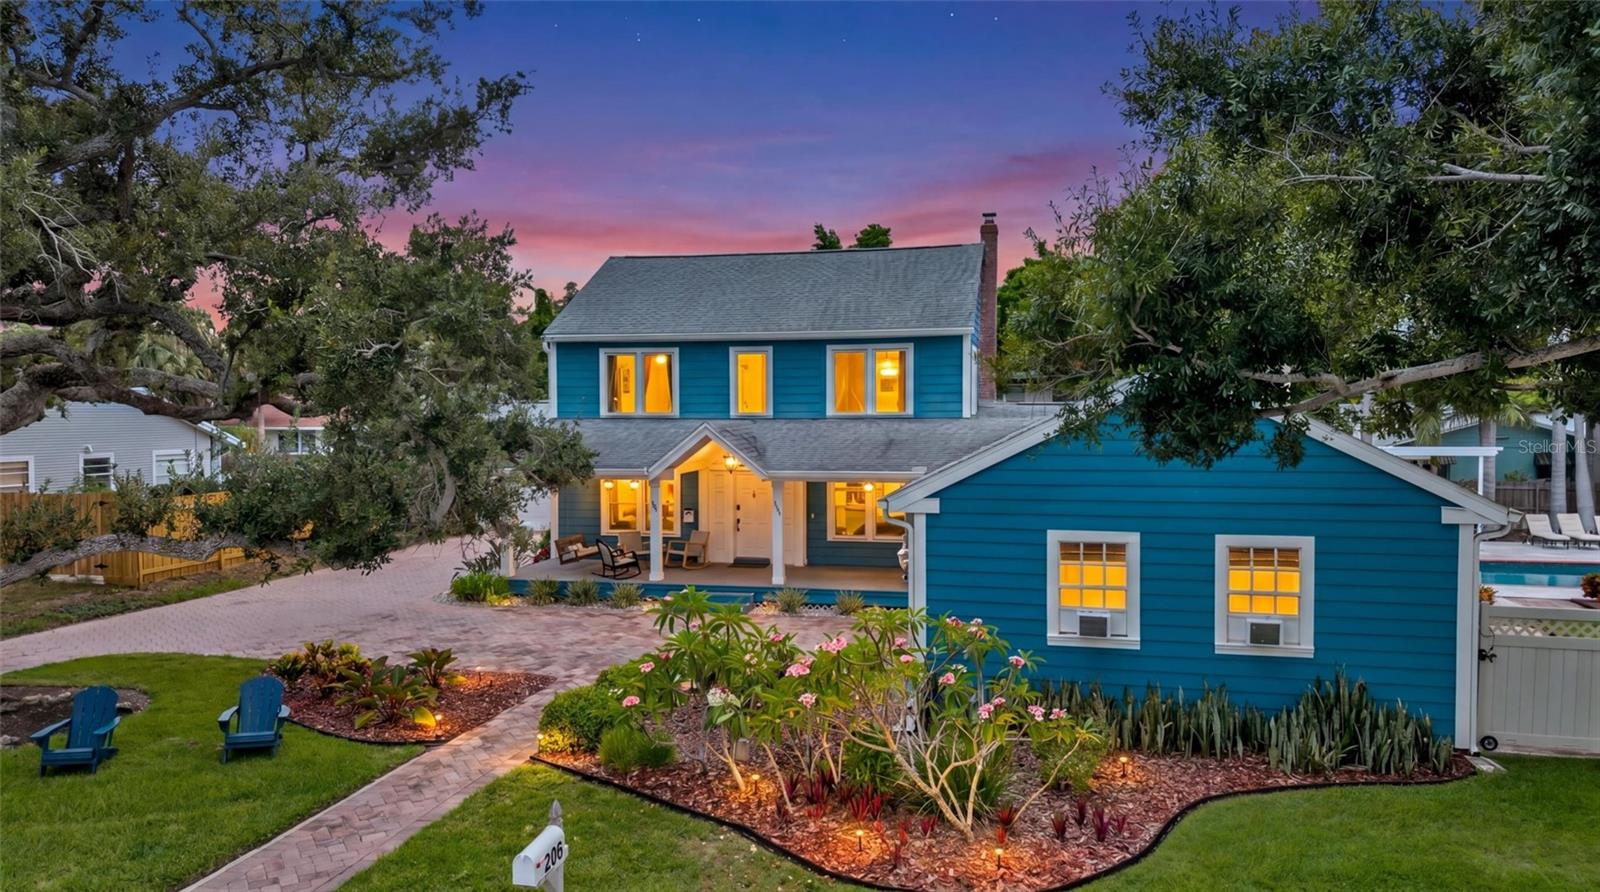
Spacious, newly renovated 4-bedroom, 3.5-bath craftsman-style home on an oversized lot in Bradenton with potential to subdivide into two parcels. Features include all updated bathrooms (2025), impact windows (2019), a new roof (2019), and new plumbing throughout. This versatile property also offers gated side-yard boat parking, two separate garages accommodating up to four vehicles, and generous outdoor space for entertaining, recreation, or future possibilities. A propane tank on the side of the home is used for gas cooking in the kitchen - a chef's dream. It also fuels the tankless water heater. A large composite roof covering the deck by the pool was built in 2025. Manatee River is just a few steps down the road, and you get great views of the wide river from 2 of the upstairs bedrooms and from parts of the backyard. Conveniently located near shopping, within a short distance to Downtown Bradenton, near dining, schools, and Gulf Coast beaches. This home is a rare opportunity offering space, flexibility, and investment potential while boasting Florida vintage charm with all the modern amenities.
Additional Information
- City
- West Bradenton
- Region
- Bradenton
- Zip
- 34205
- Mo Subdivision
- Other
- Neighborhood
- Other
- Subdivision
- Riverside Court
- Area
- 2236
- Water Frontage
- River
- Community Extras
- No Deed Restriction
- Garage Spaces
- 4
- Property Description
- Two Story
- Exterior Construction
- Brick, Frame
- Elementary School
- Ballard Elementary
- High School
- Manatee High
- Located Near
- Historic District, Oversized Lot, Private
- Architectural Style
- Craftsman, Historic
- Pool Type
- Private
- Pets Allowed
- Yes
- Water View
- Yes
- Water View
- River
- Property Style
- Single Family
- Total Acreage
- 1/4 to less than 1/2
- Special Sale Provision
- None
- Garage Description
- 4 Car Garage
- Additional Rooms
- Bonus Room
- Minimum Lease
- No Minimum
- Interior Features
- Ceiling Fans(s), Crown Molding, Eat-in Kitchen, PrimaryBedroom Upstairs, Solid Wood Cabinets, Stone Counters, Thermostat, Walk-In Closet(s)
- Interior Layout
- Ceiling Fans(s), Crown Molding, Eat-in Kitchen, PrimaryBedroom Upstairs, Solid Wood Cabinets, Stone Counters, Thermostat, Walk-In Closet(s)
- Flood Zone
- VE
- Flood Zone
- Yes
- Financing Available
- Cash, Conventional
- Heated Square Feet
- 2236
- Acres
- 0.40
- Exterior Features
- French Doors, Garden, Rain Gutters, Sidewalk
- Private Pool
- Yes
- Fence Description
- Fenced, Vinyl
- Parking Description
- Boat, Garage Door Opener, Ground Level, On Street, Parking Pad, Workshop in Garage
- Floor Covering
- Carpet, Ceramic Tile, Wood
- Pp Sqft
- 402.5
- Levels
- Two
- Architectural Style
- Craftsman, Historic
- Occupant Type
- Vacant
- Subtype
- Single Family
- Roof
- Shingle
- Property Subtype
- Residential
- Pool
- Yes
- View
- Pool
- Sewer
- Public Sewer
- Water Source
- Public
- Furnished
- Negotiable
Listing courtesy of JUMP REALTY LLC. 941-366-9485
Mortgage Calculator
StellarMLS is the source of this information via Internet Data Exchange Program. All listing information is deemed reliable but not guaranteed and should be independently verified through personal inspection by appropriate professionals. Listings displayed on this website may be subject to prior sale or removal from sale. Availability of any listing should always be independently verified. Listing information is provided for consumer personal, non-commercial use, solely to identify potential properties for potential purchase. All other use is strictly prohibited and may violate relevant federal and state law. Data last updated on