17727 Cantarina Cove, Lakewood Ranch, FL 34211
- $509,000
- 4
- BD
- 3
- BA
- 2,756
- SqFt








- List Price
- $509,000
- Price Change
- ▼ $20,000 1785382644
- Days on Market
- 59
- MLS#
- A4695722
- Bedrooms
- 4
- Full Bathrooms
- 3
- Sq. Ft
- 2,756
- Lot Size
- 5,998
- Subtype
- Single Family
- County
- Manatee
- Community
- Clubhouse, Deed Restrictions, Playground, Pool, Sidewalks
- Subdivision
- Solera At Lakewood Ranch
- Year Built
- 2023
Property Description
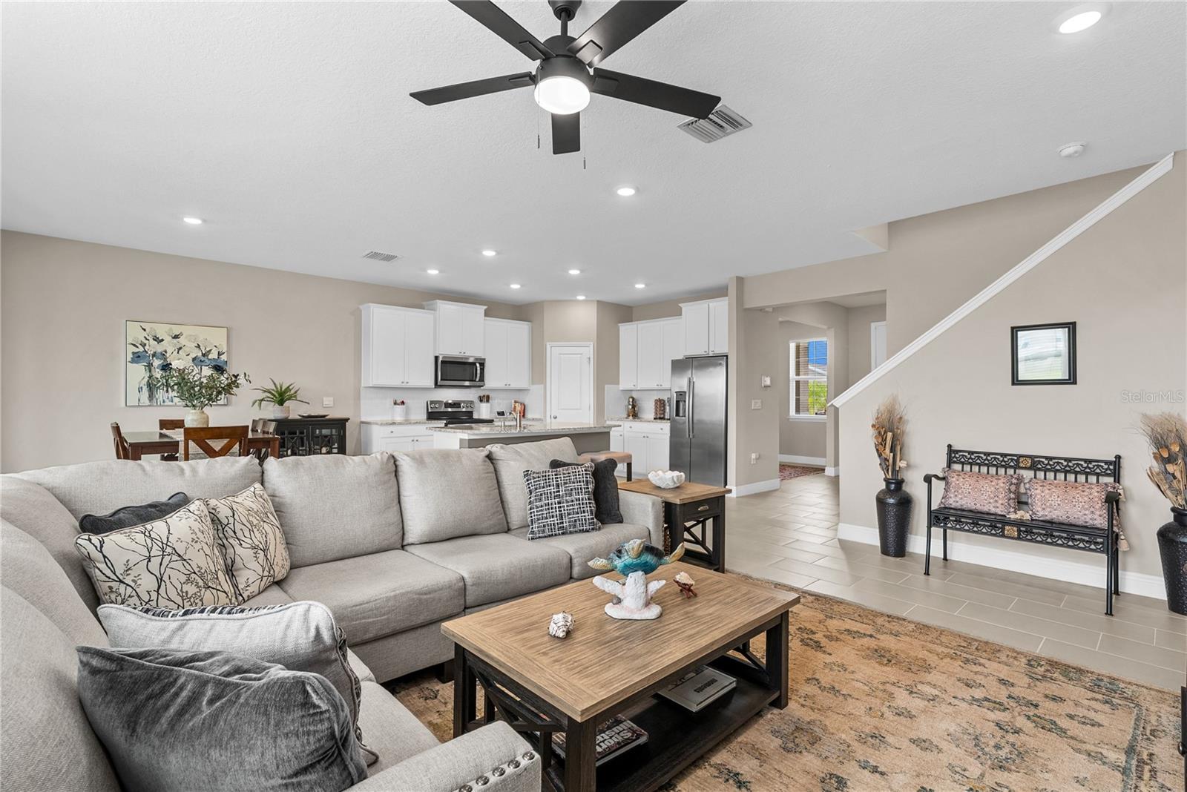
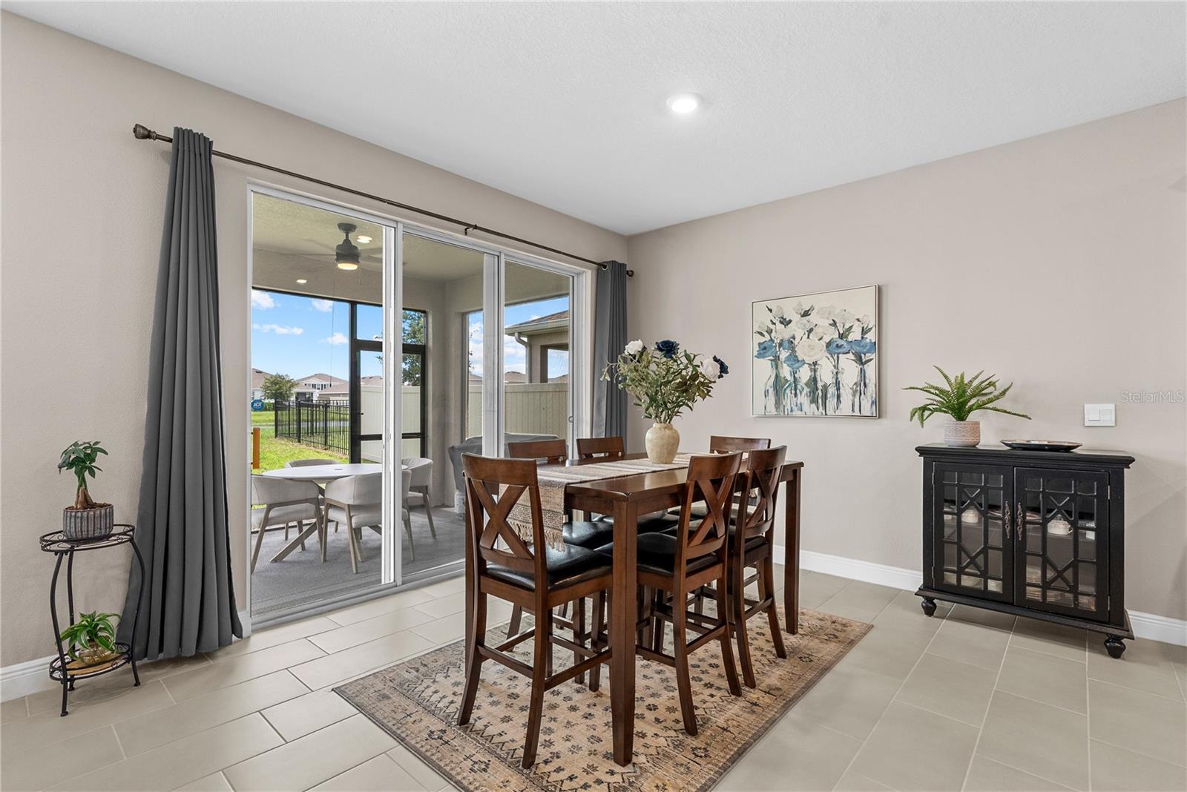
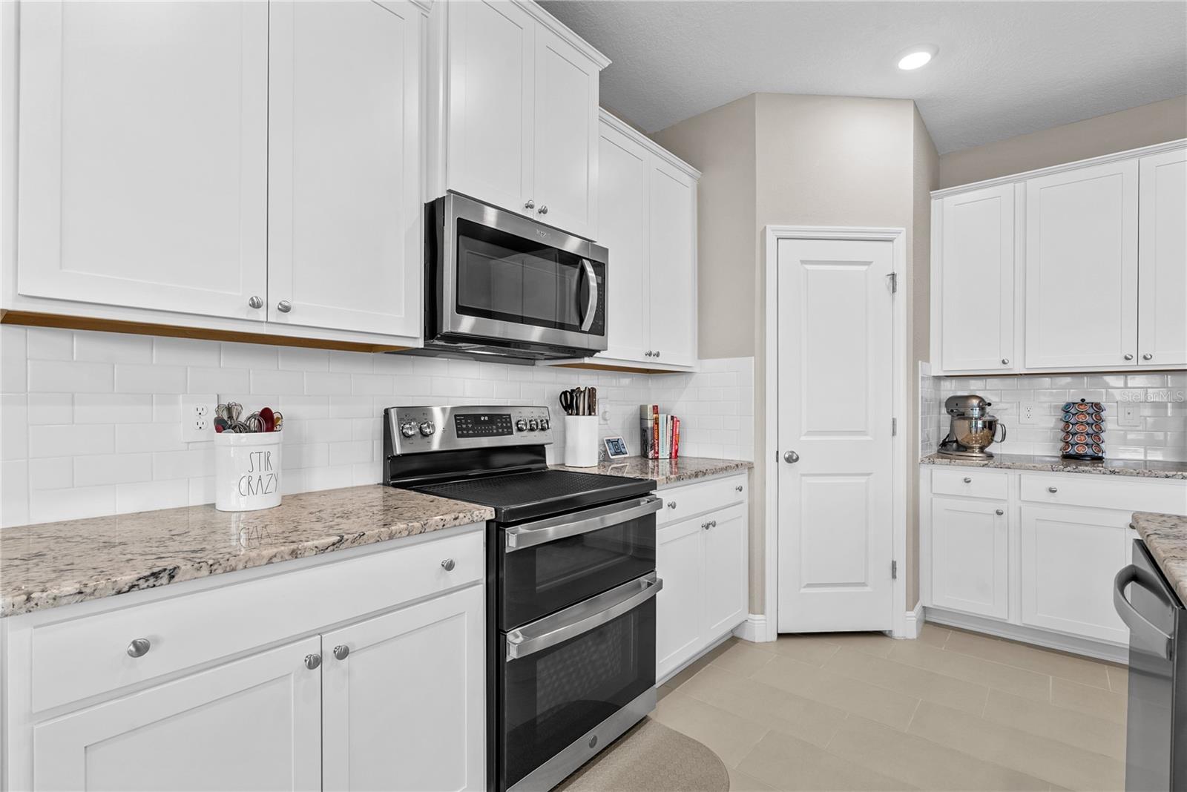
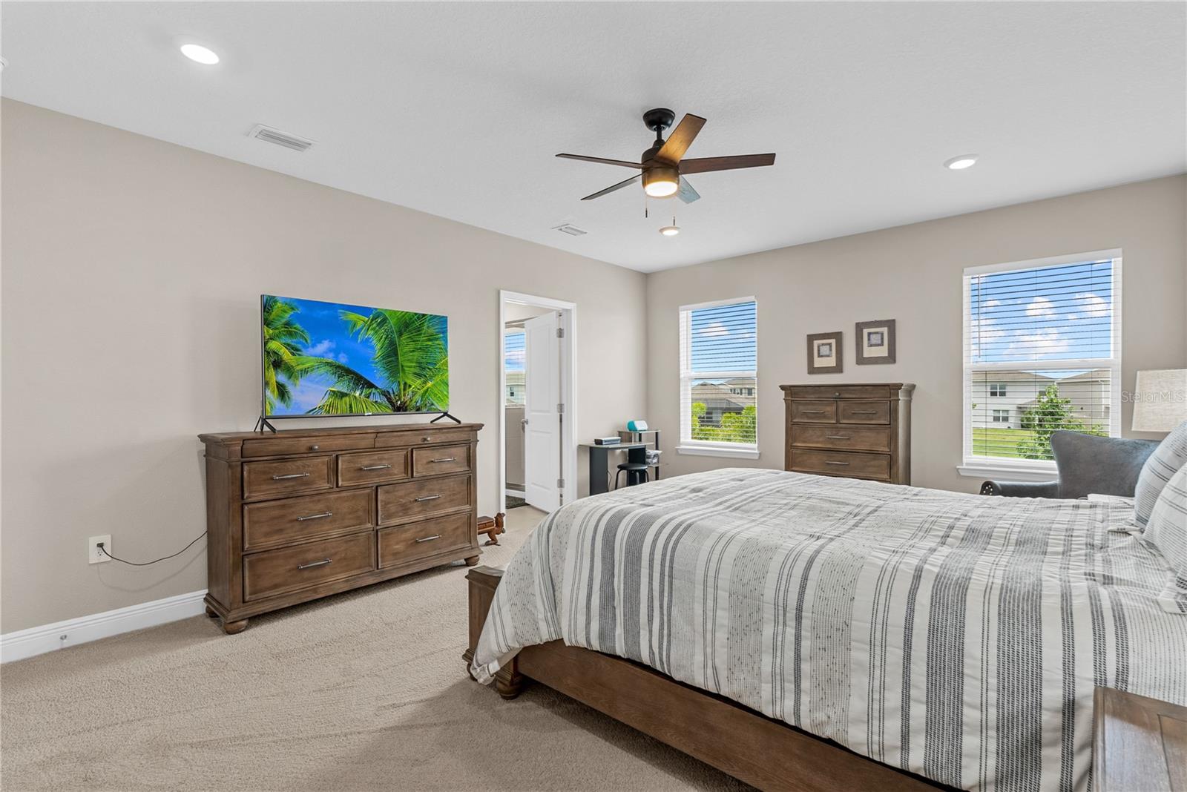
Welcome to this beautifully maintained 4-bedroom, 3-bath home in the sought-after Solera at Lakewood Ranch community! Built in 2023 and offering 2,756 sq ft of thoughtfully designed living space, this two-story residence blends modern style with everyday functionality, and has been enhanced with over $32,000 in premium upgrades and improvements since the original build. The open-concept first floor features a bright living and dining area, a spacious kitchen with stone counters, a center island, breakfast bar, closet pantry, and a flat cooktop stove with double ovens — perfect for entertaining or family gatherings. A first-floor bedroom and full bath provide ideal flexibility for guests or multigenerational living, while a separate den/office offers the perfect work-from-home retreat, complete with a professionally installed mounted television. Upstairs, you'll find a generous 20x16 loft, a private primary suite with a walk-in closet and spa-style en suite featuring dual sinks, a separate tub and shower, plus two additional bedrooms, a third bathroom, and a convenient upstairs laundry room. Professionally installed designer blinds throughout add a polished, move-in-ready feel, while six ceiling fans (installed by a licensed electrician) keep every room comfortable year-round. Step outside and enjoy peaceful pond views from your screen-enclosed lanai, complete with a screen door and custom privacy blind on the western side for shade and seclusion. The professionally designed landscaping by Lakewood Ranch Landscaping and Curb King features two palm trees, a custom planted island in the backyard, and decorative curbing around all beds — a true standout in the neighborhood. Additional exterior upgrades include professionally installed gutters and accordion hurricane shutters on all upper windows, providing peace of mind during storm season without ever needing to climb a ladder. The garage is just as impressive, featuring a Smarter Garage slat wall system with overhead storage racks and a brand-new Titan Garage polyaspartic flake floor system (2026) for a clean, durable, and showroom-quality finish. For added security, the home is equipped with a 2-camera ADT system. Enjoy easy access to the community pool, clubhouse, playground, and sidewalks throughout the neighborhood. Located in top-rated Lakewood Ranch schools (Gullett Elementary, Dr. Mona Jain Middle, Lakewood Ranch High) and just minutes from shopping, dining, golf, and the area's best beaches. Schedule your private showing today!
Additional Information
- City
- Lakewood Ranch
- Region
- Bradenton/Lakewood Ranch Area
- Zip
- 34211
- Mo Subdivision
- Other
- Neighborhood
- Lakewood Ranch
- Subdivision
- Lakewood Ranch Solera Ph Ia & Ib
- Area
- 2756
- Water Frontage
- Lake Front
- Community Extras
- Clubhouse, Deed Restrictions, Playground, Pool, Sidewalks
- Garage Spaces
- 2
- Property Description
- Two Story
- Exterior Construction
- Block, Stucco
- Elementary School
- Gullett Elementary
- Middle School
- Dr Mona Jain Middle
- High School
- Lakewood Ranch High
- Pool Type
- Community
- Pets Allowed
- Yes
- Water View
- Yes
- Water View
- Pond
- Property Style
- Single Family
- Total Acreage
- 0 to less than 1/4
- Special Sale Provision
- None
- Garage Description
- 2 Car Garage
- Additional Rooms
- Den/Library/Office, Loft
- Minimum Lease
- No Minimum
- Interior Features
- Eat-in Kitchen, Kitchen/Family Room Combo, Living Room/Dining Room Combo, Open Floorplan, PrimaryBedroom Upstairs, Stone Counters, Thermostat, Walk-In Closet(s)
- Interior Layout
- Eat-in Kitchen, Kitchen/Family Room Combo, Living Room/Dining Room Combo, Open Floorplan, PrimaryBedroom Upstairs, Stone Counters, Thermostat, Walk-In Closet(s)
- Community Features
- Clubhouse, Deed Restrictions, Playground, Pool, Sidewalks
- Flood Zone
- X
- Deed Restriction
- Yes
- CDD
- Yes
- Hoa Fee
- $273
- Monthly Hoa Amount
- 273
- Taxes
- $1,219
- Financing Available
- Cash, Conventional, FHA, VA Loan
- Heated Square Feet
- 2756
- Acres
- 0.14
- Exterior Features
- Sidewalk, Sliding Doors
- Community Pool
- Yes
- Parking Description
- Driveway, Ground Level
- Floor Covering
- Carpet, Ceramic Tile
- HOA Fee Required
- Yes
- HOA Yes/No
- Yes
- HOA Comm/Assn
- Required
- Pp Sqft
- 184.69
- Levels
- Two
- Occupant Type
- Owner
- Subtype
- Single Family
- Roof
- Shingle
- Property Subtype
- Residential
- Pool
- Yes
- DPRYN
- Yes
- View
- Water
- Sewer
- Public Sewer
- Water Source
- Public
- Furnished
- Unfurnished
Listing courtesy of COLDWELL BANKER REALTY. 941-388-3966
Mortgage Calculator
StellarMLS is the source of this information via Internet Data Exchange Program. All listing information is deemed reliable but not guaranteed and should be independently verified through personal inspection by appropriate professionals. Listings displayed on this website may be subject to prior sale or removal from sale. Availability of any listing should always be independently verified. Listing information is provided for consumer personal, non-commercial use, solely to identify potential properties for potential purchase. All other use is strictly prohibited and may violate relevant federal and state law. Data last updated on