2204 Sparkle Lane, North Port, FL 34286
- $295,000
- 3
- BD
- 2
- BA
- 1,385
- SqFt










- List Price
- $295,000
- Price Change
- ▼ $20,000 1781594668
- Days on Market
- 102
- MLS#
- A4695771
- Bedrooms
- 3
- Full Bathrooms
- 2
- Sq. Ft
- 1,385
- Lot Size
- 9,866
- Subtype
- Single Family
- County
- Sarasota
- Community
- No Deed Restriction
- Subdivision
- Port Charlotte Sub
- Year Built
- 2004
Property Description
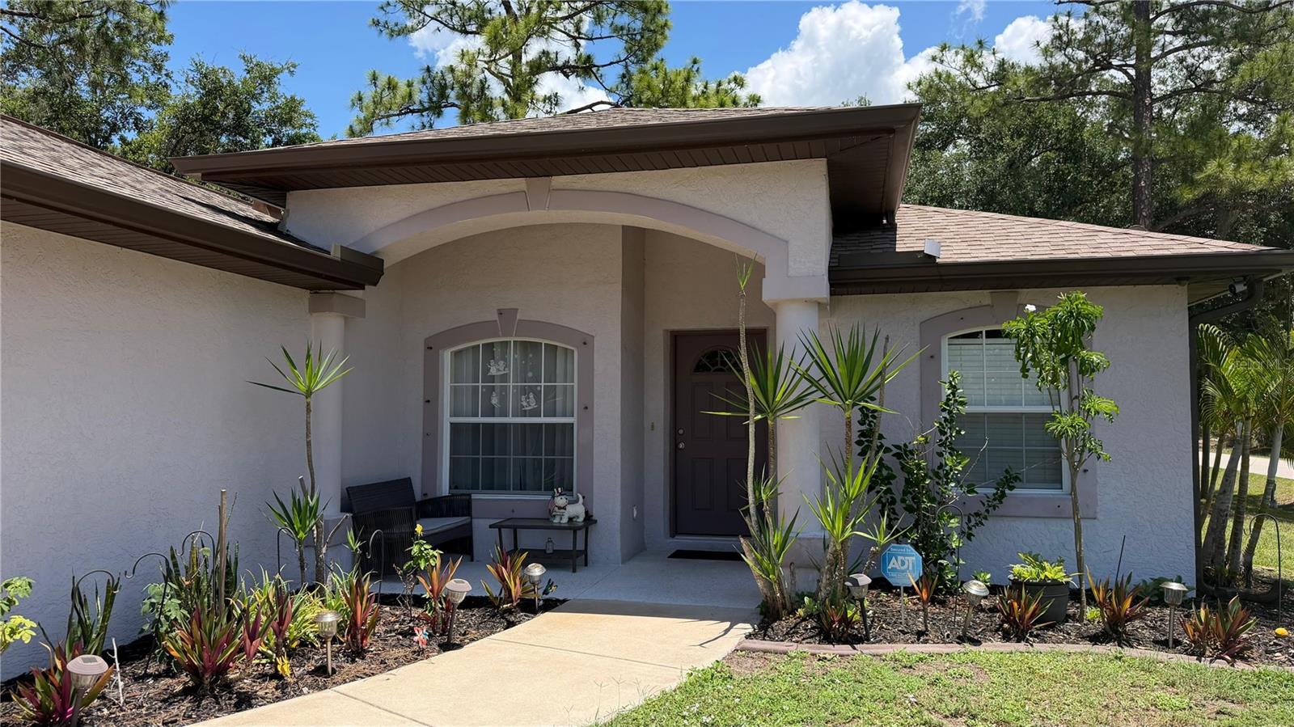
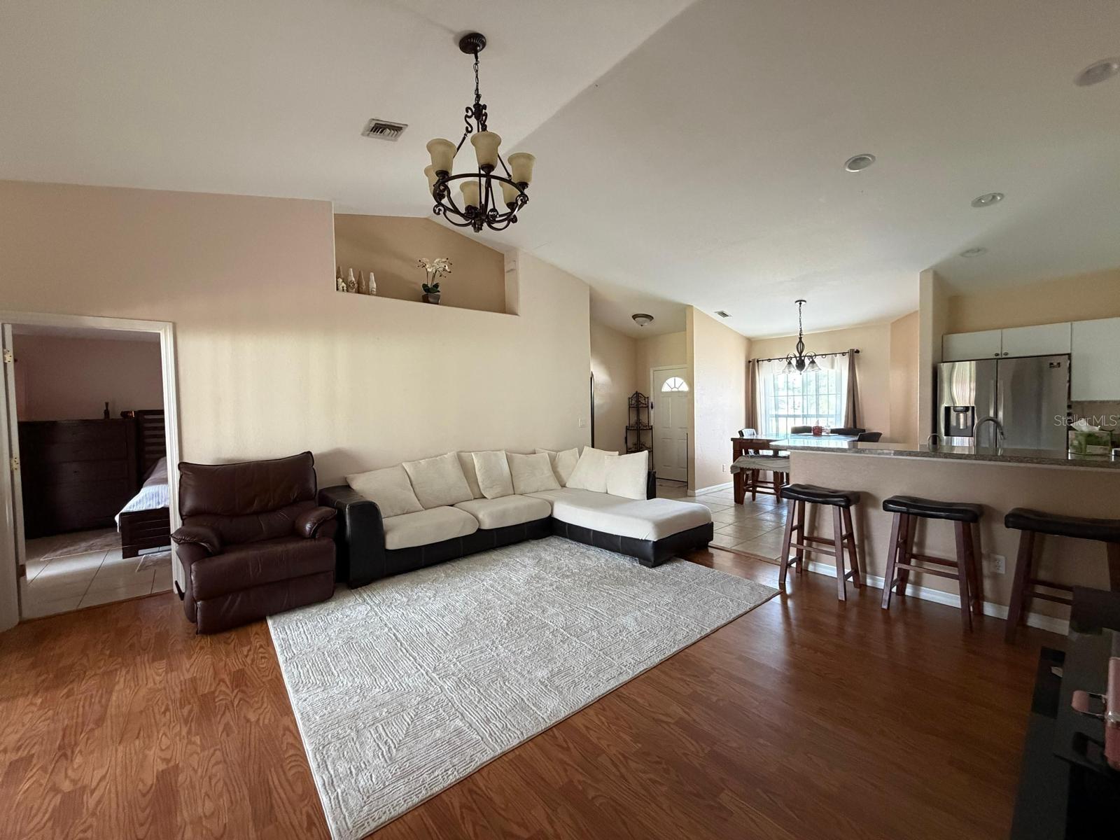
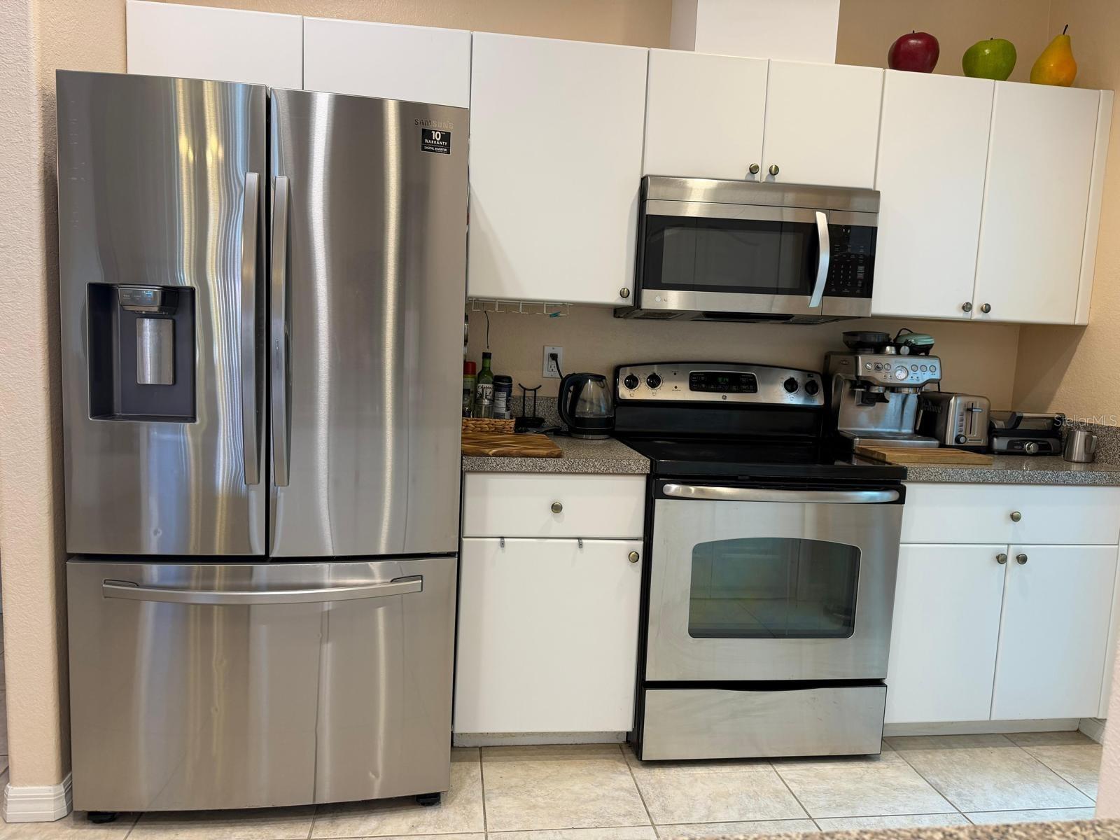
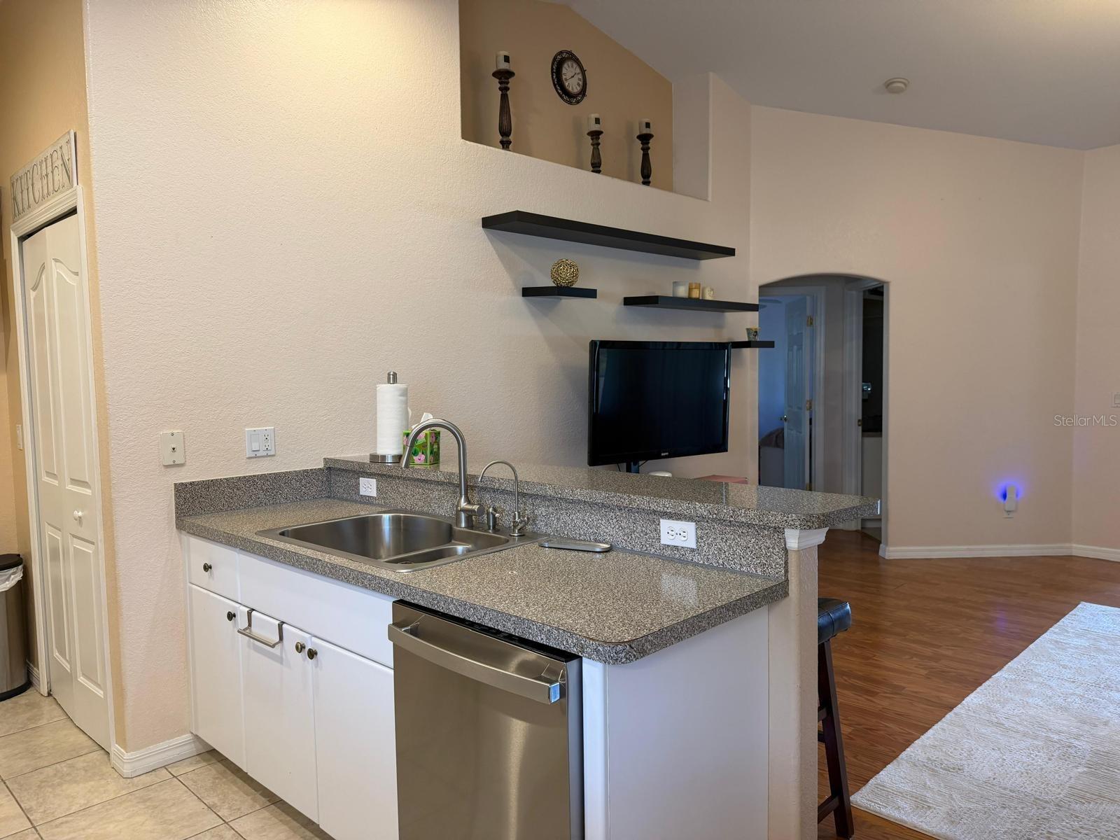
This cute traditional 3-bedroom, 2-bath home located on a corner lot featuring a shaded yard offers convenience to schools, shopping, and dining, with plenty of potential to make it your own. The open-concept dining area flows seamlessly into the kitchen and living room, creating an inviting space perfect for entertaining family and friends. A split-bedroom floor plan provides added privacy, with the primary suite serving as a peaceful retreat featuring a walk-in closet and private shower. Enjoy peaceful backyard views from the dining area window or step through the sliding glass doors to a screened lanai and the rear yard. Additional highlights include an interior laundry area to keep chores comfortable year-round and a spacious garage offering extra storage and functionality. The property conveniently located near Heron Creek Golf & Country Club, Bobcat Trail Golf Club, and North Charlotte Regional Park. Great location with easy access to golf, parks, shopping, dining, and major roadways. The roof, A/C, Well Water System Water softener was replaced in 2022, Water Heater was replaced in 2025!
Additional Information
- City
- North Port
- Region
- North Port/Venice
- Zip
- 34286
- Mo Subdivision
- Other
- Neighborhood
- North Port Charlotte
- Subdivision
- Port Charlotte 8
- Area
- 1385
- Community Extras
- No Deed Restriction
- Garage Spaces
- 2
- Property Description
- One Story
- Exterior Construction
- Stucco
- Elementary School
- Cranberry Elementary
- Middle School
- Woodland Middle School
- High School
- North Port High
- Located Near
- Paved
- Architectural Style
- Traditional
- Pool Type
- No Pool
- Property Style
- Single Family
- Total Acreage
- 0 to less than 1/4
- Special Sale Provision
- None
- Garage Description
- 2 Car Garage
- Minimum Lease
- No Minimum
- Interior Features
- Ceiling Fans(s)
- Interior Layout
- Ceiling Fans(s)
- Flood Zone
- X
- Financing Available
- Cash, Conventional, FHA
- Heated Square Feet
- 1385
- Acres
- 0.23
- Floor Covering
- Ceramic Tile, Laminate
- Pp Sqft
- 213
- Levels
- One
- Architectural Style
- Traditional
- Occupant Type
- Vacant
- Subtype
- Single Family
- Roof
- Shingle
- Property Subtype
- Residential
- DPRYN
- Yes
- Sewer
- Septic Tank
- Water Source
- Well
- Furnished
- Partially
Listing courtesy of PROJECT MANAGEMENT REALTY. 941-979-6324
Mortgage Calculator
StellarMLS is the source of this information via Internet Data Exchange Program. All listing information is deemed reliable but not guaranteed and should be independently verified through personal inspection by appropriate professionals. Listings displayed on this website may be subject to prior sale or removal from sale. Availability of any listing should always be independently verified. Listing information is provided for consumer personal, non-commercial use, solely to identify potential properties for potential purchase. All other use is strictly prohibited and may violate relevant federal and state law. Data last updated on