19452 Beacon Park Place, Lakewood Ranch, FL 34202
- $1,799,000
- 3
- BD
- 3
- BA
- 2,958
- SqFt








- List Price
- $1,799,000
- Days on Market
- 30
- MLS#
- A4695820
- Bedrooms
- 3
- Full Bathrooms
- 3
- Sq. Ft
- 2,958
- Lot Size
- 22,503
- Subtype
- Single Family
- County
- Manatee
- Community
- Deed Restrictions, Gated Community - Guard, Golf Carts OK, Golf, Sidewalks, Street Lights, Golf Community
- Subdivision
- Concession
- Year Built
- 2016
Property Description
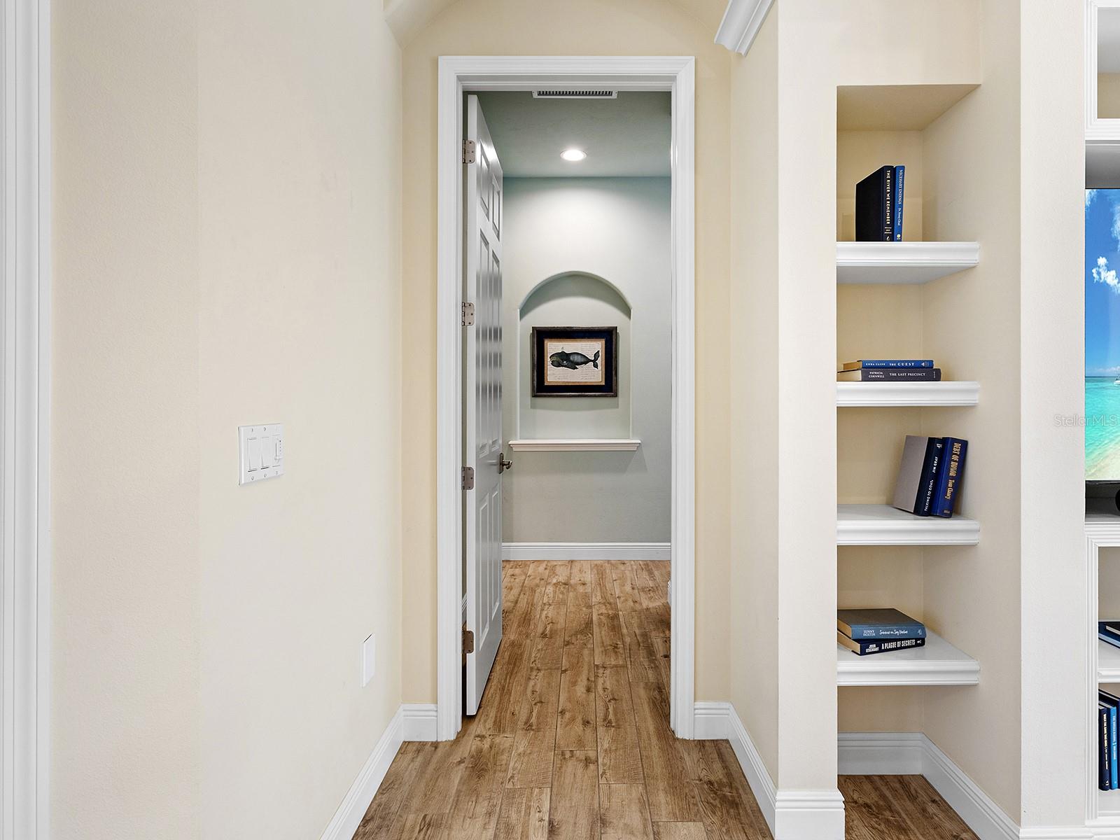
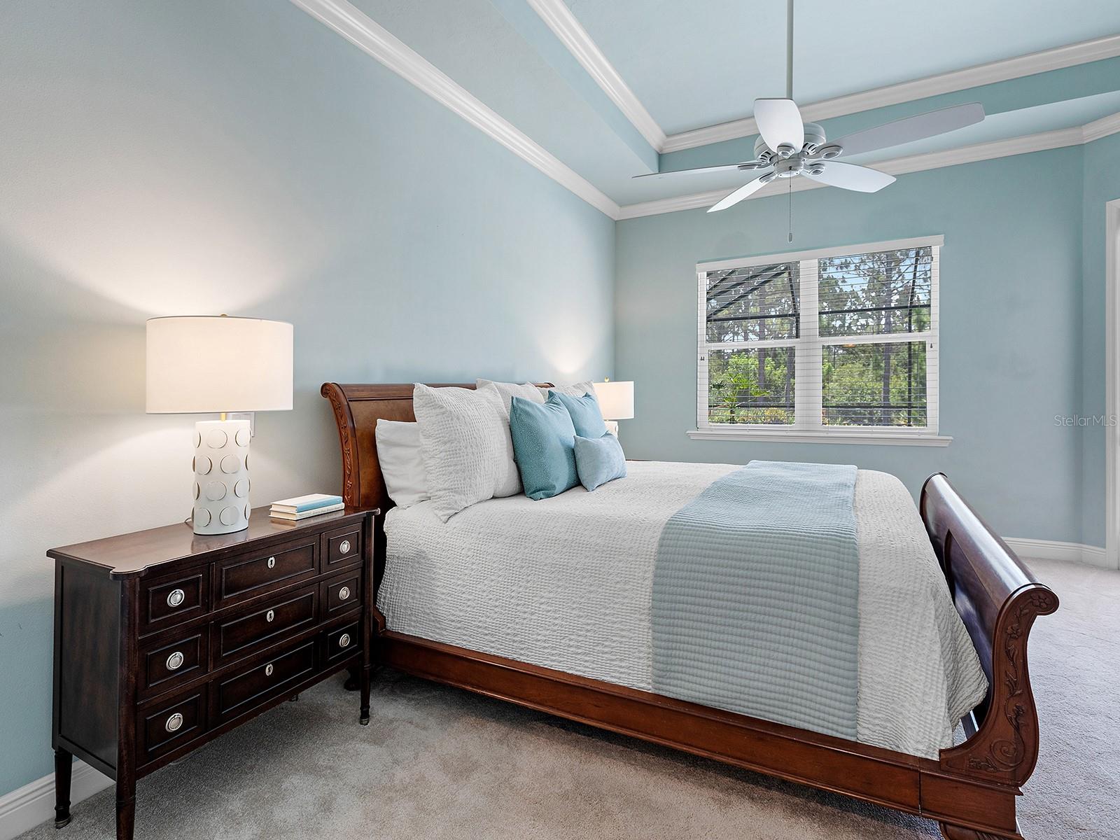
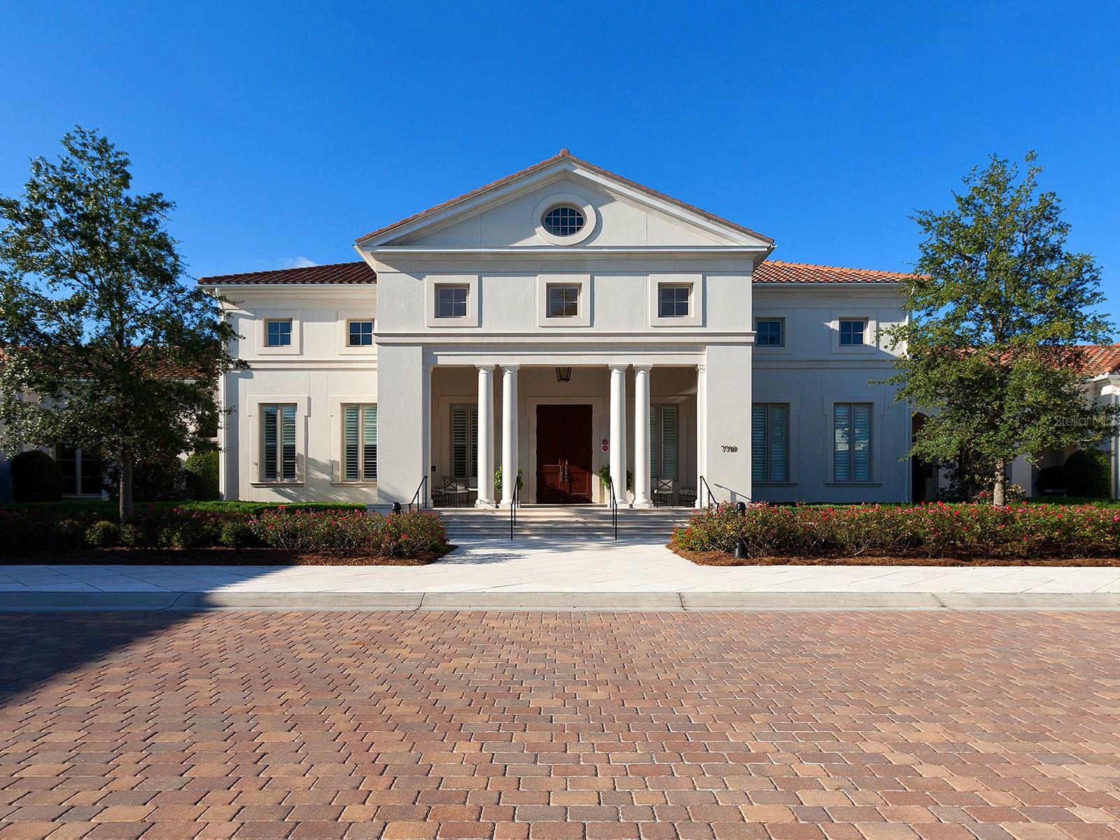
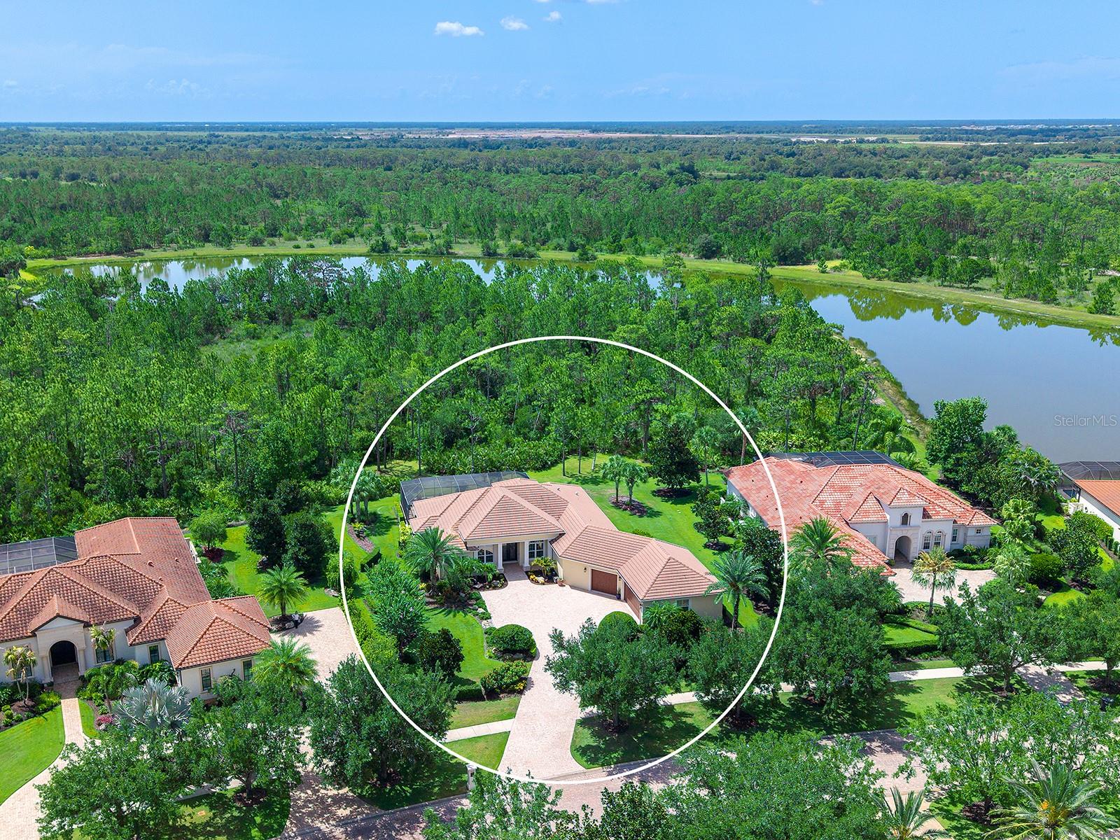
Virtually Staged. This exquisite custom-built home is a true value in The Concession. Set on a private half-acre homesite, this Johnson Home estate defines true privacy, with only the sights and sounds of the expansive preserve and its abundant wildlife surrounding you. This exceptional residence offers nearly 3,000 square feet of thoughtfully designed living space with designer touches throughout, including a coffered ceiling in the great room, upgraded fixtures with LED lighting, and crown molding throughout the home. The gourmet kitchen is equipped with Bosch appliances, quartz countertops, upgraded white cabinetry, a tile backsplash, a large center island, double wall ovens, and a gas cooktop, creating the perfect space for everyday living and entertaining. The heated saltwater pool features a PebbleTec finish and overlooks the tranquil preserve, providing a peaceful outdoor retreat. Additional features include solid wood interior doors, impact-rated windows, doors, and sliders, Icynene spray foam insulation, a tankless gas water heater, whole-house generator, Sonos surround sound for the great room television, and a centrally controlled whole-home music system. The impressive oversized garage features 18-foot double and 10-foot single garage doors, upgraded LED lighting, ceiling storage, and a built-in garage storage system, providing ample space for vehicles, hobbies, and organization. Located behind the private gates of The Concession, residents enjoy one of Florida's most acclaimed golf destinations, featuring the Jack Nicklaus and Tony Jacklin-designed championship course, elegant clubhouse, dining, and miles of scenic natural beauty, all just minutes from Lakewood Ranch, Waterside Place, University Town Center, and Sarasota's world-renowned beaches.
Additional Information
- City
- Lakewood Ranch
- Region
- Bradenton/Lakewood Ranch/Lakewood Rch
- Zip
- 34202
- Neighborhood
- Other
- Subdivision
- Concession Ph I
- Area
- 2958
- Community Extras
- Deed Restrictions, Gated Community - Guard, Golf Carts OK, Golf, Sidewalks, Street Lights, Golf Community
- Garage Spaces
- 3
- Property Description
- One Story
- Exterior Construction
- Block, Stucco
- Elementary School
- Robert E Willis Elementary
- Middle School
- Nolan Middle
- High School
- Lakewood Ranch High
- Located Near
- Landscaped, Near Golf Course, Sidewalk, Paved
- Architectural Style
- Custom
- Pool Type
- Private
- Pets Allowed
- Yes
- Property Style
- Single Family
- Total Acreage
- 1/2 to less than 1
- Special Sale Provision
- None
- Garage Description
- 3 Car Garage
- Minimum Lease
- 1-2 Years
- Interior Features
- Built-in Features, Ceiling Fans(s), Coffered Ceiling(s), Crown Molding, Eat-in Kitchen, High Ceilings, Kitchen/Family Room Combo, Open Floorplan, Primary Bedroom Main Floor, Split Bedroom, Stone Counters, Thermostat, Tray Ceiling(s), Walk-In Closet(s), Window Treatments
- Interior Layout
- Built-in Features, Ceiling Fans(s), Coffered Ceiling(s), Crown Molding, Eat-in Kitchen, High Ceilings, Kitchen/Family Room Combo, Open Floorplan, Primary Bedroom Main Floor, Split Bedroom, Stone Counters, Thermostat, Tray Ceiling(s), Walk-In Closet(s), Window Treatments
- Community Features
- Deed Restrictions, Gated Community - Guard, Golf Carts OK, Golf, Sidewalks, Street Lights
- Flood Zone
- X
- Deed Restriction
- Yes
- Hoa Fee
- $2,512
- Monthly Hoa Amount
- 837
- Financing Available
- Cash, Conventional
- Heated Square Feet
- 2958
- Acres
- 0.52
- Stories
- 1
- Exterior Features
- Hurricane Shutters, Outdoor Kitchen, Sidewalk, Sliding Doors
- Private Pool
- Yes
- Parking Description
- Driveway, Garage Faces Side
- Floor Covering
- Carpet, Tile
- HOA Fee Required
- Yes
- HOA Yes/No
- Yes
- HOA Comm/Assn
- Required
- Pp Sqft
- 608.18
- Levels
- One
- Architectural Style
- Custom
- Occupant Type
- Owner
- Subtype
- Single Family
- Builder Name
- Johnson Homes of West Florida
- Roof
- Tile
- Property Subtype
- Residential
- Pool
- Yes
- View
- Pool, Trees/Woods
- Sewer
- Public Sewer
- Water Source
- Public
- Amenities
- Gated
- Furnished
- Negotiable
- Green Water Conservation
- Drip Irrigation
Listing courtesy of DOUGLAS ELLIMAN. 941-867-6199
Mortgage Calculator
StellarMLS is the source of this information via Internet Data Exchange Program. All listing information is deemed reliable but not guaranteed and should be independently verified through personal inspection by appropriate professionals. Listings displayed on this website may be subject to prior sale or removal from sale. Availability of any listing should always be independently verified. Listing information is provided for consumer personal, non-commercial use, solely to identify potential properties for potential purchase. All other use is strictly prohibited and may violate relevant federal and state law. Data last updated on