22304 Deer Pointe Crossing, Lakewood Ranch, FL 34202
- $1,099,999
- 4
- BD
- 4
- BA
- 3,573
- SqFt






- List Price
- $1,099,999
- Days on Market
- 42
- MLS#
- A4696342
- Bedrooms
- 4
- Full Bathrooms
- 3
- Half Bathrooms
- 1
- Sq. Ft
- 3,573
- Lot Size
- 51,009
- Subtype
- Single Family
- County
- Manatee
- Community
- Deed Restrictions, Golf Carts OK, Horses Allowed, Park, Playground, Sidewalks, Tennis Court(s)
- Subdivision
- Preserve At Panther Ridge
- Year Built
- 2004
Property Description
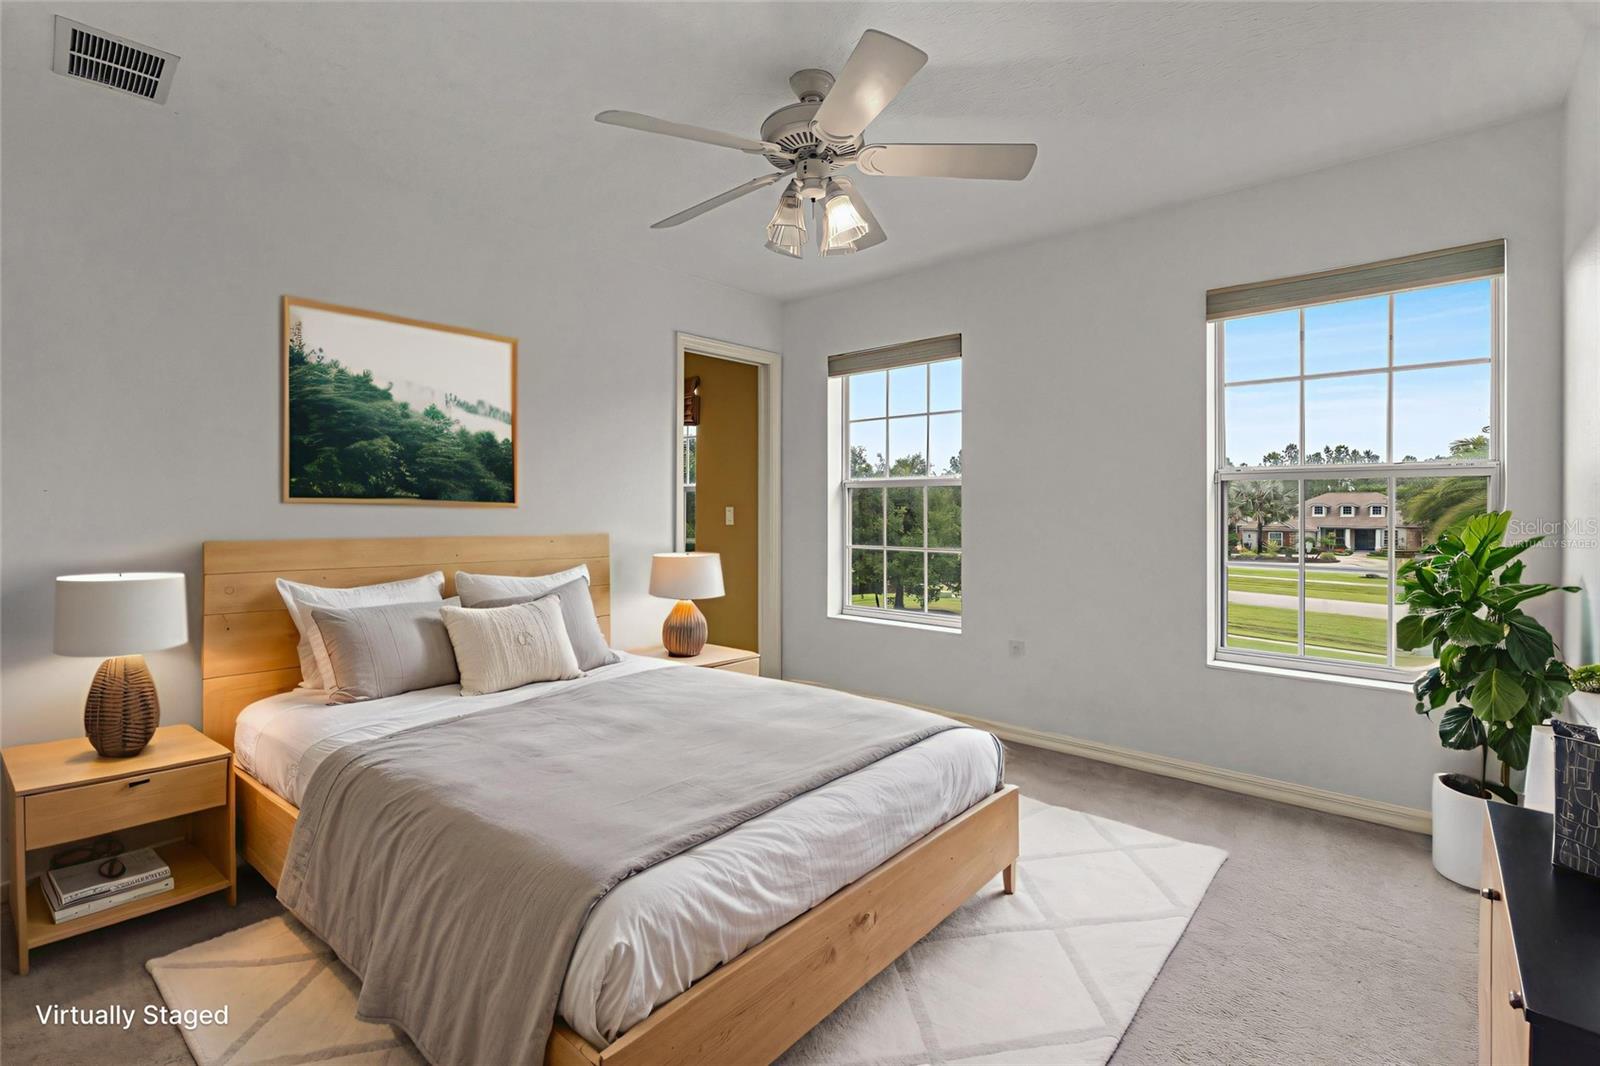
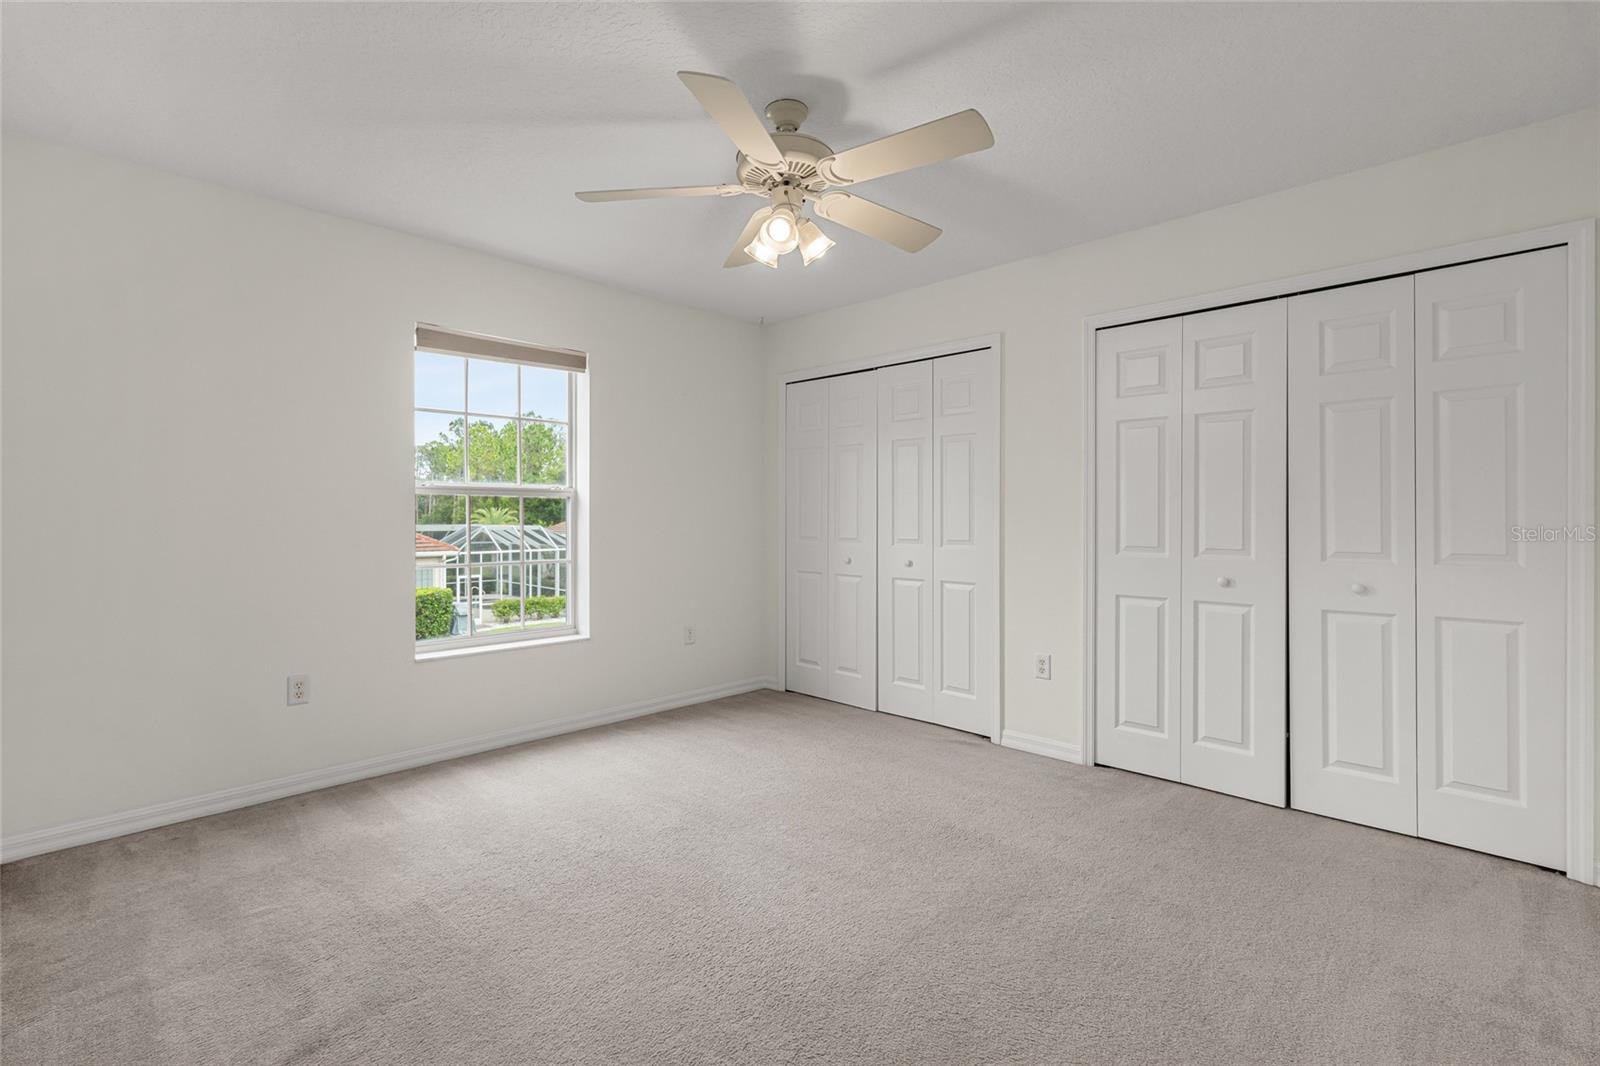
Located in the Preserve at Panther Ridge, this 4-bedroom, 3.5 bath home offers 3,573 square feet of living space on just over an acre. Fresh interior and exterior paint (2026) and brand new hardwood floors (2026) throughout. Water Heater solar panel (2018). The front porch provides a welcoming entry, and in the back, a spacious screened lanai leads out to the pool. A bonus room with a dedicated mini split unit offers flexible additional living space. The 3-car garage provides ample storage and parking. The rear of the property has direct access to a creek. There is space for an HOA approved ADU in the back. Gas fireplace and spa (250lb buried tank). Electric panel ready for generator hook-up. Low HOA. No CDD.
Additional Information
- City
- Lakewood Ranch
- Region
- Bradenton/Lakewood Ranch/Lakewood Rch
- Zip
- 34202
- Neighborhood
- Other
- Subdivision
- Preserve At Panther Ridge Ph I
- Area
- 3573
- Community Extras
- Deed Restrictions, Golf Carts OK, Horses Allowed, Park, Playground, Sidewalks, Tennis Court(s)
- Garage Spaces
- 3
- Property Description
- Two Story
- Exterior Construction
- Block, Stucco
- Pool Type
- Private
- Pets Allowed
- Yes
- Pet Max Weight
- 999
- Water Access
- Creek
- Property Style
- Single Family
- Total Acreage
- 1 to less than 2
- Special Sale Provision
- None
- Garage Description
- 3 Car Garage
- Additional Rooms
- Bonus Room
- Minimum Lease
- No Minimum
- Interior Features
- Cathedral Ceiling(s), Ceiling Fans(s), Eat-in Kitchen, High Ceilings, Primary Bedroom Main Floor, Walk-In Closet(s)
- Interior Layout
- Cathedral Ceiling(s), Ceiling Fans(s), Eat-in Kitchen, High Ceilings, Primary Bedroom Main Floor, Walk-In Closet(s)
- Community Features
- Deed Restrictions, Golf Carts OK, Horses Allowed, Park, Playground, Sidewalks, Tennis Court(s)
- Flood Zone
- X
- Deed Restriction
- Yes
- Water Access
- Yes
- Pet Size
- Extra Large (101+ Lbs.)
- Hoa Fee
- $800
- Monthly Hoa Amount
- 133
- Financing Available
- Cash, Conventional, FHA, VA Loan
- Heated Square Feet
- 3573
- Acres
- 1.17
- Stories
- 2
- Exterior Features
- Fire Pit
- Private Pool
- Yes
- Floor Covering
- Hardwood, Tile
- Water Features
- Creek
- HOA Yes/No
- Yes
- HOA Comm/Assn
- Required
- Floor Number
- 2
- Pp Sqft
- 307.86
- Levels
- Two
- Occupant Type
- Vacant
- Subtype
- Single Family
- Roof
- Tile
- Property Subtype
- Residential
- Pool
- Yes
- Sewer
- Septic Tank
- Water Source
- Private, Well
- Furnished
- Unfurnished
- Green Energy Efficient
- Water Heater
- Green Energy Generation
- Solar
Listing courtesy of EXIT KING REALTY. 941-497-6060
Mortgage Calculator
StellarMLS is the source of this information via Internet Data Exchange Program. All listing information is deemed reliable but not guaranteed and should be independently verified through personal inspection by appropriate professionals. Listings displayed on this website may be subject to prior sale or removal from sale. Availability of any listing should always be independently verified. Listing information is provided for consumer personal, non-commercial use, solely to identify potential properties for potential purchase. All other use is strictly prohibited and may violate relevant federal and state law. Data last updated on