411 W 48th Street, West Bradenton, FL 34209
- $395,000
- 2
- BD
- 2
- BA
- 1,348
- SqFt






- List Price
- $395,000
- Price Change
- ▼ $4,000 1785437097
- Days on Market
- 48
- MLS#
- A4696345
- Bedrooms
- 2
- Full Bathrooms
- 2
- Sq. Ft
- 1,348
- Lot Size
- 9,975
- Subtype
- Single Family
- County
- Manatee
- Community
- No Deed Restriction
- Subdivision
- Onwego Park Annex
- Year Built
- 1938
Property Description
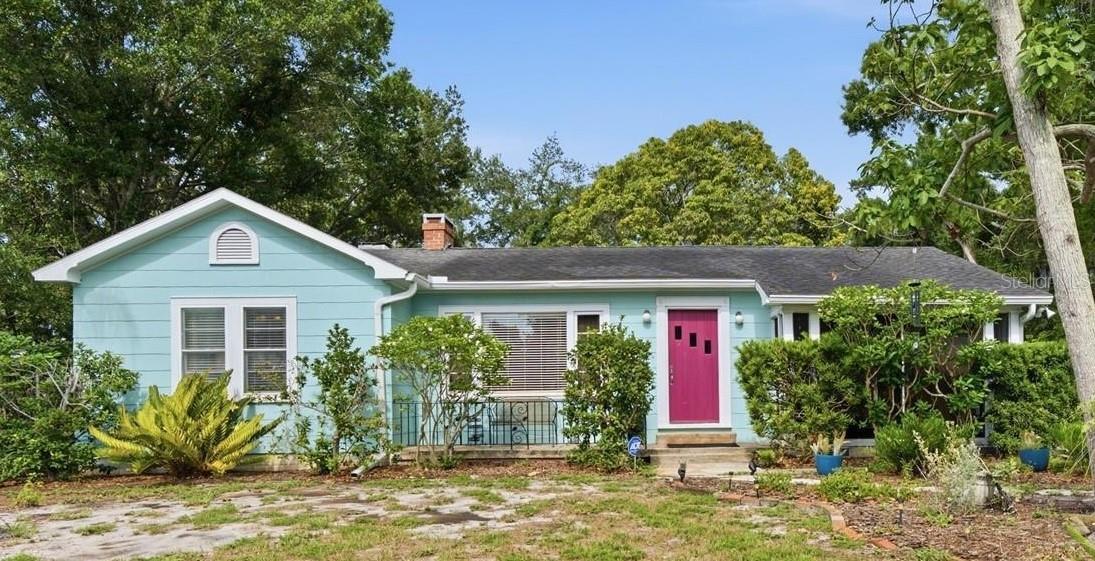
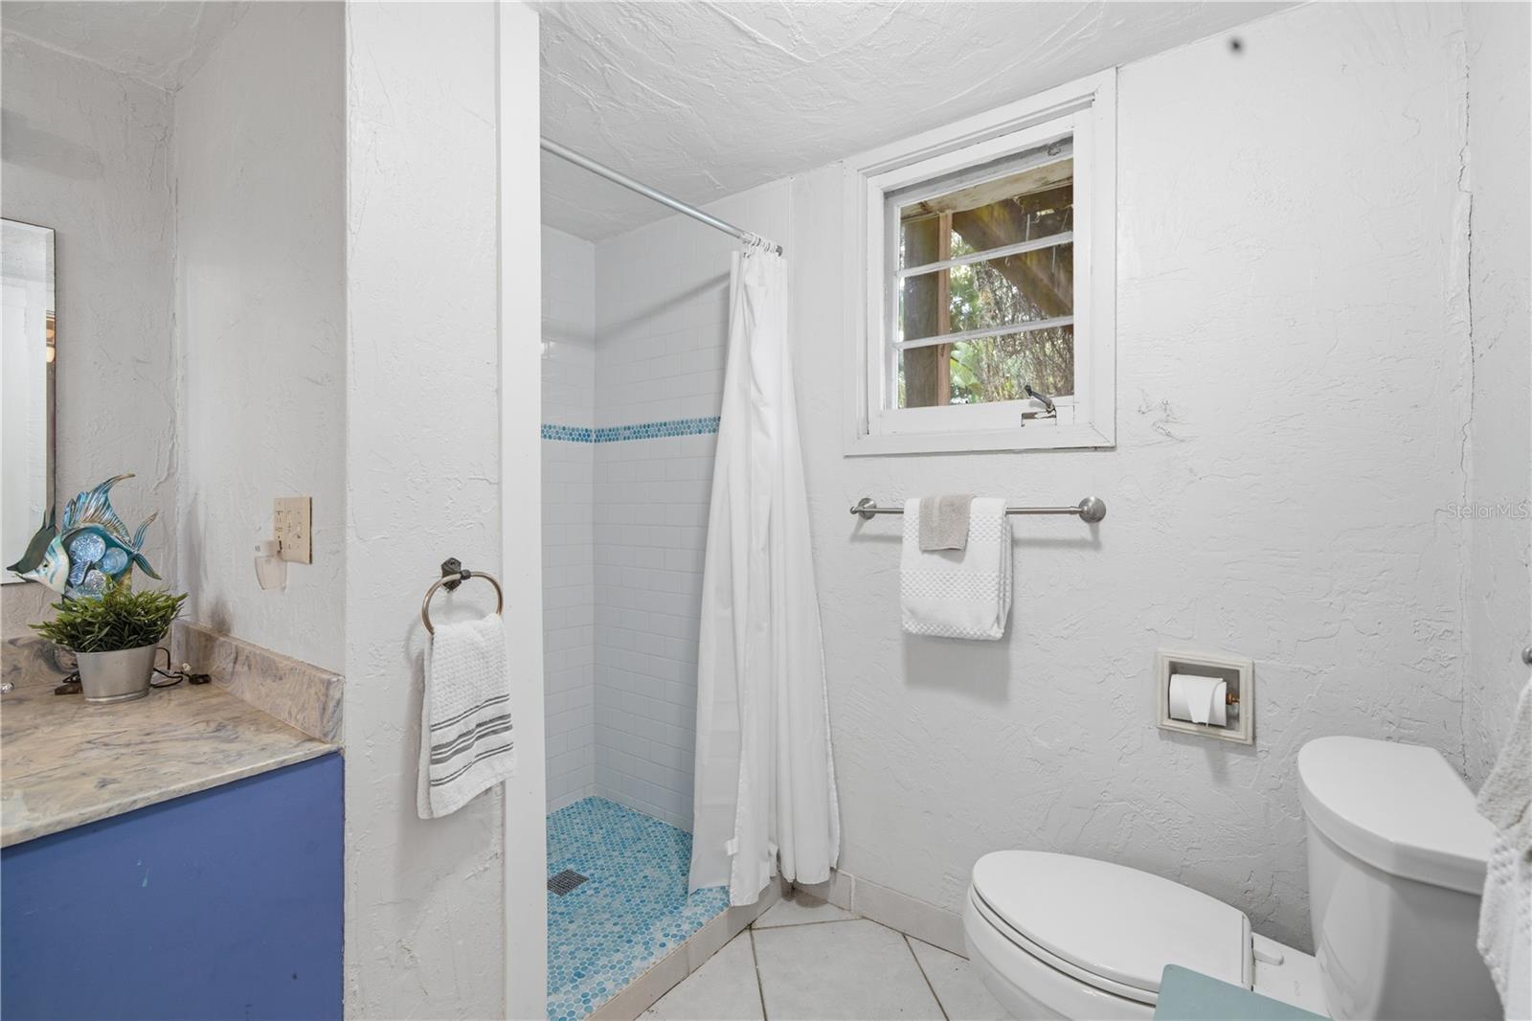
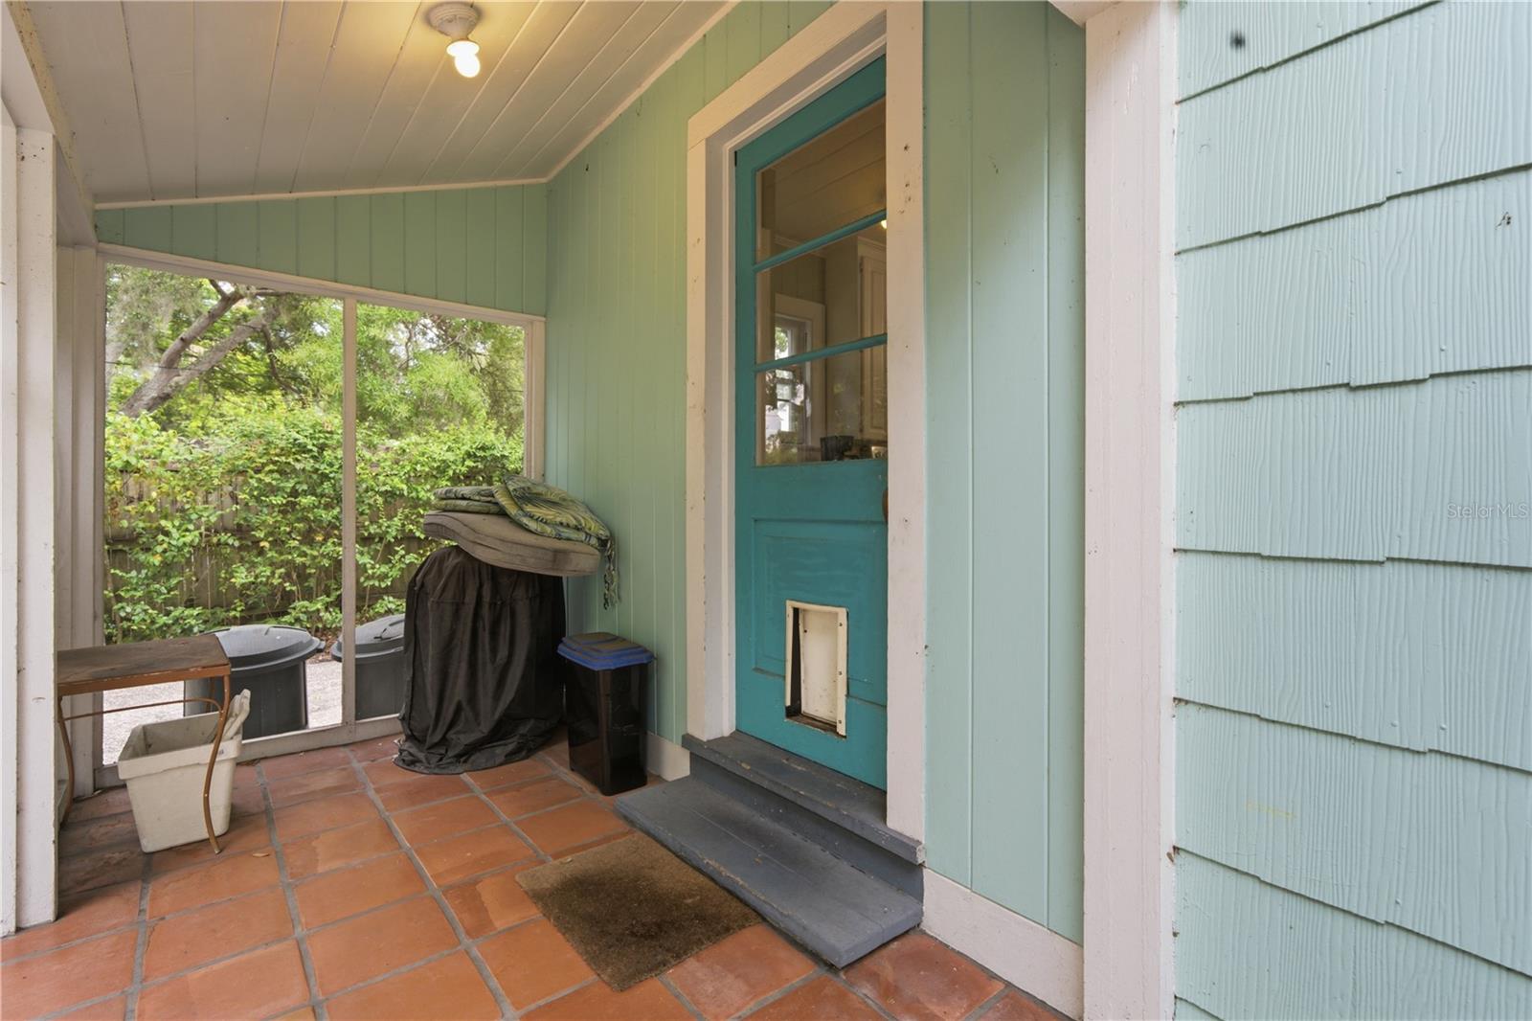
This updated 1938 West Bradenton bungalow blends Old Florida charm with modern comfort just minutes from Palma Sola Bay, Anna Maria Island, and Bradenton Country Club. Inside, you’ll find luxury vinyl flooring, stone counters, a spacious living room with a classic stone fireplace, and a bright, inviting layout that feels instantly welcoming. The private backyard is a true retreat — complete with a large deck, pergola, tropical landscaping, and a screened lanai with a built-in tiki bar for relaxing or entertaining. The home sits on an oversized 0.23-acre lot with plenty of space to enjoy the outdoors. Recent updates include newer flooring, refreshed kitchen finishes, updated bath features, and a clean, move-in-ready presentation. The property offers a rare combination of character, comfort, and location in one of West Bradenton’s most desirable pockets. Just a short drive to the beaches of Anna Maria Island, close to shopping and dining, and walkable to Bradenton Country Club — this home delivers the coastal lifestyle buyers want with the charm they rarely find.
Additional Information
- City
- West Bradenton
- Region
- Bradenton/Palma Sola
- Zip
- 34209
- Mo Subdivision
- West Bradenton
- Neighborhood
- West Bradenton
- Subdivision
- Onwego Park
- Area
- 1348
- Community Extras
- No Deed Restriction
- Garage Spaces
- 1
- Property Description
- One Story
- Exterior Construction
- Frame
- Elementary School
- Miller Elementary
- Middle School
- Martha B. King Middle
- High School
- Manatee High
- Located Near
- Sidewalk, Paved, Unincorporated
- Architectural Style
- Florida
- Pool Type
- No Pool
- Property Style
- Single Family
- Total Acreage
- 0 to less than 1/4
- Special Sale Provision
- None
- Garage Description
- 1 Car Garage
- Minimum Lease
- No Minimum
- Interior Features
- Ceiling Fans(s), Crown Molding, Eat-in Kitchen, Kitchen/Family Room Combo, Living Room/Dining Room Combo, Open Floorplan, Primary Bedroom Main Floor, Solid Wood Cabinets, Stone Counters, Thermostat
- Interior Layout
- Ceiling Fans(s), Crown Molding, Eat-in Kitchen, Kitchen/Family Room Combo, Living Room/Dining Room Combo, Open Floorplan, Primary Bedroom Main Floor, Solid Wood Cabinets, Stone Counters, Thermostat
- Flood Zone
- X
- Financing Available
- Cash, Conventional, FHA, VA Loan
- Heated Square Feet
- 1348
- Acres
- 0.23
- Exterior Features
- Lighting, Rain Gutters, Sidewalk, Sliding Doors, Storage
- Fence Description
- Wood
- Floor Covering
- Luxury Vinyl
- Pp Sqft
- 293.03
- Levels
- One
- Architectural Style
- Florida
- Occupant Type
- Vacant
- Subtype
- Single Family
- Roof
- Shingle
- Property Subtype
- Residential
- DPRYN
- Yes
- View
- Trees/Woods
- Sewer
- Public Sewer
- Water Source
- Public
- Furnished
- Unfurnished
Listing courtesy of KW COASTAL LIVING III. murraycoleman@kw.com
Mortgage Calculator
StellarMLS is the source of this information via Internet Data Exchange Program. All listing information is deemed reliable but not guaranteed and should be independently verified through personal inspection by appropriate professionals. Listings displayed on this website may be subject to prior sale or removal from sale. Availability of any listing should always be independently verified. Listing information is provided for consumer personal, non-commercial use, solely to identify potential properties for potential purchase. All other use is strictly prohibited and may violate relevant federal and state law. Data last updated on