705 Jungle Queen Way, Longboat Key, FL 34228
- $2,795,000
- 4
- BD
- 4
- BA
- 3,083
- SqFt







- List Price
- $2,795,000
- Days on Market
- 52
- MLS#
- A4696488
- Bedrooms
- 4
- Full Bathrooms
- 3
- Half Bathrooms
- 1
- Sq. Ft
- 3,083
- Lot Size
- 10,620
- Subtype
- Single Family
- County
- Manatee
- Community
- No Deed Restriction
- Subdivision
- Shipmans Add
- Year Built
- 2011
Property Description
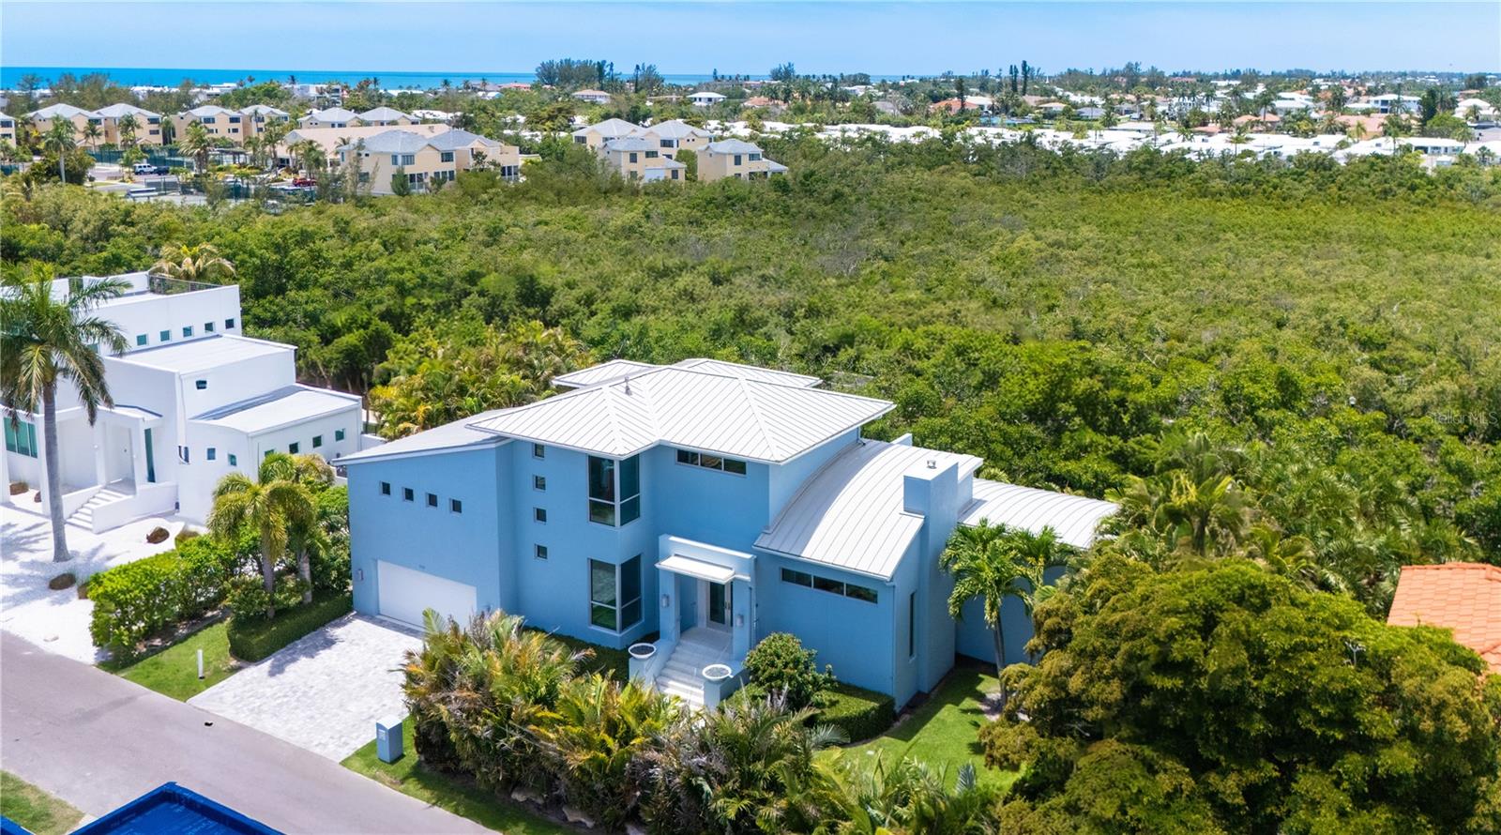
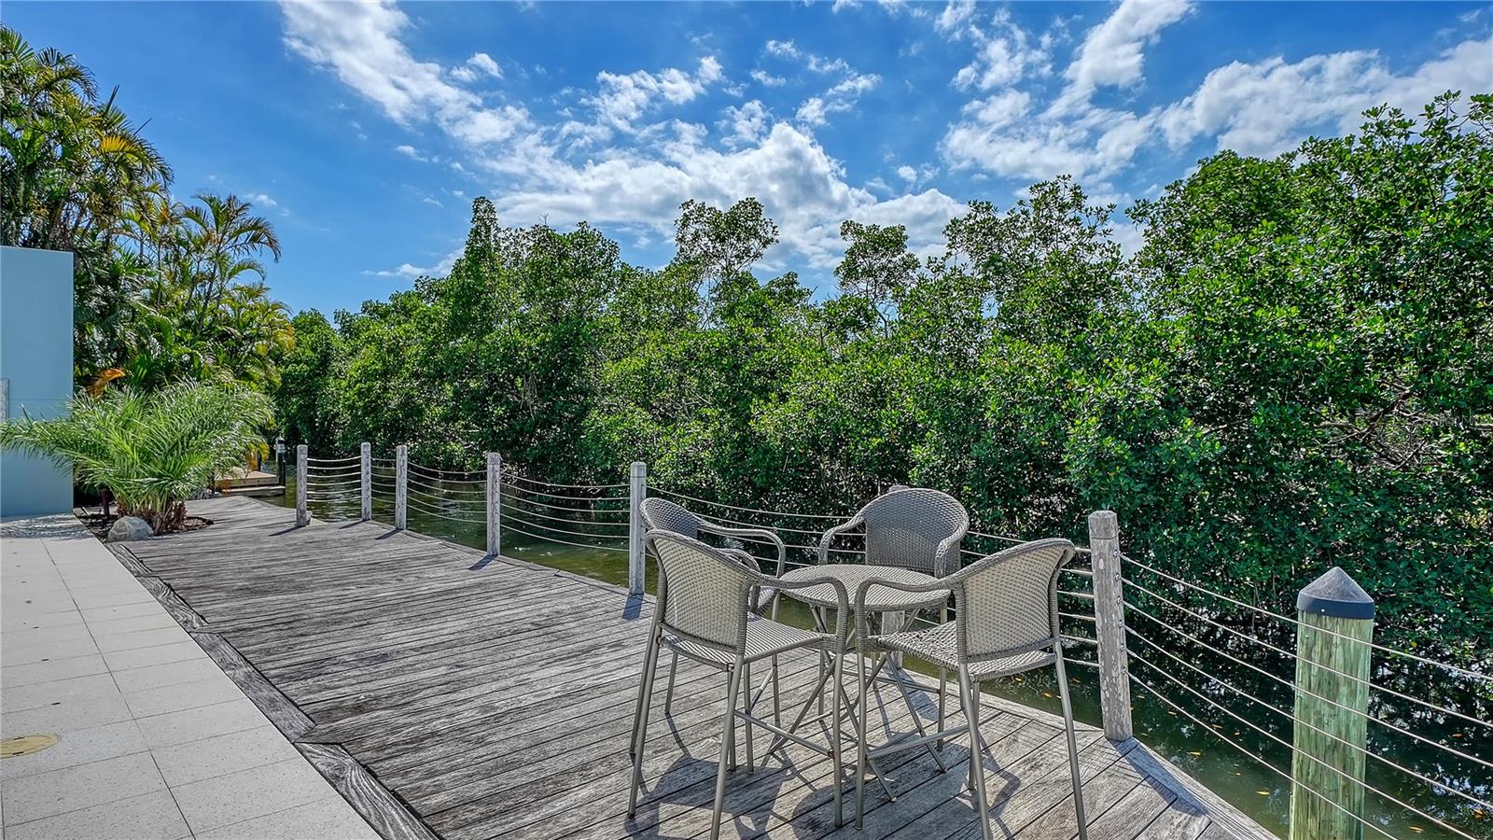
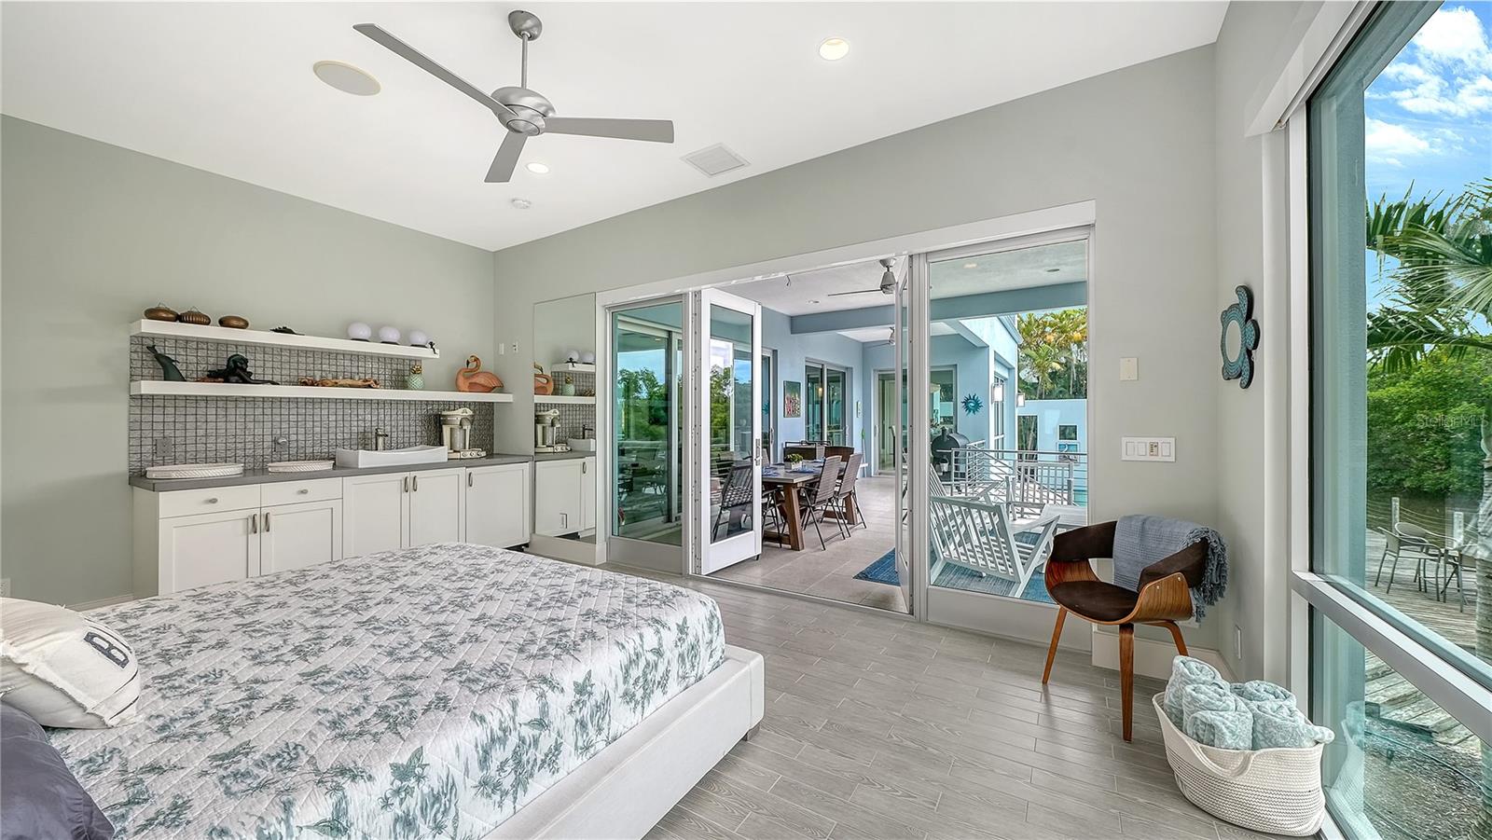
Tucked away on the coveted north end of Longboat Key, this custom-designed coastal contemporary residence offers a rare blend of modern architecture, boating access, and waterfront living. Designed by architect Mark Sultana of DSDG, the home was completed in 2011. Positioned along a protected saltwater canal with private dockage and just moments from the Gulf's sandy shoreline, this island retreat captures tranquil water views, tropical surroundings, and spectacular sunsets from multiple levels. Spanning nearly 3,100 square feet, the four-bedroom layout is designed for effortless indoor-outdoor living. The main level serves as the heart of the home, where soaring 18-foot whitewashed cypress ceilings crown the open great room. A contemporary gas fireplace with gray glass tile anchors the living area, while walls of impact-rated glass fill the residence with natural light and frame views of the canal and lush mangroves beyond. The open-concept design seamlessly connects the living room, dining area, and gourmet kitchen, creating an ideal environment for both entertaining and everyday enjoyment. The chef's kitchen is appointed with custom solid-wood cabinetry by Campbell Designs, quartz countertops, glass tile backsplash, breakfast bar, oversized pantry, water filtration, and premium appliances. Thoughtful details such as Lutron lighting system, built-in audio throughout the interior and exterior, impact-rated doors and windows, soft-close drawers, metal barrel roof, propane-fueled pool heater and outdoor grill, oversized two-car garage with workshop, abundant storage, and dedicated kayak storage enhance both function and style. An open staircase crafted from powder-coated aluminum with blonde maple treads creates an architectural focal point while connecting the living spaces. The second level is devoted to private accommodations, including two guest bedrooms sharing a beautifully appointed bath, with one currently configured as a den. The upper floor is highlighted by the primary suite featuring dual walk-in closets, a private waterfront terrace, and spa-inspired bath with freestanding soaking tub, marble-topped dual vanity, oversized glass shower, and separate water closet. Adding exceptional flexibility, a detached cabana suite overlooks the pool deck and serves as a private guest retreat. Complete with a full bath, walk-in closet, morning kitchen, and separate entrance, this space functions perfectly as a fourth bedroom, guest quarters, home office, or artist's studio. Outdoor living is equally impressive. White terrazzo terraces on each floor overlook the 36-foot lap pool and spa with waterfall feature, creating a private tropical setting enhanced extensive landscape lighting, mature exotic foliage, and lush zoysia grass. The private IPE wood dock includes an 8,000-pound lift, kayak launch, water and electric service, and underwater lighting for boating enthusiasts. Located on one of Longboat Key's most desirable stretches, residents enjoy deeded access to the island's pristine Gulf beach just across the street, waterfront dining, marinas, and scenic biking paths. The Longboat Key Club's golf and tennis facilities are nearby, while St. Armands Circle offers boutique shopping and acclaimed restaurants just minutes away. Downtown Sarasota's cultural attractions are easily accessible, creating an exceptional coastal lifestyle that blends privacy, recreation, and convenience.
Additional Information
- City
- Longboat Key
- Region
- Longboat Key
- Zip
- 34228
- Mo Subdivision
- Other
- Neighborhood
- Other
- Subdivision
- Shipmans Add
- Area
- 3083
- Water Frontage
- Boatable Water, Bay Front
- Community Extras
- No Deed Restriction
- Garage Spaces
- 2
- Property Description
- Two Story
- Exterior Construction
- Stucco
- Elementary School
- Anna Maria Elementary
- Middle School
- Martha B. King Middle
- High School
- Bayshore High
- Located Near
- FloodZone, In County, Landscaped, Paved
- Frontage
- Canal - Saltwater
- Architectural Style
- Contemporary, Elevated
- Pool Type
- Private
- Pets Allowed
- Yes
- Water Extras
- Lift, Seawall - Concrete
- Water Access
- Bay/Harbor, Canal - Saltwater
- Water View
- Yes
- Water View
- Canal
- Property Style
- Single Family
- Total Acreage
- 0 to less than 1/4
- Water Frontage
- Yes
- Special Sale Provision
- None
- Garage Description
- 2 Car Garage
- Additional Rooms
- Great Room, Inside Utility
- Water Extras
- Yes
- Minimum Lease
- 1 Month
- Interior Features
- Built-in Features, Ceiling Fans(s), Crown Molding, Eat-in Kitchen, High Ceilings, Open Floorplan, PrimaryBedroom Upstairs, Solid Surface Counters, Solid Wood Cabinets, Split Bedroom, Stone Counters, Walk-In Closet(s), Wet Bar, Window Treatments
- Interior Layout
- Built-in Features, Ceiling Fans(s), Crown Molding, Eat-in Kitchen, High Ceilings, Open Floorplan, PrimaryBedroom Upstairs, Solid Surface Counters, Solid Wood Cabinets, Split Bedroom, Stone Counters, Walk-In Closet(s), Wet Bar, Window Treatments
- Water Frontage
- Canal - Saltwater
- Water Front Description
- Canal - Saltwater
- Flood Zone
- AE
- Flood Zone
- Yes
- Water Access
- Yes
- Heated Square Feet
- 3083
- Acres
- 0.24
- Stories
- 3
- Exterior Features
- Balcony, Lighting, Outdoor Grill, Outdoor Shower, Private Entrance, Private Mailbox, Private Yard, Sliding Doors
- Private Pool
- Yes
- Waterfront
- Yes
- Parking Description
- Driveway, Garage Door Opener
- Floor Covering
- Tile, Terrazzo, Wood
- Water Features
- Bay/Harbor, Canal - Saltwater, Lift, Seawall - Concrete, Canal - Saltwater
- Other Structures
- Cabana
- Pp Sqft
- 906.58
- Levels
- Two
- Architectural Style
- Contemporary, Elevated
- Occupant Type
- Owner
- Subtype
- Single Family
- Builder Name
- BLUEWATER CONSTRUCTION
- Roof
- Metal
- Property Subtype
- Residential
- Pool
- Yes
- View
- Pool, Water
- Sewer
- Public Sewer
- Water Source
- Public
- Furnished
- Unfurnished
Listing courtesy of COLDWELL BANKER REALTY. 941-383-6411
Mortgage Calculator
StellarMLS is the source of this information via Internet Data Exchange Program. All listing information is deemed reliable but not guaranteed and should be independently verified through personal inspection by appropriate professionals. Listings displayed on this website may be subject to prior sale or removal from sale. Availability of any listing should always be independently verified. Listing information is provided for consumer personal, non-commercial use, solely to identify potential properties for potential purchase. All other use is strictly prohibited and may violate relevant federal and state law. Data last updated on