1280 Hidden Harbor Way, Siesta Key, FL 34242
- $8,500,000
- 4
- BD
- 5
- BA
- 5,649
- SqFt






- List Price
- $8,500,000
- Days on Market
- 30
- MLS#
- A4696603
- Bedrooms
- 4
- Full Bathrooms
- 4
- Half Bathrooms
- 1
- Sq. Ft
- 5,649
- Lot Size
- 28,767
- Subtype
- Single Family
- County
- Sarasota
- Community
- Buyer Approval Required, Deed Restrictions, Special Community Restrictions
- Subdivision
- Hidden Harbor
- Year Built
- 2002
Property Description
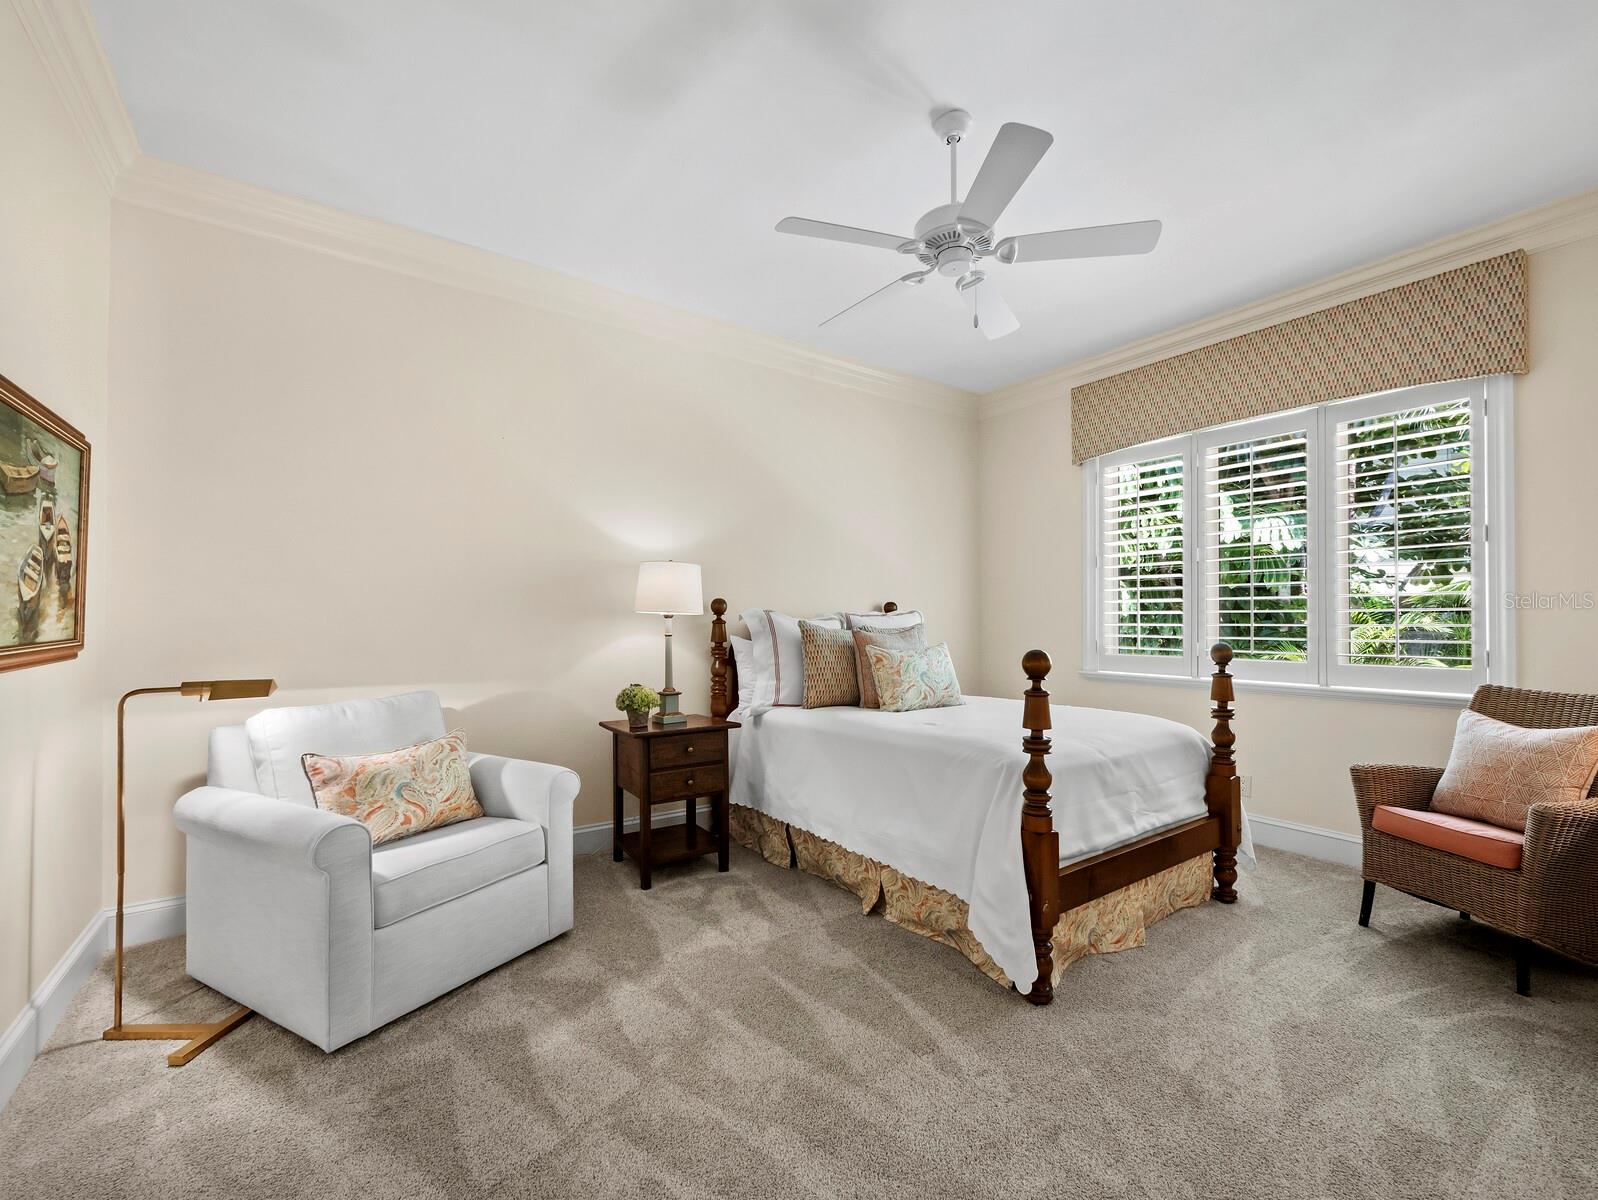
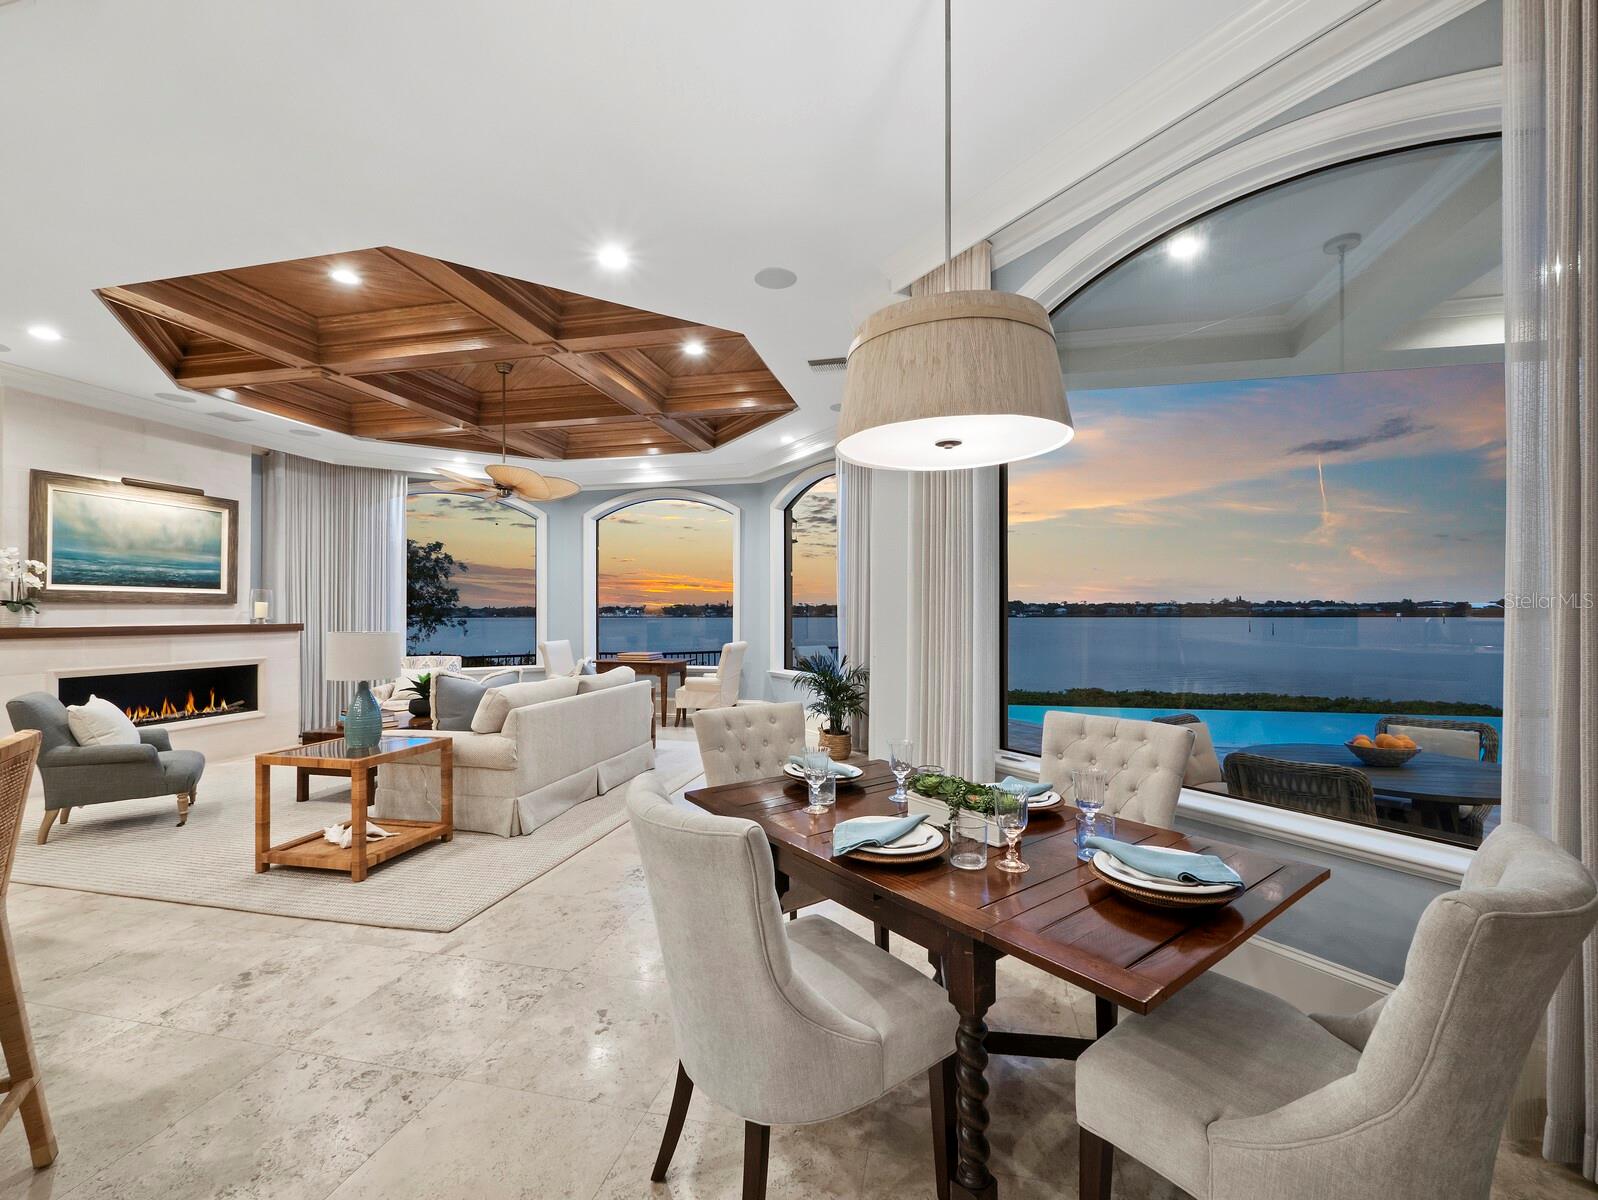
Privately positioned on a tropical peninsula on Siesta Key in the coveted community of Hidden Harbor, this extraordinary bayfront estate captures sweeping views across Sarasota Bay, the Intracoastal Waterway and the downtown Sarasota skyline. Set on 0.62 acres with 125 feet of panoramic waterfront, the residence was masterfully built by luxury builder M. L. Collingwood and thoughtfully designed to celebrate both architectural craftsmanship and the beauty of its remarkable setting. A protected deep-water harbor, a private 50-foot dock and 20,000-pound lift create an exceptional opportunity for the serious boater, while the home’s privacy, scale and resort-style outdoor living make it equally ideal as a serene waterfront retreat. From the moment you arrive, custom mahogany doors, beveled glass transoms, lush landscaping and a gracious entry introduce the timeless character found throughout the residence. Inside, soaring ceilings, generous room proportions and walls of glass frame magnificent water views from many of the principal living areas. Rich architectural details include coffered and tray ceilings, bentwood arches, crown molding, custom millwork and travertine inset flooring. The formal living and dining rooms flow beautifully for entertaining and are complemented by a fully outfitted cherrywood-paneled bar and wine room. The executive office and library are a showpiece, featuring cherrywood paneling, an 18-foot coffered ceiling and a spiral staircase leading to upper bookshelves. The well-appointed island kitchen offers Wood-Mode cabinetry, quartzite countertops, stainless steel appliances, paneled Sub-Zero refrigeration, a Viking six-burner gas range, dual ovens, a walk-in pantry and a spacious breakfast bar. Open to the bayfront breakfast and gathering rooms, the space features an electric fireplace, adding warmth and ambiance, and connects effortlessly to the outdoor living areas. The primary suite is a private waterfront sanctuary with a bayfront sitting room and a generous bath with dual vanities, a two-person shower, a soaking tub and private water closets. Two additional guest suites are privately positioned in their own wing on the main level, along with a powder bath and laundry room. Upstairs, a fourth bedroom or game room includes a full bath, walk-in closet and private western balcony overlooking the harbor, ideal for taking in evening sunsets. Designed for relaxed Florida living, the expansive lanai features a heated saltwater infinity-edge pool, travertine decking and a shaded outdoor living space with custom ceiling detail, creating an inviting setting for alfresco dining and waterfront entertaining. Frequent dolphin and manatee sightings add to the magic of this rare waterfront setting. Additional features include a side-entry three-car garage, a paver drive and walkways, landscape lighting, a walk-in attic and abundant storage. Hidden Harbor is one of Siesta Key’s most treasured boating communities, offering exceptional privacy just one mile from the powdery white sands of Siesta Beach and close to Siesta Village’s dining, shopping and island charm. Mainland Sarasota’s cultural venues, restaurants, shopping, medical facilities and schools, including nationally acclaimed Pine View School, are also within easy reach.
Additional Information
- City
- Siesta Key
- Region
- Sarasota/Crescent Beach/Siesta Key
- Zip
- 34242
- Mo Subdivision
- Hidden Harbor
- Neighborhood
- Hidden Harbor
- Subdivision
- Hidden Harbor
- Area
- 5649
- Water Frontage
- Sailboat Water, Boatable Water, Bay View, Bay Front, Beach View, Beach Access
- Community Extras
- Buyer Approval Required, Deed Restrictions, Special Community Restrictions
- Garage Spaces
- 3
- Property Description
- Two Story
- Exterior Construction
- Block, Concrete, Stucco
- Elementary School
- Phillippi Shores Elementary
- Middle School
- Brookside Middle
- High School
- Sarasota High
- Located Near
- FloodZone, In County, Landscaped, Oversized Lot, Street Brick, Street Dead-End
- Frontage
- Bay/Harbor, Canal - Saltwater
- Architectural Style
- Custom, Florida
- Pool Type
- Private
- Pets Allowed
- Yes
- Water Extras
- Bridges - No Fixed Bridges, Lift, Sailboat Water
- Water Access
- Bay/Harbor, Canal - Saltwater, Gulf/Ocean, Gulf/Ocean to Bay, Intracoastal Waterway
- Water View
- Yes
- Water View
- Bay/Harbor - Full, Canal
- Property Style
- Single Family
- Total Acreage
- 1/2 to less than 1
- Water Frontage
- Yes
- Special Sale Provision
- None
- Garage Description
- 3 Car Garage
- Additional Rooms
- Bonus Room, Breakfast Room Separate, Den/Library/Office, Family Room, Formal Dining Room Separate, Formal Living Room Separate, Inside Utility
- Water Extras
- Yes
- Minimum Lease
- 1-2 Years
- Interior Features
- Cathedral Ceiling(s), Ceiling Fans(s), Coffered Ceiling(s), Crown Molding, Dry Bar, Eat-in Kitchen, High Ceilings, Kitchen/Family Room Combo, Open Floorplan, Primary Bedroom Main Floor, Solid Wood Cabinets, Split Bedroom, Stone Counters, Thermostat, Tray Ceiling(s), Walk-In Closet(s), Wet Bar, Window Treatments
- Interior Layout
- Cathedral Ceiling(s), Ceiling Fans(s), Coffered Ceiling(s), Crown Molding, Dry Bar, Eat-in Kitchen, High Ceilings, Kitchen/Family Room Combo, Open Floorplan, Primary Bedroom Main Floor, Solid Wood Cabinets, Split Bedroom, Stone Counters, Thermostat, Tray Ceiling(s), Walk-In Closet(s), Wet Bar, Window Treatments
- Water Frontage
- Bay/Harbor, Canal - Saltwater
- Water Front Description
- Bay/Harbor, Canal - Saltwater
- Community Features
- Buyer Approval Required, Deed Restrictions, Special Community Restrictions
- Flood Zone
- AE
- Flood Zone
- Yes
- Deed Restriction
- Yes
- Water Access
- Yes
- Hoa Fee
- $1,995
- Monthly Hoa Amount
- 332
- Financing Available
- Cash, Conventional
- Heated Square Feet
- 5649
- Acres
- 0.66
- Exterior Features
- Balcony, Dog Run, French Doors, Hurricane Shutters, Lighting, Misting System, Rain Gutters, Sprinkler Metered, Storage
- Private Pool
- Yes
- Waterfront
- Yes
- Parking Description
- Circular Driveway, Driveway, Garage Door Opener, Garage Faces Side
- Floor Covering
- Carpet, Tile, Travertine, Wood
- Water Features
- Bay/Harbor, Canal - Saltwater, Gulf/Ocean, Gulf/Ocean to Bay, Intracoastal Waterway, Bridges - No Fixed Bridges, Lift, Sailboat Water, Bay/Harbor, Canal - Saltwater
- HOA Fee Required
- Yes
- HOA Yes/No
- Yes
- HOA Comm/Assn
- Required
- Pp Sqft
- 1504.69
- Levels
- Two
- Architectural Style
- Custom, Florida
- Occupant Type
- Owner
- Subtype
- Single Family
- Builder Name
- M. L. Collingwood
- Roof
- Concrete, Tile
- Property Subtype
- Residential
- Pool
- Yes
- View
- Garden, Pool, Water
- Sewer
- Public Sewer
- Water Source
- Public
- Furnished
- Unfurnished
Listing courtesy of PREMIER SOTHEBY'S INTERNATIONAL REALTY. 941-364-4000
Mortgage Calculator
StellarMLS is the source of this information via Internet Data Exchange Program. All listing information is deemed reliable but not guaranteed and should be independently verified through personal inspection by appropriate professionals. Listings displayed on this website may be subject to prior sale or removal from sale. Availability of any listing should always be independently verified. Listing information is provided for consumer personal, non-commercial use, solely to identify potential properties for potential purchase. All other use is strictly prohibited and may violate relevant federal and state law. Data last updated on