521 Cummings Street, Siesta Key, FL 34242
- $1,450,000
- 3
- BD
- 3
- BA
- 2,500
- SqFt








- List Price
- $1,450,000
- Days on Market
- 28
- MLS#
- A4696604
- Bedrooms
- 3
- Full Bathrooms
- 3
- Sq. Ft
- 2,500
- Lot Size
- 9,500
- Subtype
- Single Family
- County
- Sarasota
- Community
- Street Lights, No Deed Restriction
- Subdivision
- Ocean Beach
- Year Built
- 1983
Property Description
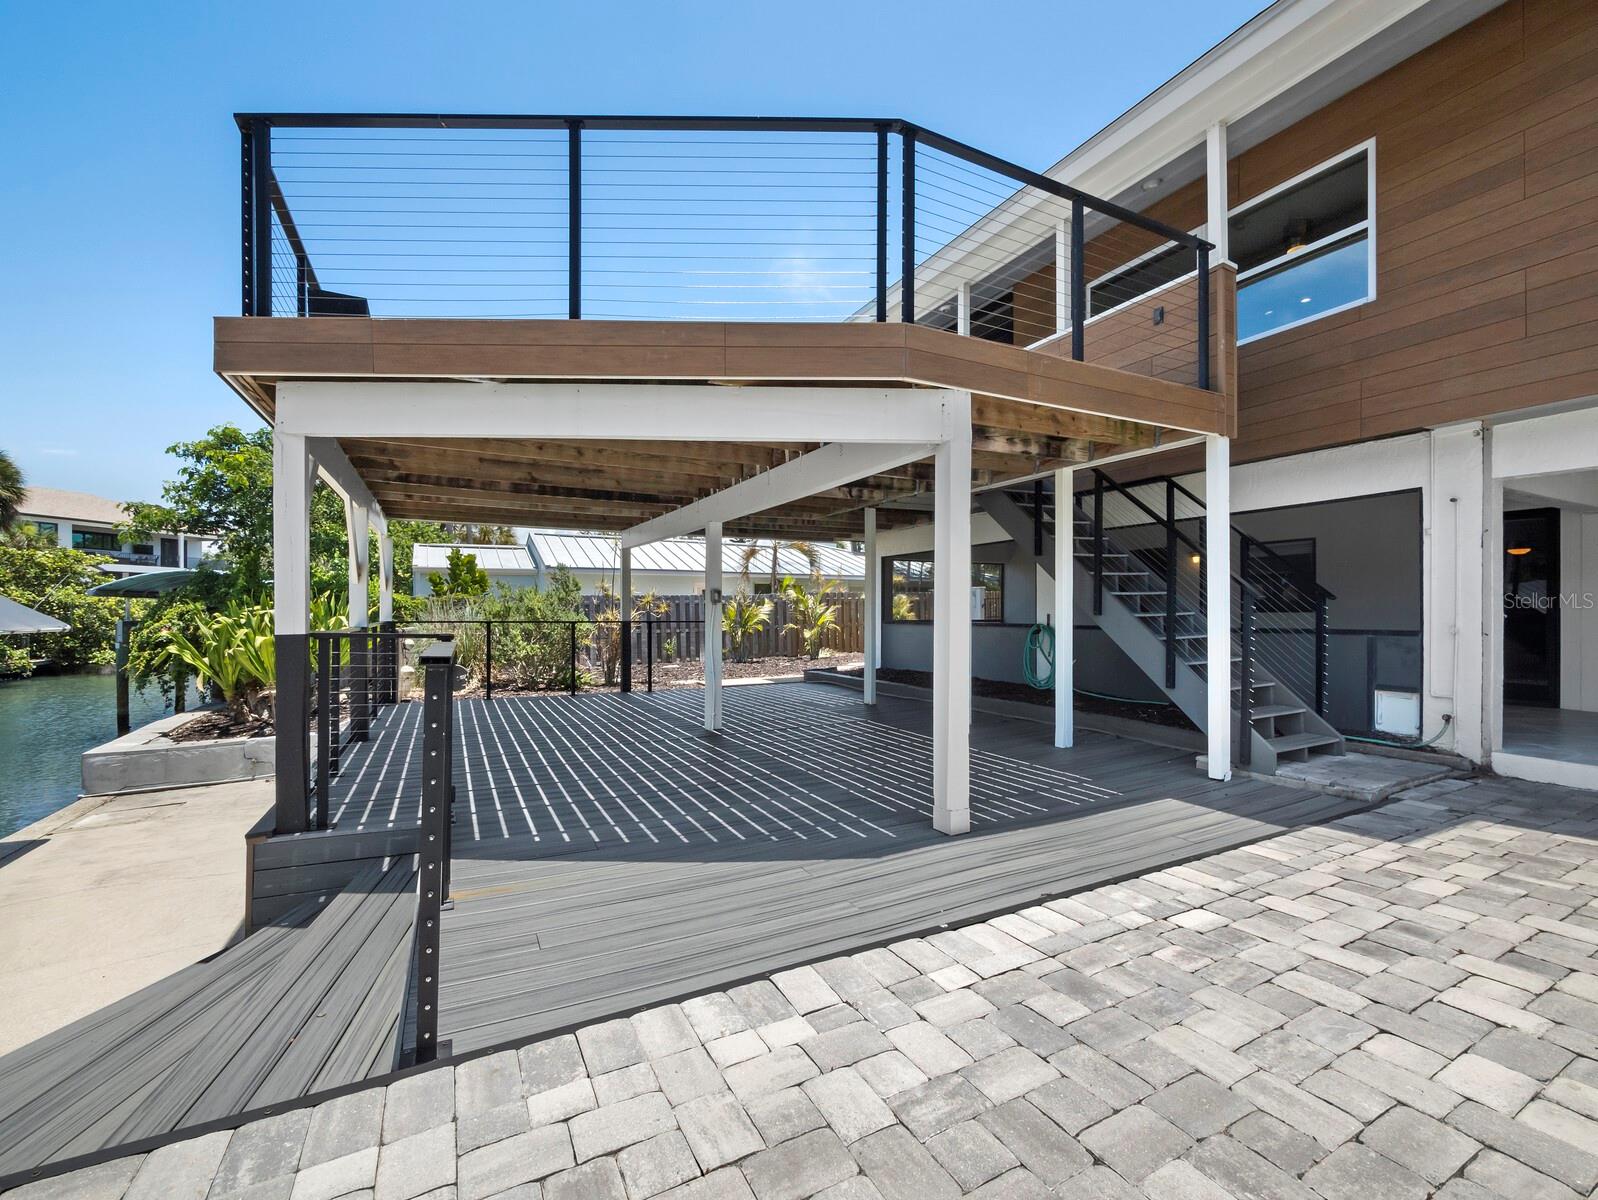
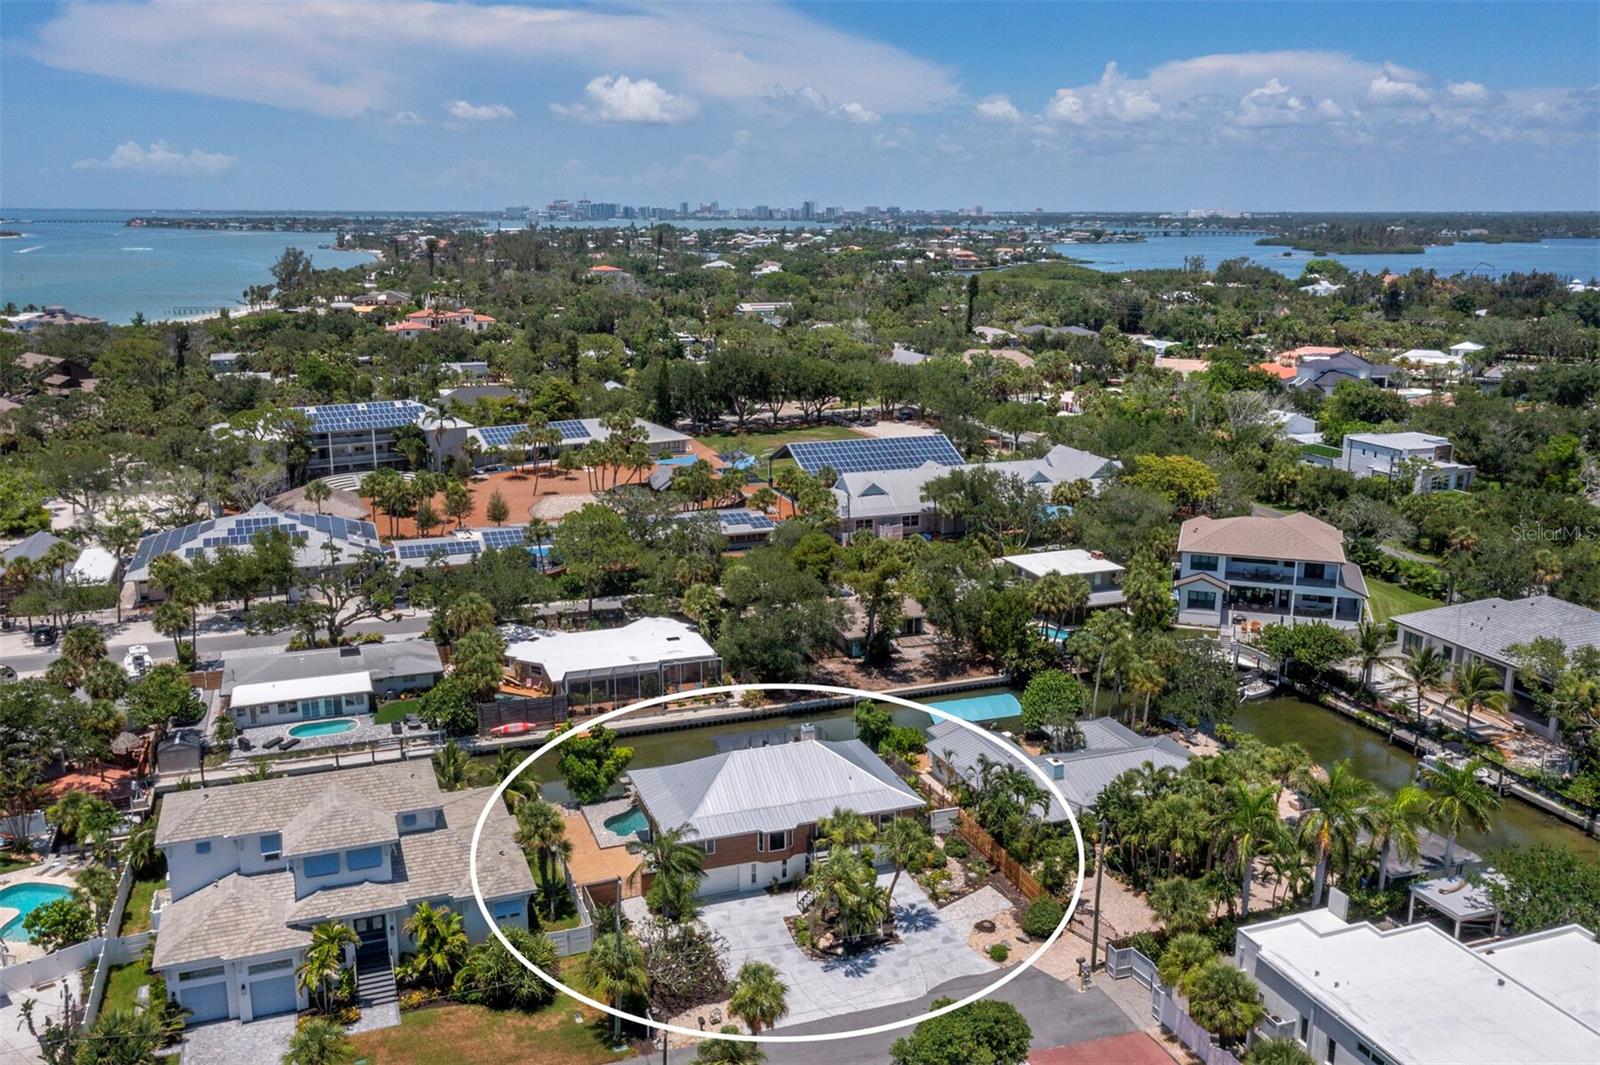
Tucked away on a quiet cul-de-sac on north Siesta Key, this Key West-inspired canal-front retreat captures the ease of casual island living with boating water, inviting outdoor spaces and easy access to Siesta Village, the famous white quartz sands of Siesta Beach and the azure waters of the Gulf. Set along 95 feet of private canal frontage just off the Grand Canal, the property offers a dock, a covered 5,000-pound boat lift and direct access to the Intracoastal Waterway, creating an ideal setting for those who want to enjoy the water from their own backyard. Designed for effortless indoor-outdoor living, the home features an expansive elevated deck and contemporary cable railings overlooking the canal and surrounding natural scenery, a heated pool with a cascading stone waterfall, a covered bar area and a fenced, low-maintenance yard surrounded by tropical landscaping. Whether hosting friends, relaxing after a day on the boat or enjoying the island breeze, the outdoor areas offer a private, versatile setting for everyday enjoyment. Inside, vaulted ceilings, a neutral palette and an open-concept layout create a light, comfortable atmosphere. The kitchen is positioned at the heart of the home and features granite countertops, stainless steel appliances, dual sinks, a center island with a JennAir cooktop and a breakfast bar that connects easily to the main living and dining areas. A wood-burning fireplace adds warmth and character to the gathering space. The primary suite offers a peaceful retreat with sliding glass doors opening to a screened lanai, along with an en-suite bath featuring dual vanities, a walk-in shower and a charming window seat. Two additional bedrooms are thoughtfully positioned in their own wing with a full bath and convenient laundry room nearby. Additional features include impact glass on most openings, hurricane-rated doors, metal roof, Nichiha siding, Trex decking, cable railings, two garages and a full pool bath, bonus room and storage area on the ground level. Positioned at one of the highest elevations on the street, the home offers added peace of mind in storm season. Just a short distance from Siesta Key’s renowned beaches, vibrant Village dining, boutiques and nightlife, this move-in-ready waterfront home offers exceptional flexibility as a full-time residence, seasonal getaway or investment opportunity in one of Sarasota’s most beloved island communities. Close to the Out-of-Door Academy’s lower school and only 15 minutes by car to vibrant downtown Sarasota’s restaurants, shopping and entertainment.
Additional Information
- City
- Siesta Key
- Region
- Sarasota/Crescent Beach/Siesta Key
- Zip
- 34242
- Mo Subdivision
- Ocean Beach
- Neighborhood
- Ocean Beach
- Subdivision
- Ocean Beach Rep
- Area
- 2500
- Water Frontage
- Boatable Water
- Community Extras
- Street Lights, No Deed Restriction
- Garage Spaces
- 2
- Property Description
- Split Level
- Exterior Construction
- Concrete, Stucco, Frame
- Elementary School
- Phillippi Shores Elementary
- Middle School
- Brookside Middle
- High School
- Sarasota High
- Located Near
- Cul-De-Sac, FloodZone, Landscaped, Paved
- Frontage
- Canal - Saltwater
- Architectural Style
- Custom, Other
- Pool Type
- Private
- Pets Allowed
- Yes
- Water Extras
- Davits, Lift, Seawall - Concrete
- Water Access
- Canal - Saltwater
- Water View
- Yes
- Water View
- Canal
- Property Style
- Single Family
- Total Acreage
- 0 to less than 1/4
- Water Frontage
- Yes
- Special Sale Provision
- None
- Garage Description
- 2 Car Garage
- Additional Rooms
- Bonus Room, Great Room, Inside Utility
- Water Extras
- Yes
- Minimum Lease
- 1 Month
- Interior Features
- Ceiling Fans(s), Open Floorplan, Primary Bedroom Main Floor, Solid Wood Cabinets, Split Bedroom, Stone Counters, Thermostat, Vaulted Ceiling(s)
- Interior Layout
- Ceiling Fans(s), Open Floorplan, Primary Bedroom Main Floor, Solid Wood Cabinets, Split Bedroom, Stone Counters, Thermostat, Vaulted Ceiling(s)
- Water Frontage
- Canal - Saltwater
- Water Front Description
- Canal - Saltwater
- Community Features
- Street Lights
- Flood Zone
- A12
- Flood Zone
- Yes
- Water Access
- Yes
- Financing Available
- Cash, Conventional
- Heated Square Feet
- 2500
- Acres
- 0.22
- Stories
- 2
- Exterior Features
- Balcony, Sliding Doors
- Private Pool
- Yes
- Fence Description
- Fenced
- Waterfront
- Yes
- Parking Description
- Boat, Driveway, Garage Door Opener, Ground Level, Oversized, Parking Pad
- Floor Covering
- Ceramic Tile, Laminate
- Water Features
- Canal - Saltwater, Davits, Lift, Seawall - Concrete, Canal - Saltwater
- HOA Comm/Assn
- None
- Pp Sqft
- 580
- Levels
- Multi/Split
- Architectural Style
- Custom, Other
- Occupant Type
- Vacant
- Subtype
- Single Family
- Roof
- Metal
- Property Subtype
- Residential
- Pool
- Yes
- View
- Water
- Sewer
- Public Sewer
- Water Source
- Public
- Furnished
- Unfurnished
- Green Indoor Air Quality
- Ventilation
Listing courtesy of PREMIER SOTHEBY'S INTERNATIONAL REALTY. 941-364-4000
Mortgage Calculator
StellarMLS is the source of this information via Internet Data Exchange Program. All listing information is deemed reliable but not guaranteed and should be independently verified through personal inspection by appropriate professionals. Listings displayed on this website may be subject to prior sale or removal from sale. Availability of any listing should always be independently verified. Listing information is provided for consumer personal, non-commercial use, solely to identify potential properties for potential purchase. All other use is strictly prohibited and may violate relevant federal and state law. Data last updated on