1615 Saint Pauls Drive, Clearwater, FL 33764
- $1,500,000
- 4
- BD
- 4
- BA
- 4,328
- SqFt






- List Price
- $1,500,000
- Days on Market
- 33
- MLS#
- A4696618
- Bedrooms
- 4
- Full Bathrooms
- 3
- Half Bathrooms
- 1
- Sq. Ft
- 4,328
- Lot Size
- 44,278
- Subtype
- Single Family
- County
- Pinellas
- Community
- None, Street Lights, No Deed Restriction
- Year Built
- 1975
Property Description
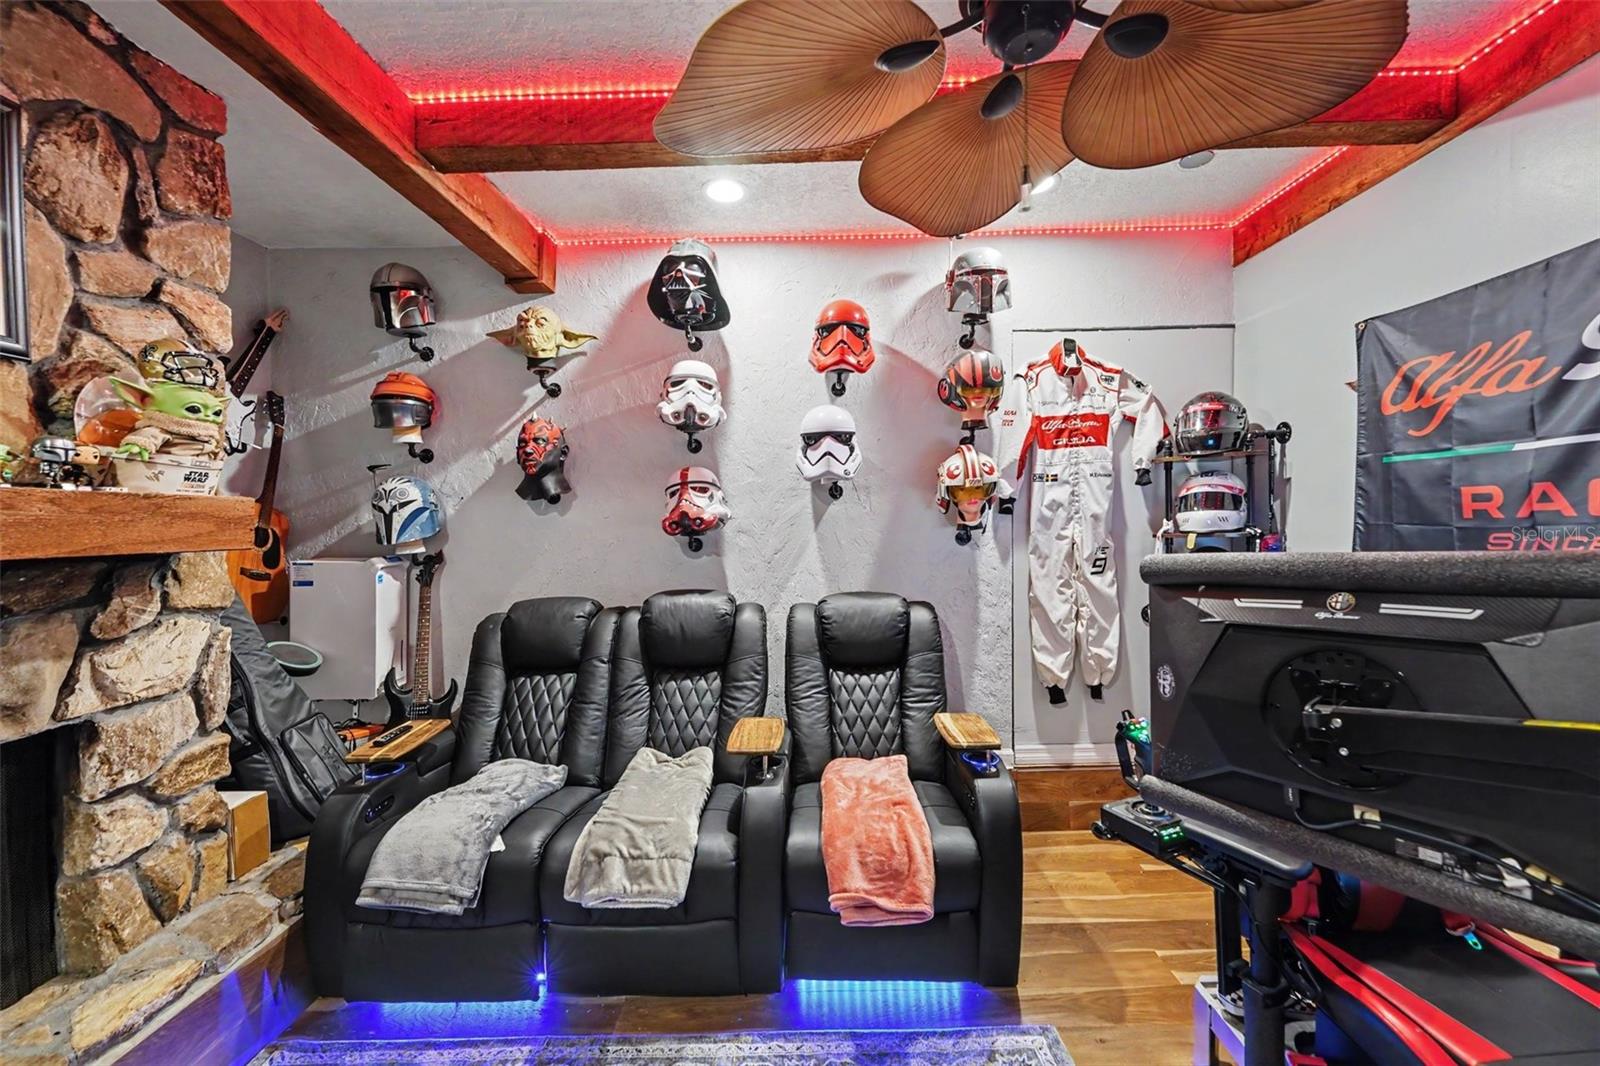
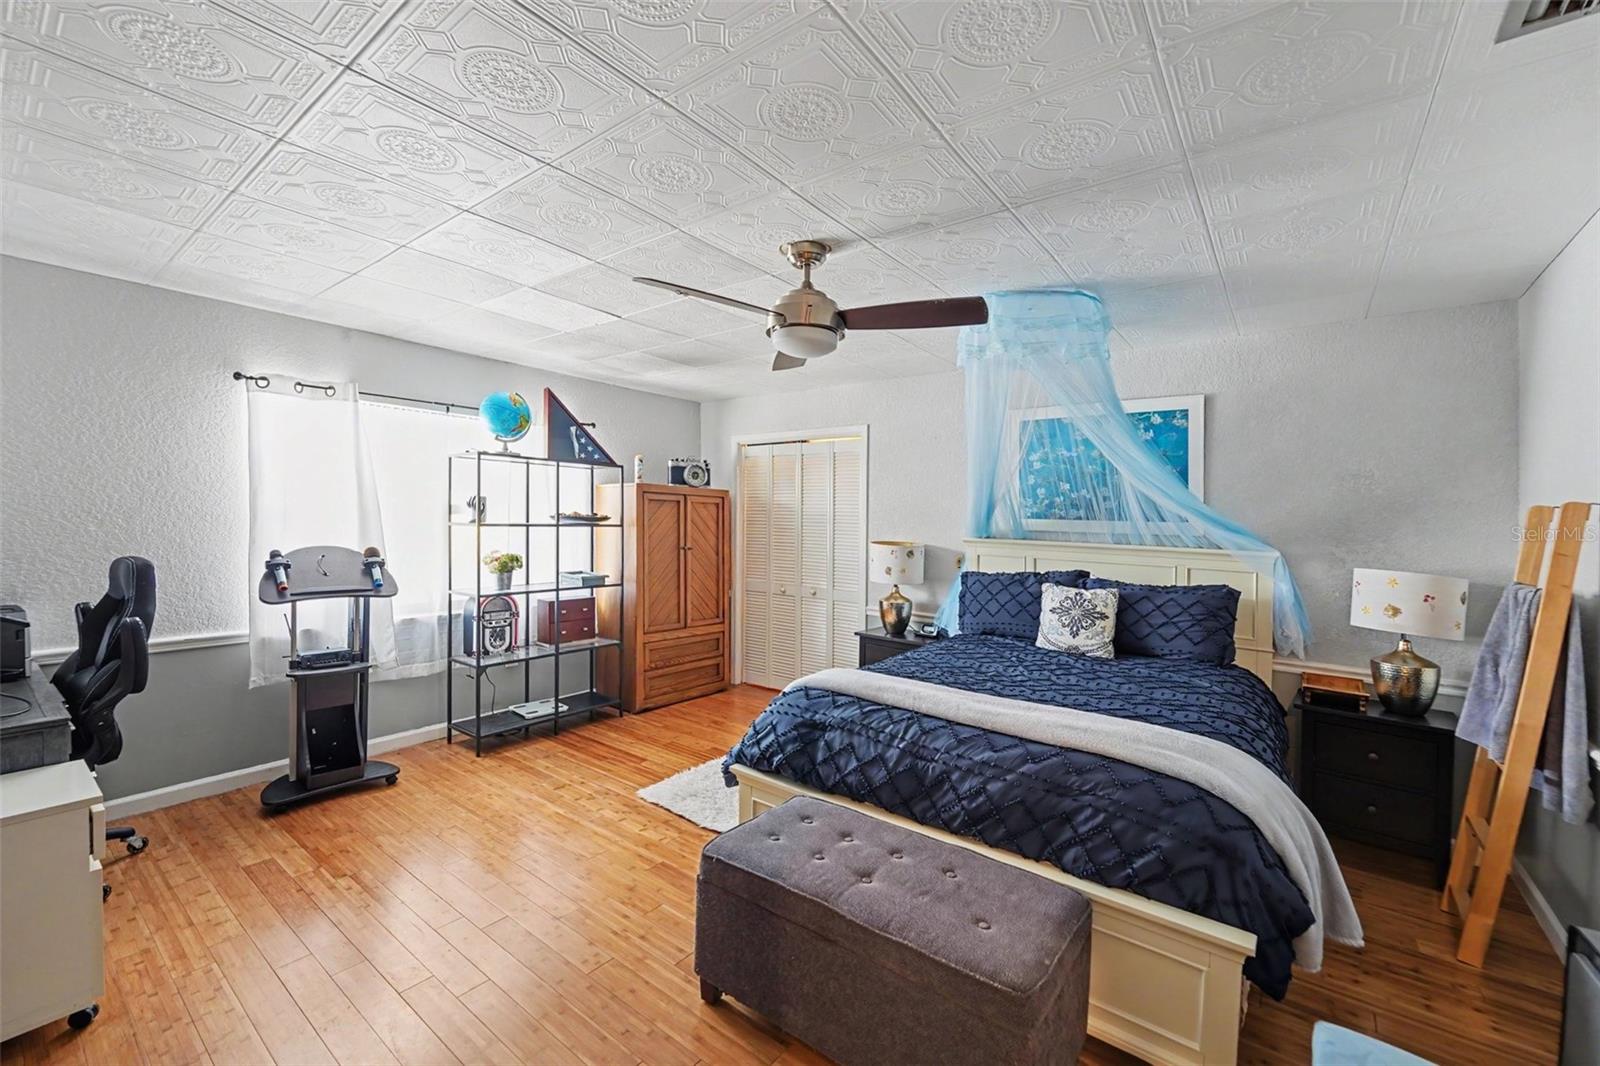
Experience Florida waterfront living in this spacious 4-bedroom pool home offering 4,152 square feet of living space. Located just down the road from St. Paul's School, one of the top-rated schools in the Tampa Bay area, this home combines an exceptional location with outstanding amenities. Designed with both comfort and functionality in mind, the property features a versatile split-bedroom layout, multiple living and entertaining areas, and a private dock overlooking peaceful waterfront views. Priced to sell, this exceptional home is ready for its next owner. The interior includes formal living and dining rooms, a cozy family room with a wood-burning fireplace, a bright sunroom, and a generously sized kitchen featuring wood cabinetry, granite countertops, and a separate breakfast area. The oversized secondary bedrooms provide plenty of space, while the large laundry room offers built-in cabinetry for added storage. Recently remodeled bathrooms add a fresh, updated touch throughout the home. Step outside to the expansive screened lanai with an heated pool, creating the perfect setting to relax or entertain while enjoying the waterfront backdrop. A newer seawall and private dock provide direct access to some of Tampa Bay's most sought-after fishing, where Snook, Redfish, Trout, and Tarpon can be caught right from your backyard. Car enthusiasts, hobbyists, and RV owners will appreciate the impressive 3-car garage plus an oversized RV garage and workshop that adds approximately 2,000 square feet of additional space, measuring approximately 42 feet deep—ideal for oversized vehicles, boats, recreational equipment, or a fully equipped workshop. Recent improvements include two new split A/C units (2024), a 100-gallon water heater (2025), and a silicone roof coating applied in 2023, providing added value and peace of mind. Combining generous living space, quality updates, exceptional garage capacity, an additional 2,000 square feet of garage/workshop space, a highly desirable location near St. Paul's School, and prime waterfront access, this property is a rare opportunity to own a true Florida retreat.
Additional Information
- City
- Clearwater
- Region
- Clearwater
- Zip
- 33764
- Neighborhood
- Other
- Subdivision
- Belleair Cove
- Area
- 4328
- Water Frontage
- Boatable Water, Bay Front
- Community Extras
- None, Street Lights, No Deed Restriction
- Garage Spaces
- 3
- Property Description
- One Story
- Exterior Construction
- Block
- Elementary School
- Belcher Elementary-Pn
- Middle School
- Oak Grove Middle-Pn
- High School
- Largo High-PN
- Located Near
- City Limits, Level, Oversized Lot, Sidewalk, Paved
- Frontage
- Bay/Harbor, Canal - Saltwater
- Architectural Style
- Custom
- Pool Type
- Private
- Water Extras
- Riprap, Seawall - Concrete, Seawall - Other
- Water Access
- Canal - Saltwater, Creek
- Water View
- Yes
- Water View
- Canal
- Property Style
- Single Family
- Total Acreage
- 1 to less than 2
- Water Frontage
- Yes
- Special Sale Provision
- None
- Garage Description
- 3 Car Garage, RV Garage
- Additional Rooms
- Attic, Breakfast Room Separate, Family Room, Formal Dining Room Separate, Formal Living Room Separate, Great Room, Inside Utility
- Water Extras
- Yes
- Interior Features
- Cathedral Ceiling(s), Ceiling Fans(s), Central Vaccum, Kitchen/Family Room Combo, Open Floorplan, Solid Wood Cabinets, Split Bedroom, Stone Counters, Vaulted Ceiling(s), Walk-In Closet(s)
- Interior Layout
- Cathedral Ceiling(s), Ceiling Fans(s), Central Vaccum, Kitchen/Family Room Combo, Open Floorplan, Solid Wood Cabinets, Split Bedroom, Stone Counters, Vaulted Ceiling(s), Walk-In Closet(s)
- Water Frontage
- Bay/Harbor, Canal - Saltwater
- Water Front Description
- Bay/Harbor, Canal - Saltwater
- Community Features
- None, Street Lights
- Flood Zone
- Ae
- Flood Zone
- Yes
- Water Access
- Yes
- Financing Available
- Cash, Conventional, FHA, VA Loan
- Heated Square Feet
- 4328
- Acres
- 1.02
- Stories
- 1
- Exterior Features
- Other, Rain Gutters, Sliding Doors, Storage
- Private Pool
- Yes
- Fence Description
- Fenced
- Waterfront
- Yes
- Parking Description
- Boat, Circular Driveway, Garage Door Opener, Oversized, Parking Pad, RV Garage, Workshop in Garage
- Floor Covering
- Carpet, Ceramic Tile, Marble, Wood
- Water Features
- Canal - Saltwater, Creek, Riprap, Seawall - Concrete, Seawall - Other, Bay/Harbor, Canal - Saltwater
- Other Structures
- Storage, Workshop
- HOA Comm/Assn
- None
- Floor Number
- 1
- Pp Sqft
- 346.58
- Levels
- One
- Architectural Style
- Custom
- Occupant Type
- Owner
- Subtype
- Single Family
- Roof
- Shingle
- Property Subtype
- Residential
- Pool
- Yes
- View
- Pool, Water
- Sewer
- Public Sewer
- Water Source
- Public
- Furnished
- Negotiable
Listing courtesy of EXP REALTY, LLC. 941-462-3321
Mortgage Calculator
StellarMLS is the source of this information via Internet Data Exchange Program. All listing information is deemed reliable but not guaranteed and should be independently verified through personal inspection by appropriate professionals. Listings displayed on this website may be subject to prior sale or removal from sale. Availability of any listing should always be independently verified. Listing information is provided for consumer personal, non-commercial use, solely to identify potential properties for potential purchase. All other use is strictly prohibited and may violate relevant federal and state law. Data last updated on