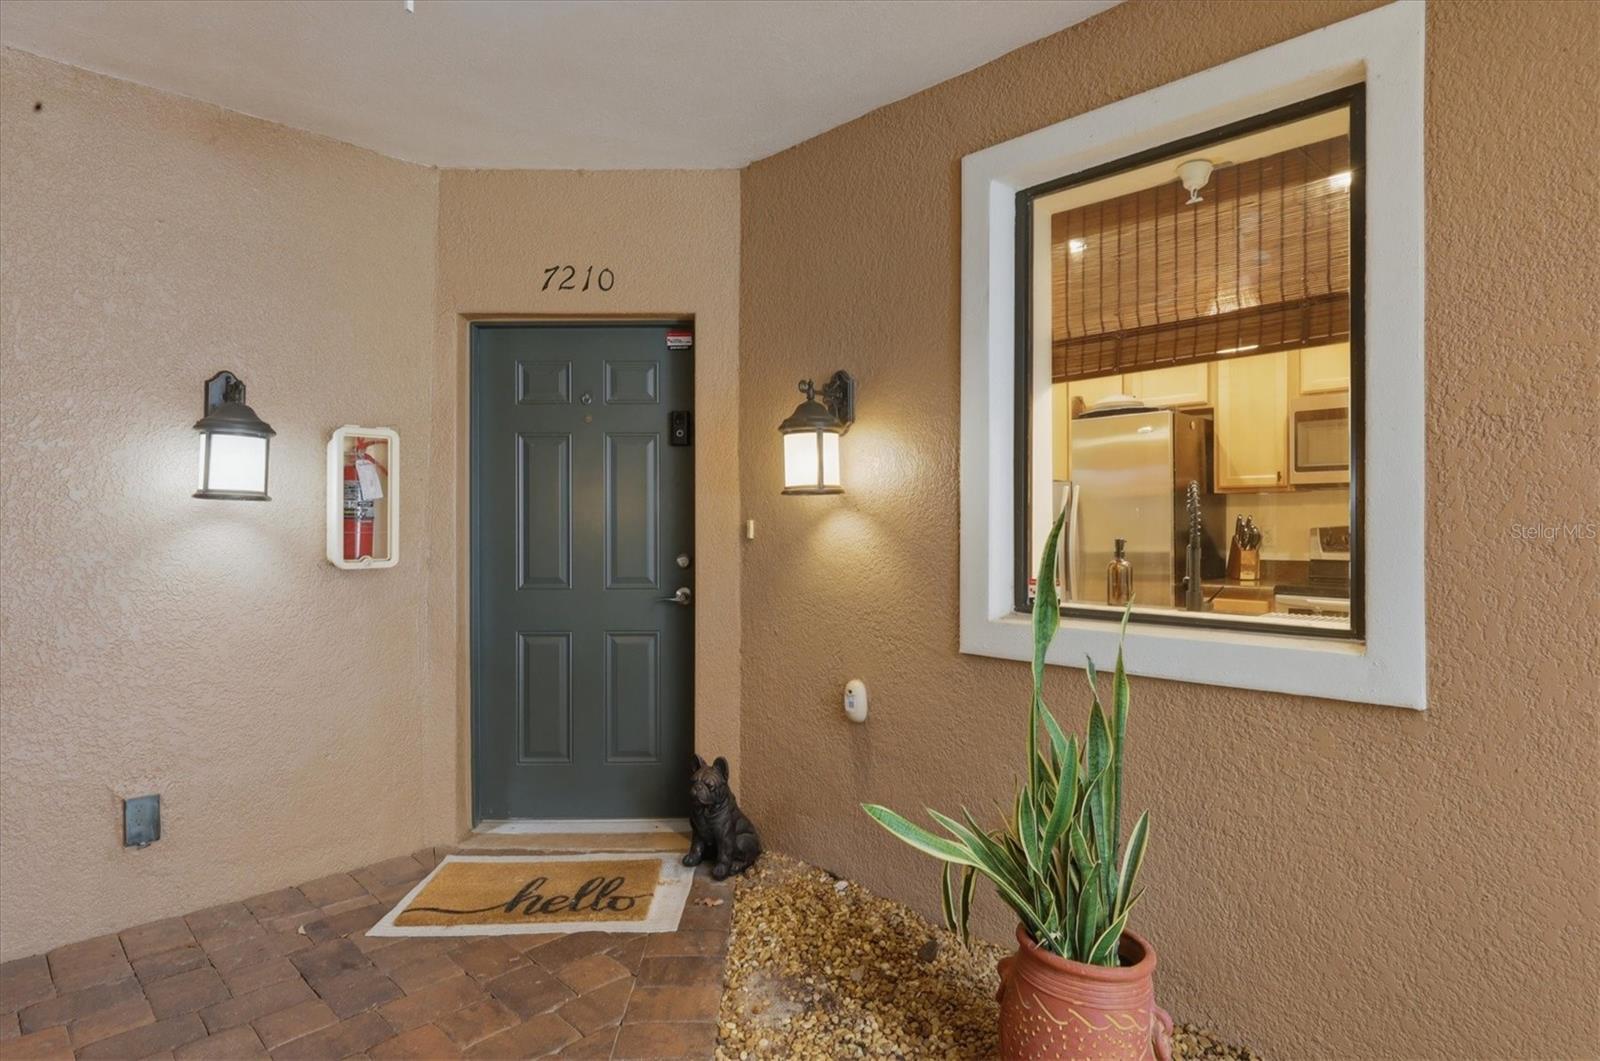
7210 Hamilton Road, West Bradenton, FL 34209
- $349,000
- 3
- BD
- 3
- BA
- 1,520
- SqFt



- List Price
- $349,000
- Price Change
- ▼ $10,900 1784741222
- Year Built
- 2007
- Beds
- 3
- County
- Manatee
- Subdivision
- Palma Sola Trace
Property Description
Welcome to Palma Sola Trace! This highly sought-after CARLISLE floor plan offers 3 bedrooms, 2.5 baths, and the perfect blend of comfort, convenience, and Florida living. Best of all, NO FLOOD INSURANCE IS REQUIRED! Enjoy maintenance-free living in one of West Bradenton’s most desirable communities. Residents have access to exceptional amenities including a heated resort-style swimming pool, fitness center, clubhouse with kitchen, playground, and miles of nearby walking and biking trails. Ideally located just minutes from the world-renowned beaches of Anna Maria Island, Bradenton Beach, and Longboat Key, this home also offers easy access to the historic Cortez Fishing Village, Robinson Preserve, and De Soto National Memorial. Nature lovers, boaters, and beach enthusiasts will appreciate the endless outdoor recreation opportunities right outside their door. Whether you’re looking for a full-time residence, seasonal retreat, or low-maintenance Florida lifestyle, this home delivers it all with shopping, dining, entertainment, and pristine Gulf Coast beaches just moments away.
Additional Information
- City
- West Bradenton
- Region
- Bradenton/Palma Sola
- Zip
- 34209
- Neighborhood
- Other
- Subdivision
- Palma Sola Trace
- Area
- 1520
- Community Extras
- Clubhouse, Deed Restrictions, Fitness Center, Irrigation-Reclaimed Water, Playground, Pool, Sidewalks, Maintenance Free
- Garage Spaces
- 1
- Property Description
- Two Story
- Exterior Construction
- Stucco
- Elementary School
- Sea Breeze Elementary
- Middle School
- W.D. Sugg Middle
- High School
- Bayshore High
- Located Near
- Paved
- Pool Type
- Community
- Pets Allowed
- Yes
- Pet Max Weight
- 100
- Property Style
- Condo
- Total Acreage
- Non-Applicable
- Special Sale Provision
- None
- Garage Description
- 1 Car Garage
- Property Condition
- Completed
- Minimum Lease
- 3 Months
- Interior Features
- Ceiling Fans(s), Living Room/Dining Room Combo, PrimaryBedroom Upstairs, Stone Counters, Window Treatments
- Interior Layout
- Ceiling Fans(s), Living Room/Dining Room Combo, PrimaryBedroom Upstairs, Stone Counters, Window Treatments
- Community Features
- Clubhouse, Deed Restrictions, Fitness Center, Irrigation-Reclaimed Water, Playground, Pool, Sidewalks
- Flood Zone
- X
- Deed Restriction
- Yes
- CDD
- Yes
- Pet Size
- Large (61-100 Lbs.)
- Hoa Fee
- $392
- Monthly Hoa Amount
- 130
- Taxes
- $1,258
- Financing Available
- Cash, Conventional, FHA, VA Loan
- Condo Fee
- $1426
- Heated Square Feet
- 1520
- Stories
- 2
- Exterior Features
- Hurricane Shutters, Lighting, Sidewalk, Sliding Doors
- Community Pool
- Yes
- Parking Description
- Driveway, Garage Door Opener
- Floor Covering
- Laminate, Tile
- HOA Yes/No
- Yes
- HOA Comm/Assn
- Required
- Floor Number
- 1
- Monthly Condo Fee
- 475
- Pp Sqft
- 229.61
- Levels
- Two
- Occupant Type
- Owner
- Subtype
- Condo
- Roof
- Shingle
- Property Subtype
- Residential
- Pool
- Yes
- DPRYN
- Yes
- Sewer
- Public Sewer
- Water Source
- Public
- Amenities
- Fence Restrictions, Fitness Center, Maintenance, Playground, Pool, Recreation Facilities
- Furnished
- Unfurnished
Listing courtesy of MICHAEL SAUNDERS & COMPANY. 941-748-6300
Mortgage Calculator
StellarMLS is the source of this information via Internet Data Exchange Program. All listing information is deemed reliable but not guaranteed and should be independently verified through personal inspection by appropriate professionals. Listings displayed on this website may be subject to prior sale or removal from sale. Availability of any listing should always be independently verified. Listing information is provided for consumer personal, non-commercial use, solely to identify potential properties for potential purchase. All other use is strictly prohibited and may violate relevant federal and state law. Data last updated on