16438 Slate Place, Lakewood Ranch, FL 34211
- $1,500,000
- 6
- BD
- 6
- BA
- 5,323
- SqFt








- List Price
- $1,500,000
- Days on Market
- 48
- MLS#
- A4696945
- Bedrooms
- 6
- Full Bathrooms
- 5
- Half Bathrooms
- 1
- Sq. Ft
- 5,323
- Lot Size
- 9,082
- Subtype
- Single Family
- County
- Manatee
- Community
- Clubhouse, Community Mailbox, Deed Restrictions, Dog Park, Fitness Center, Gated Community - No Guard, Golf Carts OK, Irrigation-Reclaimed Water, Playground, Pool, Sidewalks
- Subdivision
- Lakewood Ranch
- Year Built
- 2023
Property Description
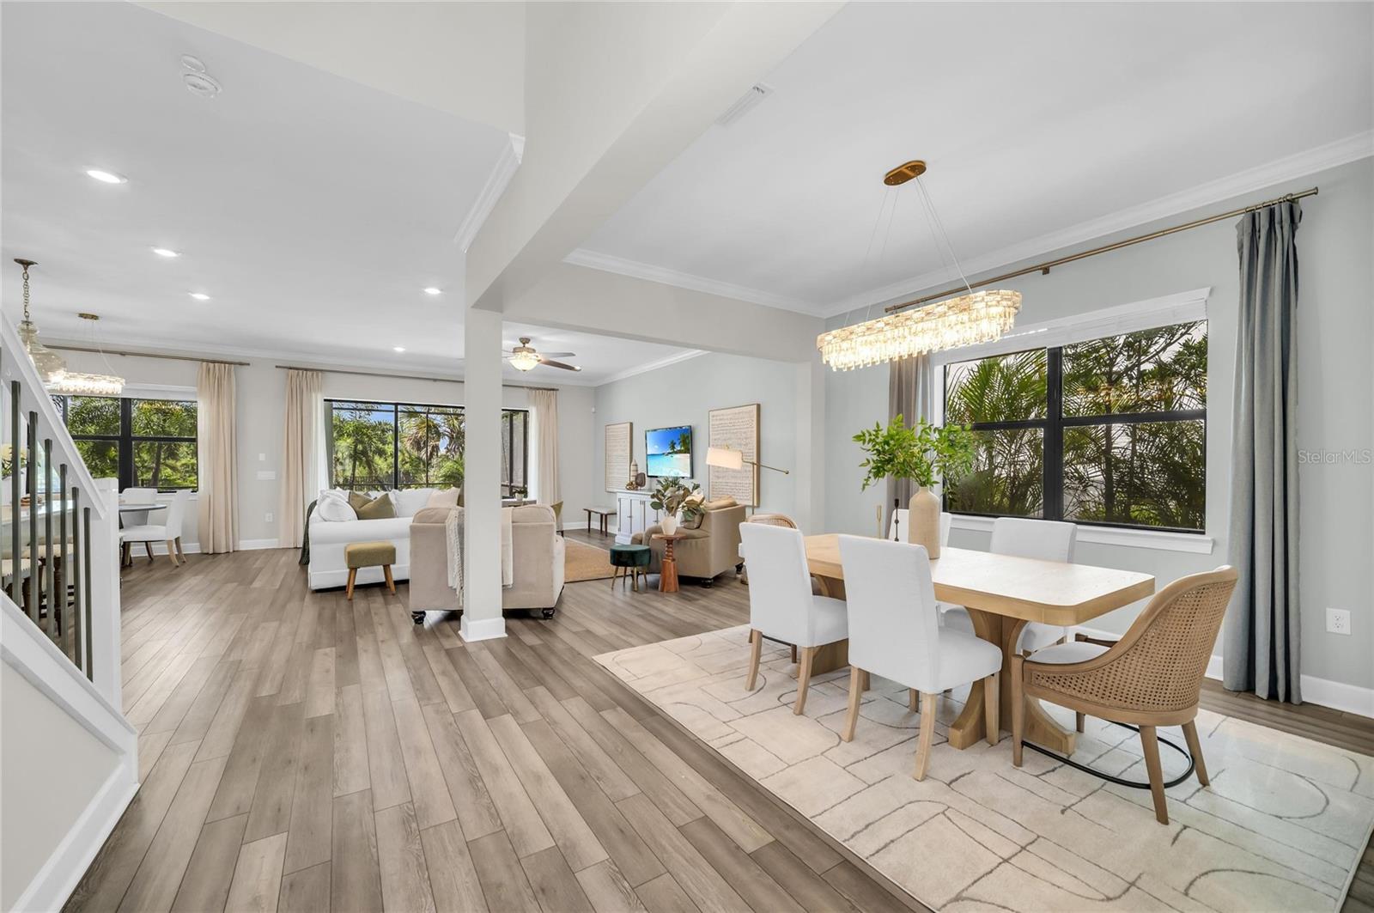
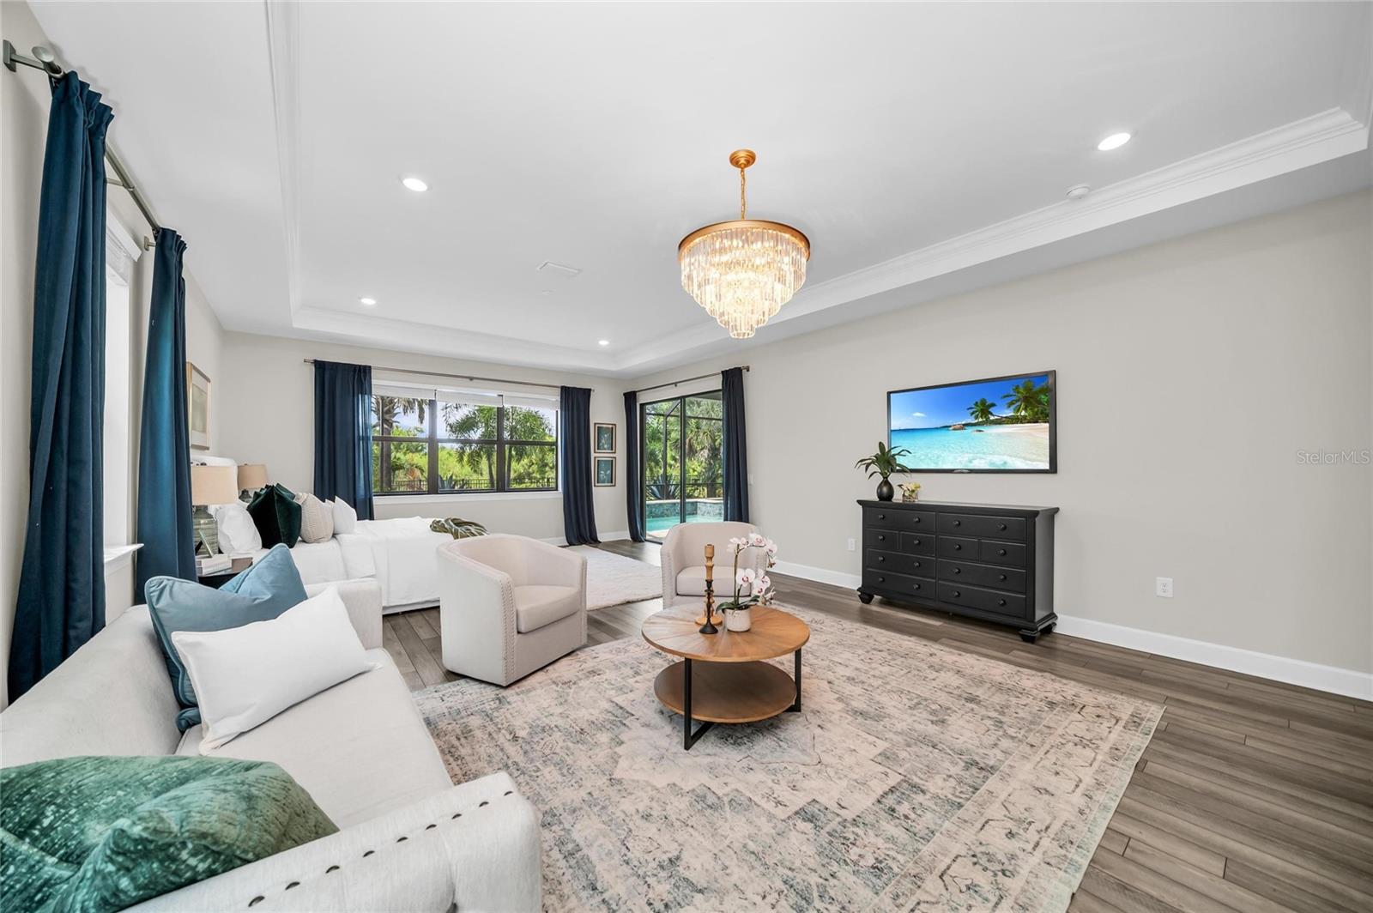
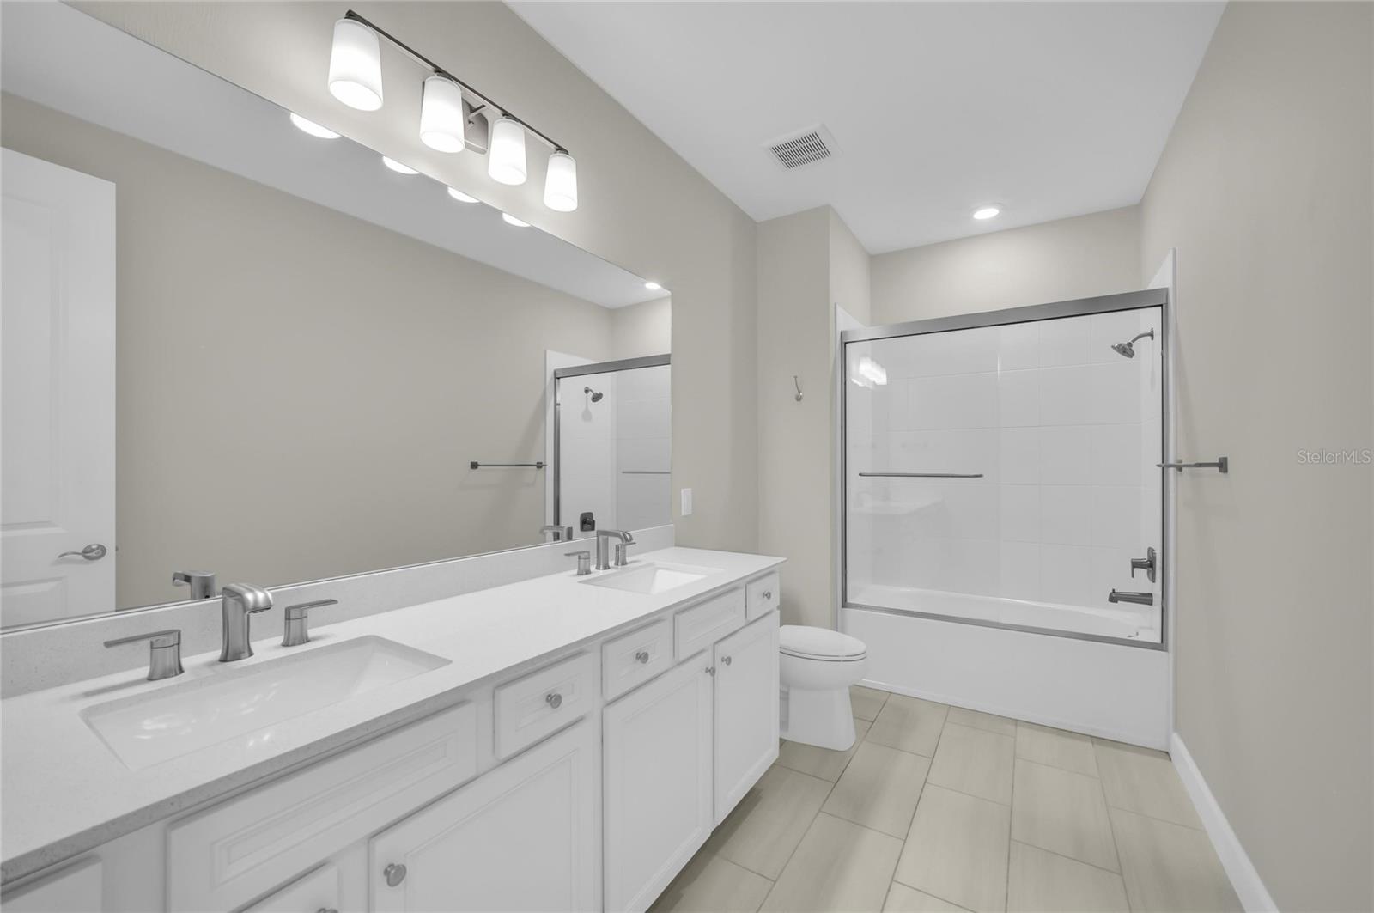
A rare opportunity in Lakewood Ranch! At an impressive 5,323 sq ft, this residence offers one of the largest newer construction floor plans built in the area in recent years. The home features an incredible 6 bedrooms, 5.5 baths, private office, massive loft space plus an additional flex room that can serve as a game room, theater, playroom or craft space. This square footage and bedroom & bathroom count is truly hard to find at this price point making this home a spectacular opportunity for those who need room to spread out without sacrificing location. Set on a peaceful preserve homesite along a cul-de-sac street, the home feels private, spacious and serene from the moment you arrive. Inside, the chef’s kitchen is a true showstopper, featuring KitchenAid appliances, quartz countertops, a large island with storage and a walk-in pantry with wine fridge and ice maker. Luxury vinyl plank flooring runs throughout the first floor, creating a cohesive feel that is both elevated and easy to care for. The expansive first-floor owner’s retreat feels like its own private wing, complete with space for sitting and unwinding, a fabulous walk-in closet with built-ins, a spacious bath and access to the lanai & pool. Upstairs, you will find 5 additional bedrooms, all with walk in custom closets, including 3 bedrooms with private en-suite bathrooms, along with a spacious loft and additional flex room as well as the laundry room. The outdoor setting is tranquil and private with generous covered lanai space, a heated pool & spa, fully fenced yard and peaceful preserve views. The three-car garage is air conditioned, offering a fantastic setup for a home gym, workshop or just additional storage under air. Located in the gated community of Sapphire Point, residents enjoy a pool, fitness center, clubhouse, basketball court, playground and dog park. The home is zoned for the brand-new Lake Manatee K-8 school and also for Rangeland High School, which is scheduled to open for the 2028 school year.
Additional Information
- City
- Lakewood Ranch
- Region
- Bradenton/Lakewood Ranch Area
- Zip
- 34211
- Mo Subdivision
- Other
- Neighborhood
- Lakewood Ranch
- Subdivision
- Sapphire Point Ph I & Ii Subph 1a, 1b, 1
- Area
- 5323
- Community Extras
- Clubhouse, Community Mailbox, Deed Restrictions, Dog Park, Fitness Center, Gated Community - No Guard, Golf Carts OK, Irrigation-Reclaimed Water, Playground, Pool, Sidewalks
- Garage Spaces
- 3
- Property Description
- Two Story
- Exterior Construction
- Block, Stucco
- Elementary School
- Lake Manatee K-8
- Middle School
- Lake Manatee K-8
- High School
- Lakewood Ranch High
- Pool Type
- Community, Private
- Pets Allowed
- Yes
- Property Style
- Single Family
- Total Acreage
- 0 to less than 1/4
- Special Sale Provision
- None
- Garage Description
- 3 Car Garage
- Additional Rooms
- Bonus Room, Den/Library/Office, Loft
- Minimum Lease
- 3 Months
- Interior Features
- Built-in Features, Ceiling Fans(s), Crown Molding, Thermostat, Walk-In Closet(s)
- Interior Layout
- Built-in Features, Ceiling Fans(s), Crown Molding, Thermostat, Walk-In Closet(s)
- Community Features
- Clubhouse, Community Mailbox, Deed Restrictions, Dog Park, Fitness Center, Gated Community - No Guard, Golf Carts OK, Irrigation-Reclaimed Water, Playground, Pool, Sidewalks
- Flood Zone
- X
- Deed Restriction
- Yes
- CDD
- Yes
- Hoa Fee
- $1,024
- Monthly Hoa Amount
- 341
- Taxes
- $1,152
- Financing Available
- Cash, Conventional
- Heated Square Feet
- 5323
- Acres
- 0.21
- Stories
- 2
- Exterior Features
- Hurricane Shutters, Rain Gutters, Sidewalk, Sliding Doors
- Private Pool
- Yes
- Community Pool
- Yes
- Floor Covering
- Carpet, Luxury Vinyl
- HOA Fee Required
- Yes
- HOA Yes/No
- Yes
- HOA Comm/Assn
- Required
- Pp Sqft
- 281.8
- Levels
- Two
- Occupant Type
- Vacant
- Subtype
- Single Family
- Builder Name
- Pulte
- Roof
- Tile
- Property Subtype
- Residential
- Pool
- Yes
- View
- Park/Greenbelt
- Sewer
- Public Sewer
- Water Source
- Public
- Furnished
- Unfurnished
Listing courtesy of DOUGLAS ELLIMAN. 941-867-6199
Mortgage Calculator
StellarMLS is the source of this information via Internet Data Exchange Program. All listing information is deemed reliable but not guaranteed and should be independently verified through personal inspection by appropriate professionals. Listings displayed on this website may be subject to prior sale or removal from sale. Availability of any listing should always be independently verified. Listing information is provided for consumer personal, non-commercial use, solely to identify potential properties for potential purchase. All other use is strictly prohibited and may violate relevant federal and state law. Data last updated on