17831 Cherished Loop, Lakewood Ranch, FL 34211
- $397,300
- 2
- BD
- 2
- BA
- 1,672
- SqFt














- List Price
- $397,300
- Price Change
- ▼ $2,700 1788381952
- Days on Market
- 82
- MLS#
- A4697210
- Bedrooms
- 2
- Full Bathrooms
- 2
- Sq. Ft
- 1,672
- Lot Size
- 6,238
- Subtype
- Villa
- County
- Manatee
- Community
- Clubhouse, Community Mailbox, Deed Restrictions, Fitness Center, Gated Community - No Guard, Playground, Pool, Sidewalks, Maintenance Free
- Subdivision
- Lakewood Ranch
- Year Built
- 2023
Property Description
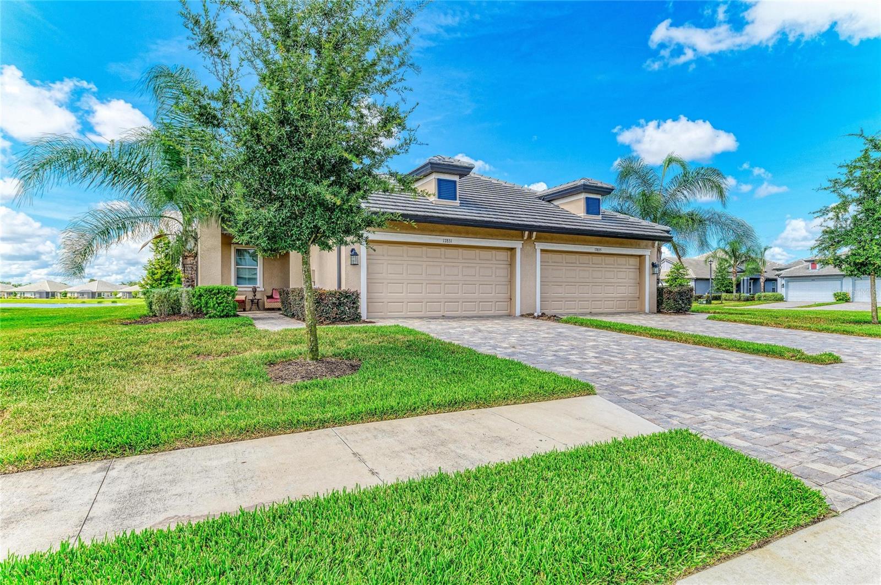
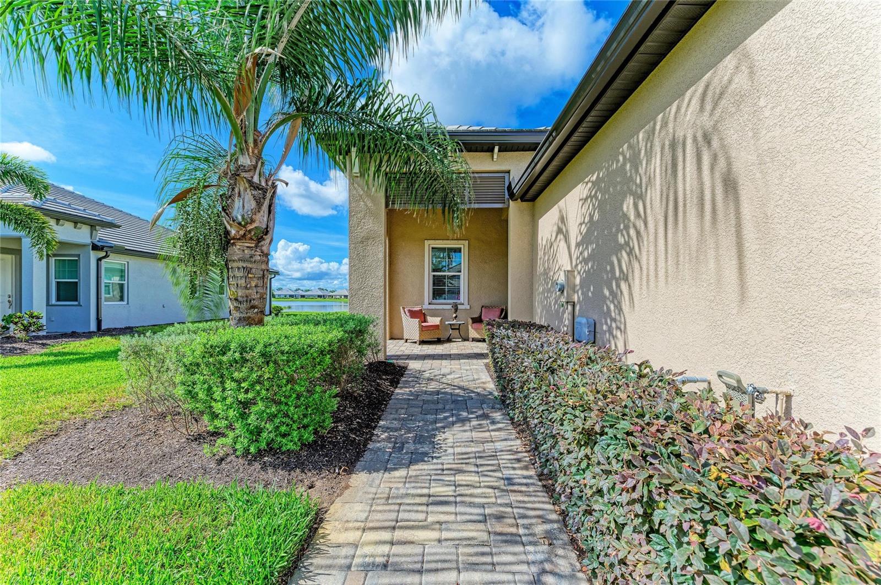
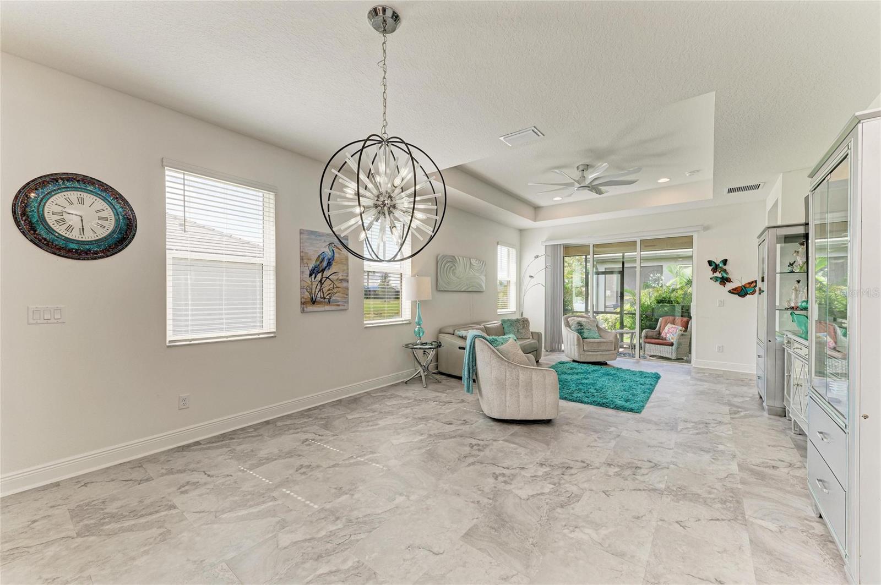
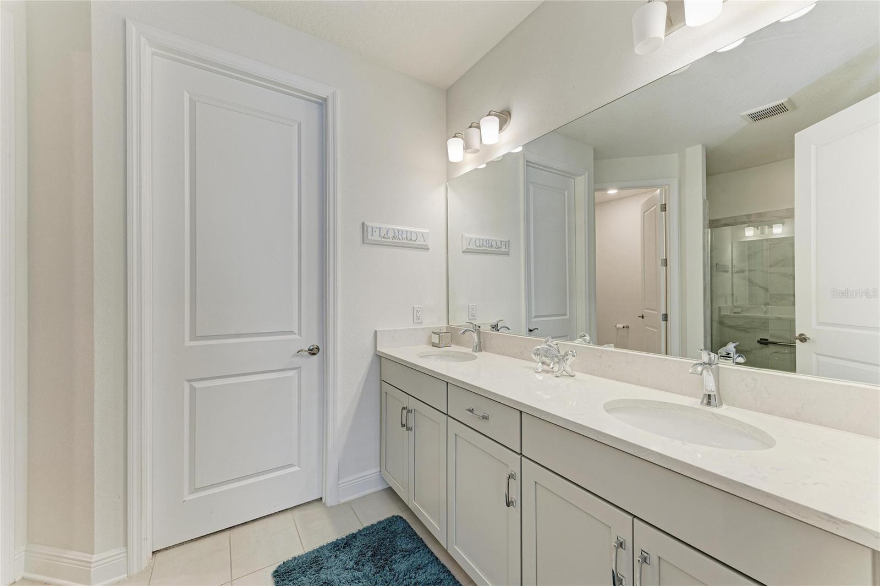
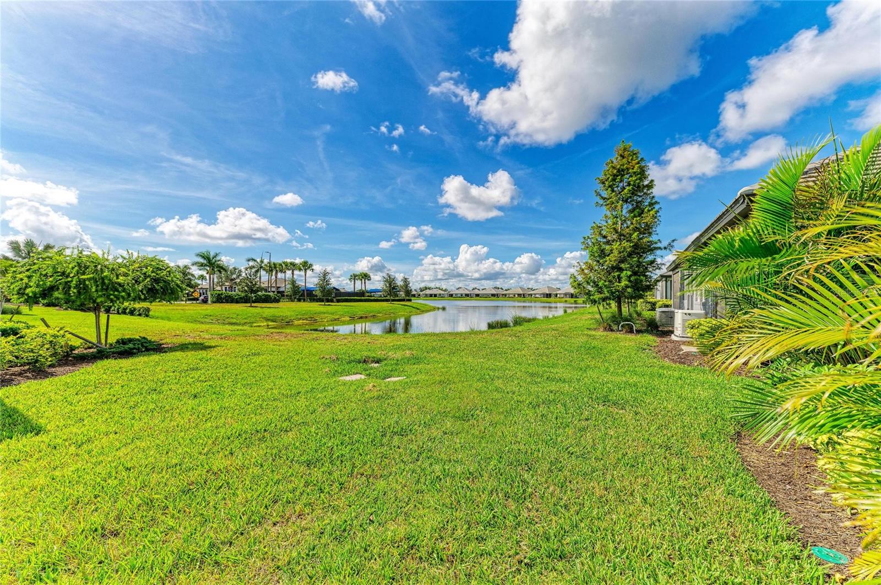
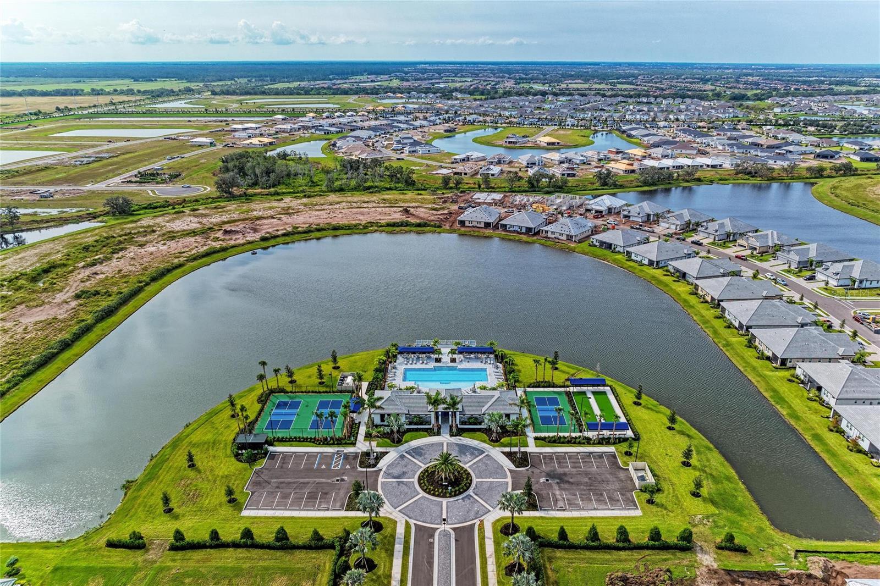
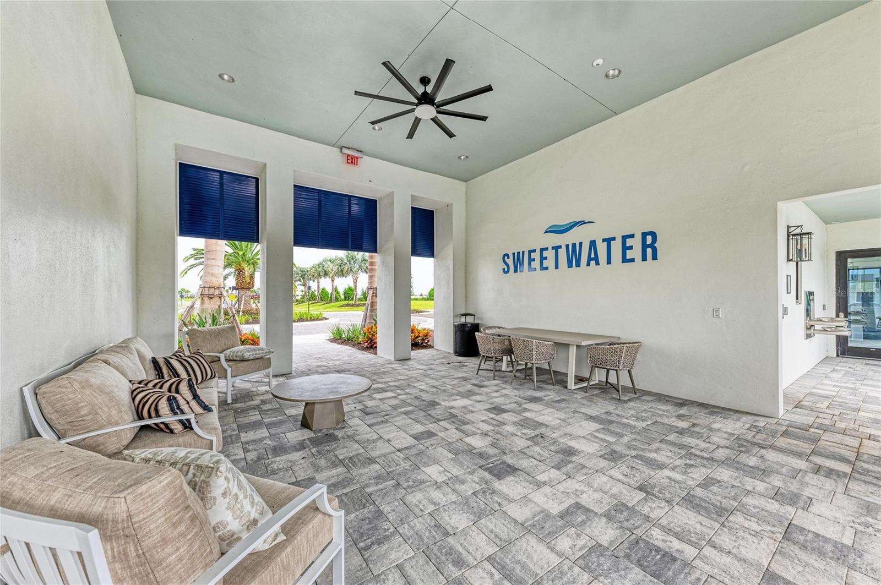
Virtually Staged. Looking for a furnished, low-maintenance home that offers comfort, convenience, and modern style? This beautifully designed Topaz villa checks all the boxes. Featuring 2 bedrooms, 2 bathrooms, a versatile den that provides the flexibility today's buyers want. Whether you need a home office, hobby room, or cozy reading retreat, the bright front den offers endless possibilities. At the heart of the home, you'll find an open-concept kitchen with a large center island, abundant cabinetry, generous countertop space, and a pantry for extra storage—perfect for everyday living and entertaining. The kitchen flows seamlessly into the dining area and spacious great room, creating an inviting space for gathering with family and friends. Large sliding glass doors fill the home with natural light and lead to the covered lanai, offering the ideal spot to relax, dine outdoors, or enjoy Florida's beautiful weather year-round. The private owner's suite provides a peaceful retreat featuring dual vanities, a walk-in shower, and a spacious walk-in closet. A separate guest bedroom and full bath offer comfort and privacy for visitors. Additional highlights include a large utility room with extra storage space and select furniture that may convey, making your move even easier. Located in the desirable Sweetwater Villas community, residents enjoy a prime location just off the newly opened 44th Avenue East bridge, providing quicker access to shopping, dining, major roadways, employment centers, top-rated schools, and the stunning Gulf Coast beaches. If you're seeking a move-in-ready villa with modern finishes, flexible living space, and a convenient location, this home is a must-see. Schedule your private showing today!
Additional Information
- City
- Lakewood Ranch
- Region
- Bradenton/Lakewood Ranch Area
- Zip
- 34211
- Mo Subdivision
- Other
- Neighborhood
- Lakewood Ranch
- Subdivision
- Sweetwater Villas At Lakewood Ranch
- Area
- 1672
- Community Extras
- Clubhouse, Community Mailbox, Deed Restrictions, Fitness Center, Gated Community - No Guard, Playground, Pool, Sidewalks, Maintenance Free
- Garage Spaces
- 2
- Property Description
- One Story
- Exterior Construction
- Block
- Elementary School
- Gullett Elementary
- Middle School
- Dr Mona Jain Middle
- High School
- Lakewood Ranch High
- Pool Type
- Community
- Pets Allowed
- Yes
- Property Style
- Villa
- Total Acreage
- 0 to less than 1/4
- Special Sale Provision
- None
- Garage Description
- 2 Car Garage
- Additional Rooms
- Inside Utility
- Minimum Lease
- No Minimum
- Interior Features
- Ceiling Fans(s), Living Room/Dining Room Combo, Open Floorplan, Stone Counters, Thermostat, Walk-In Closet(s)
- Interior Layout
- Ceiling Fans(s), Living Room/Dining Room Combo, Open Floorplan, Stone Counters, Thermostat, Walk-In Closet(s)
- Community Features
- Clubhouse, Community Mailbox, Deed Restrictions, Fitness Center, Gated Community - No Guard, Playground, Pool, Sidewalks
- Flood Zone
- X
- Deed Restriction
- Yes
- CDD
- Yes
- Hoa Fee
- $1,291
- Monthly Hoa Amount
- 430
- Taxes
- $1,307
- Financing Available
- Cash, Conventional, FHA, VA Loan
- Heated Square Feet
- 1672
- Acres
- 0.14
- Exterior Features
- Private Entrance, Sidewalk
- Community Pool
- Yes
- Floor Covering
- Carpet, Laminate
- HOA Yes/No
- Yes
- HOA Comm/Assn
- Required
- Villa
- Yes
- Pp Sqft
- 237.62
- Levels
- One
- Occupant Type
- Vacant
- Subtype
- Villa
- Roof
- Tile
- Property Subtype
- Residential
- Pool
- Yes
- DPRYN
- Yes
- Sewer
- Public Sewer
- Water Source
- Public
- Amenities
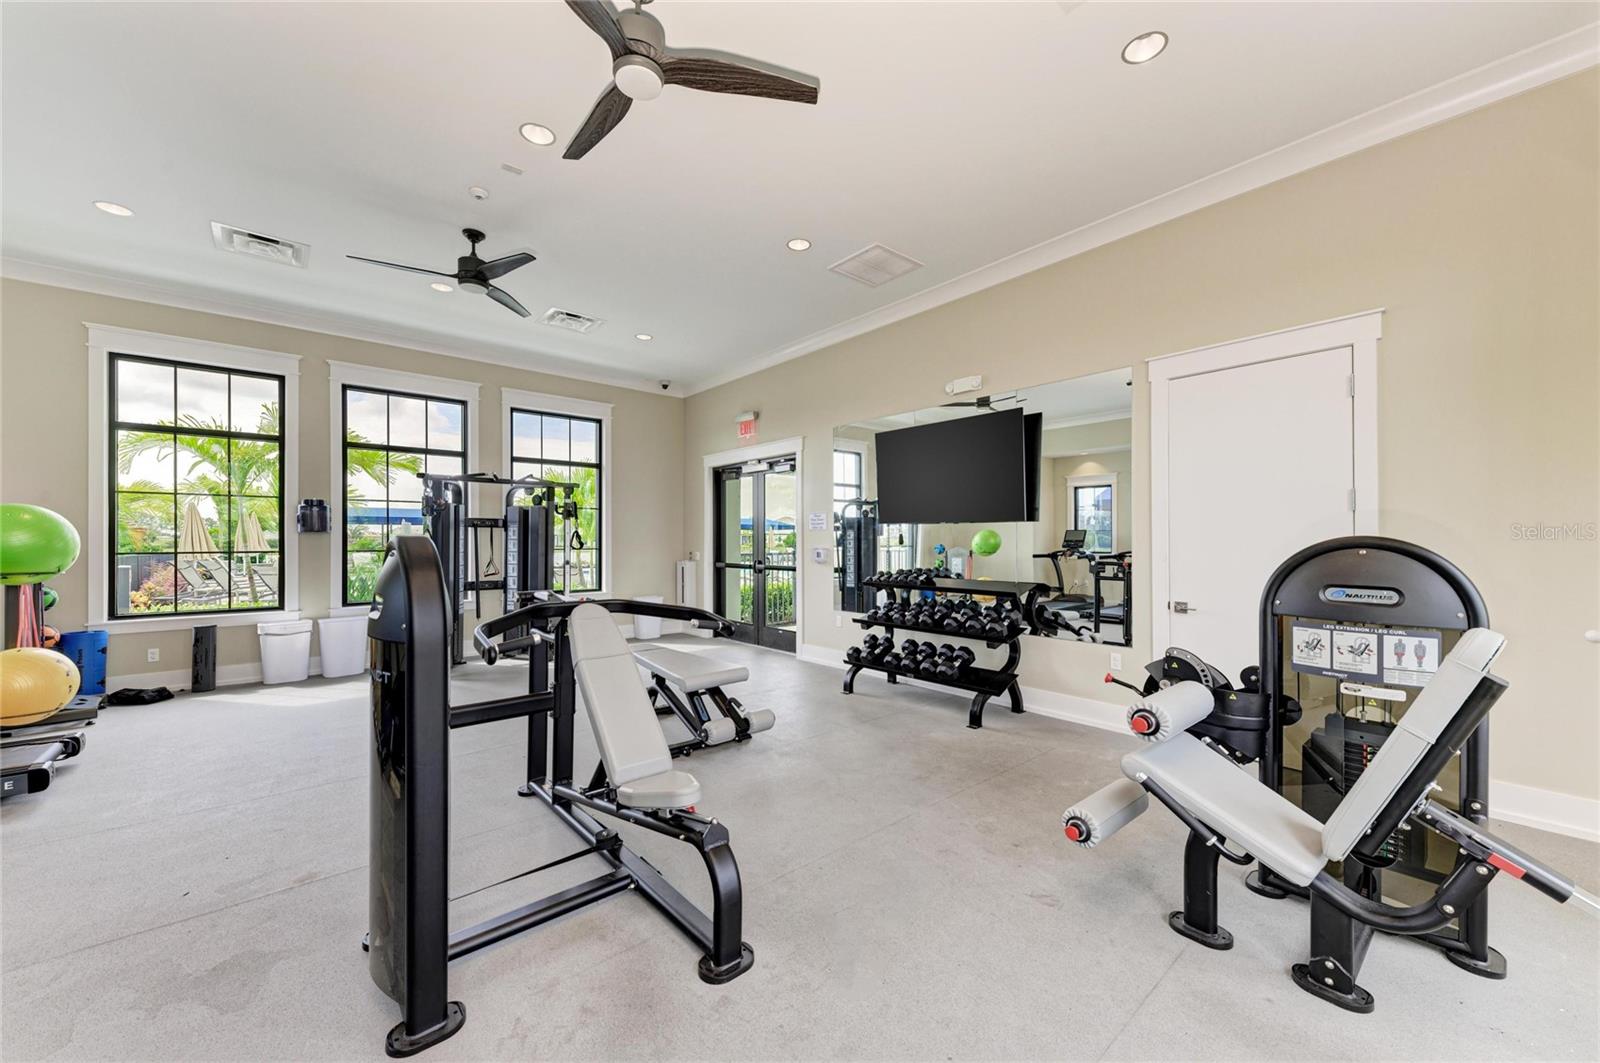
- Basketball Court, Clubhouse, Fitness Center, Gated, Maintenance, Pickleball Court(s), Playground, Pool, Recreation Facilities
- Furnished
- Furnished
Listing courtesy of BETTER HOMES AND GARDENS REAL ESTATE ATCHLEY PROPE. 941-556-9100
Mortgage Calculator
StellarMLS is the source of this information via Internet Data Exchange Program. All listing information is deemed reliable but not guaranteed and should be independently verified through personal inspection by appropriate professionals. Listings displayed on this website may be subject to prior sale or removal from sale. Availability of any listing should always be independently verified. Listing information is provided for consumer personal, non-commercial use, solely to identify potential properties for potential purchase. All other use is strictly prohibited and may violate relevant federal and state law. Data last updated on