7058 Twin Hills Terrace, Lakewood Ranch, FL 34202
- $879,900
- 3
- BD
- 3
- BA
- 2,604
- SqFt











- List Price
- $879,900
- Price Change
- ▼ $20,000 1785178905
- Days on Market
- 36
- MLS#
- A4697228
- Bedrooms
- 3
- Full Bathrooms
- 3
- Sq. Ft
- 2,604
- Lot Size
- 11,478
- Subtype
- Single Family
- County
- Manatee
- Community
- Deed Restrictions, Gated Community - Guard, Golf, Irrigation-Reclaimed Water, Sidewalks, Golf Community
- Subdivision
- Lakewood Ranch
- Year Built
- 2002
Property Description
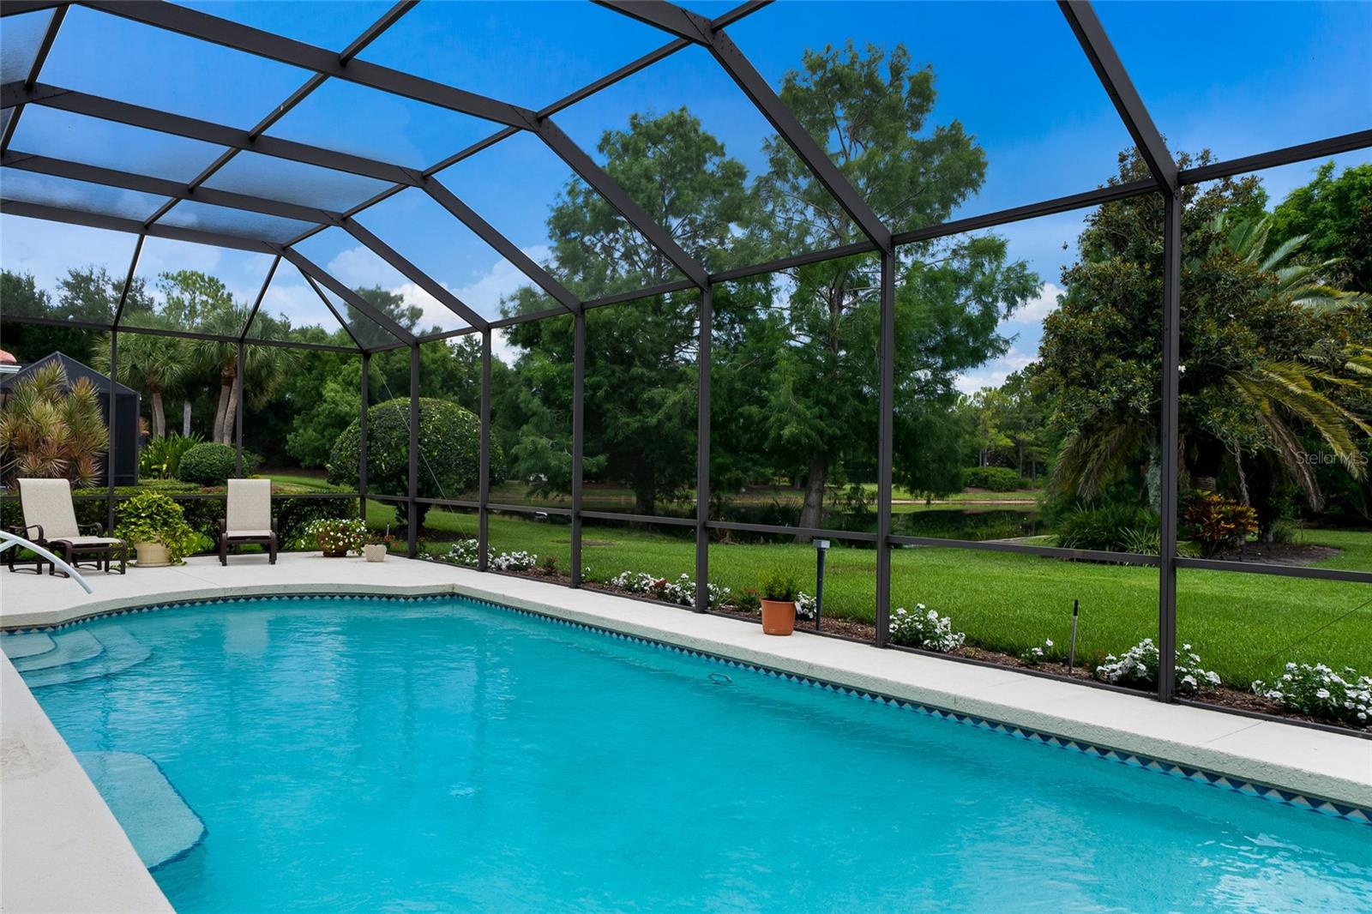
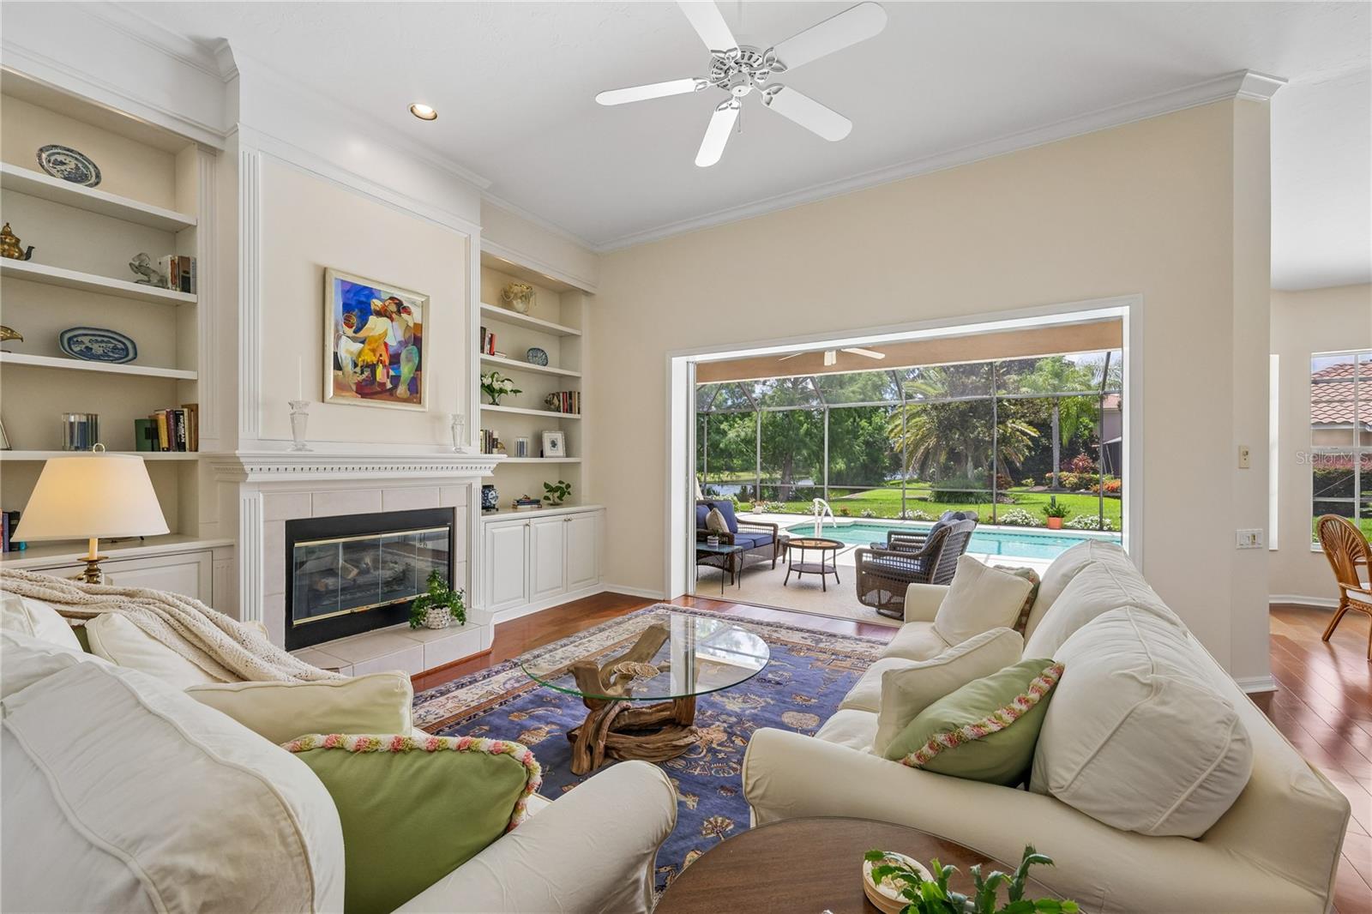
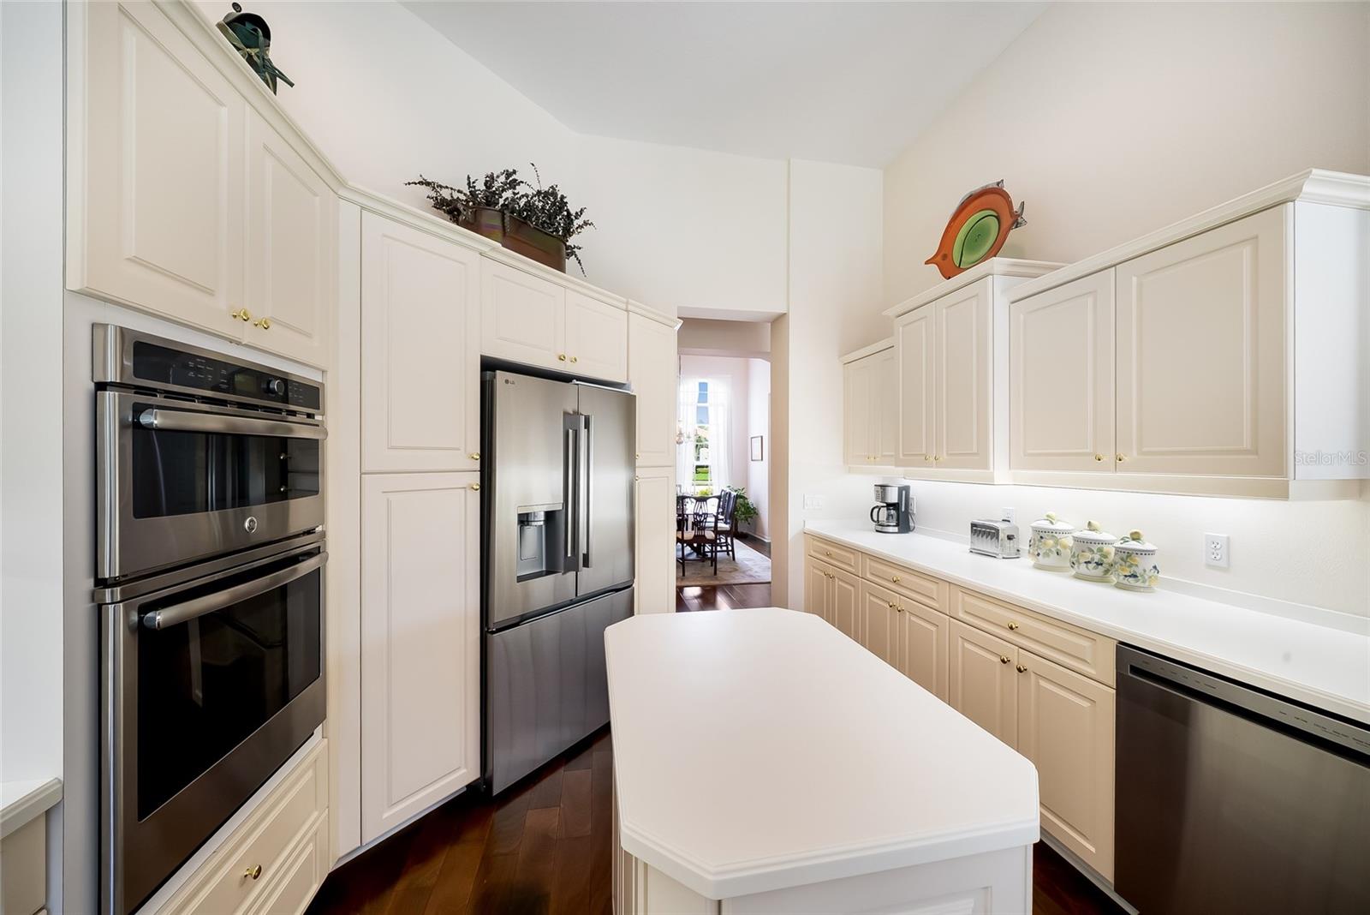
Welcome to this beautifully maintained Todd Johnson-built home offering 2,604 square feet of elegant living space in the highly sought-after Lakewood Ranch Golf & Country Club. This exceptional residence features three bedrooms, three full baths, a private office, and a spacious two-car garage. The luxurious primary suite is designed for comfort and relaxation, featuring dual vanities, a dedicated makeup area, a large walk-in closet, new carpeting, crown molding, and sliding glass doors that open directly to the lanai. One of the guest bedrooms serves as a private en-suite, complete with its own full bath featuring a walk-in shower and walk-in closet. Throughout the home, you'll find beautiful wood flooring, crown molding, a freshly painted interior, and thoughtful custom details. The inviting living room showcases built-in cabinetry and a cozy gas fireplace, creating the perfect gathering space. A charming dinette area overlooks the outdoor living space, while the dedicated office provides flexibility for working from home or additional living needs. Step outside to your private Florida retreat featuring a stunning screened lanai and sparkling lap-style pool, resurfaced in 2022 with PebbleTec finish. Additional recent improvements include a new roof in 2025, new carpeting, and a newly finished epoxy garage floor. Ideally located within Lakewood Ranch Country Club, this home offers the perfect blend of luxury, comfort, and timeless design in one of the area's most desirable communities. The private Lakewood Ranch Golf & Country Club features 72 holes of championship golf across four courses, Three clubhouses with casual and fine dining options, resort-style heated swimming pools, fitness, group classes and personal training, tennis courts, pickleball courts, and a calendar of events. Close to Sarasota and Tampa Airports, the finest beaches, downtown Sarasota, Waterside Place, UTC Mall.
Additional Information
- City
- Lakewood Ranch
- Region
- Bradenton/Lakewood Ranch/Lakewood Rch
- Zip
- 34202
- Mo Subdivision
- Lakewood
- Neighborhood
- Lakewood
- Subdivision
- Lakewood Ranch Country Club Village L, M, N&O
- Area
- 2604
- Water Frontage
- Lake Front
- Community Extras
- Deed Restrictions, Gated Community - Guard, Golf, Irrigation-Reclaimed Water, Sidewalks, Golf Community
- Garage Spaces
- 2
- Property Description
- One Story
- Exterior Construction
- Block, Stucco
- Elementary School
- Gullett Elementary
- Middle School
- Nolan Middle
- High School
- Lakewood Ranch High
- Located Near
- Landscaped, Level, Near Golf Course, Sidewalk, Paved
- Pool Type
- Private
- Pets Allowed
- Yes
- Water View
- Yes
- Water View
- Pond
- Property Style
- Single Family
- Total Acreage
- 1/4 to less than 1/2
- Special Sale Provision
- None
- Garage Description
- 2 Car Garage
- Property Condition
- Completed
- Additional Rooms
- Den/Library/Office, Family Room
- Minimum Lease
- 6 Months
- Interior Features
- Built-in Features, Ceiling Fans(s), Crown Molding, High Ceilings, Open Floorplan, Primary Bedroom Main Floor, Walk-In Closet(s)
- Interior Layout
- Built-in Features, Ceiling Fans(s), Crown Molding, High Ceilings, Open Floorplan, Primary Bedroom Main Floor, Walk-In Closet(s)
- Community Features
- Deed Restrictions, Gated Community - Guard, Golf, Irrigation-Reclaimed Water, Sidewalks
- Flood Zone
- X
- Deed Restriction
- Yes
- CDD
- Yes
- Pet Size
- Extra Large (101+ Lbs.)
- Hoa Fee
- $160
- Monthly Hoa Amount
- 13
- Taxes
- $1,614
- Heated Square Feet
- 2604
- Acres
- 0.26
- Exterior Features
- Rain Gutters, Sidewalk, Sliding Doors
- Private Pool
- Yes
- Parking Description
- Driveway, Garage Faces Side
- Floor Covering
- Carpet, Hardwood, Tile
- HOA Yes/No
- Yes
- HOA Comm/Assn
- Required
- Pp Sqft
- 337.9
- Levels
- One
- Occupant Type
- Owner
- Subtype
- Single Family
- Builder Name
- Todd Johnson
- Roof
- Tile
- Property Subtype
- Residential
- Pool
- Yes
- View
- Water
- Sewer
- Public Sewer
- Water Source
- Public
- Amenities
- Fence Restrictions, Gated
- Furnished
- Unfurnished
Listing courtesy of BERKSHIRE HATHAWAY HOMESERVICE. 941-907-2000
Mortgage Calculator
StellarMLS is the source of this information via Internet Data Exchange Program. All listing information is deemed reliable but not guaranteed and should be independently verified through personal inspection by appropriate professionals. Listings displayed on this website may be subject to prior sale or removal from sale. Availability of any listing should always be independently verified. Listing information is provided for consumer personal, non-commercial use, solely to identify potential properties for potential purchase. All other use is strictly prohibited and may violate relevant federal and state law. Data last updated on